WELCOME HOME! Step into this beautiful and spacious (1,343 Sq Ft) One Bedroom/One Bath with BALCONY - JUST TOTALLY RENOVATED! Lovely Tile Flooring and "Barn Door" to close off kitchen from Foyer. The Philadelphian is a renowned condo on the Benjamin Franklin Pkwy, across from the Philadelphia Art Museum!! Huge living room and dining area with sliding glass doors to the large balcony to enjoy beautiful views of the city. Kitchen with quartz countertops, island seating, stainless steel appliances and tons of storage, including a built-in Pantry. Large bedroom with a well equipped walk in closet and built in dressers . Fully renovated bathroom with stall shower. Washer/Dryer in Unit. The Philadelphian offers 24/7 front desk concierge, shuttle bus, maintenance, free membership to residents to health club/indoor and outdoor pools, art and entertainment activities. Located on the first floor is a bank, pharmacy, salon, restaurant, supermarket and professional offices. Garage parking and extra storage available in the building for an additional fee. (currently a waiting list).The Philadelphian has won the Energy Star Award for energy efficiency with its updated equipment, lighting and conservations practices. What a great place to live!
Sold for $349,000
$349,000
2401 Pennsylvania Ave APT 10B31, Philadelphia, PA 19130
1beds
1,343sqft
Condominium
Built in 1960
-- sqft lot
$379,500 Zestimate®
$260/sqft
$2,694 Estimated rent
Home value
$379,500
$357,000 - $406,000
$2,694/mo
Zestimate® history
Owner options
List your home for rent
$2,694/mo
Rent Zestimate®
Find your next renter with Zillow Rental Manager. Plus, with online applications, you can quickly screen prospective tenants – for free.
$2,694/mo
Rent Zestimate®
Refinance and save
$2,179/mo
Est. payment
Refinancing to a lower rate could help reduce your monthly payments and save thousands over the life of the loan.
$2,179/mo
Est. payment
Explore your selling options
Work with a Zillow partner agent
Leverage their expertise and Zillow's premium Showcase listings to get your home seen by more buyers.
Get startedList with your own agent
Get your home in front of millions of buyers by listing it on Zillow.
Learn how to do itSell it yourself
Take full control of how buyers see your home on Zillow by listing For Sale by Owner (FSBO).
List your homeWhat's special
Outdoor poolsGarage parkingBuilt-in pantryLarge bedroomExtra storageTons of storageUpdated equipment
Zillow last checked:
Listing updated:
Listed by:
Rosemary E Fluehr 215-514-9884,
BHHS Fox & Roach-Center City Walnut,
Co-Listing Team: Patrick Conway & The Conway Team, Co-Listing Agent: Michele Dipietro 215-820-7863,
BHHS Fox & Roach-Center City Walnut
Bought with:
Adam Valone, 2327366
Coldwell Banker Realty
Source: Bright MLS,MLS#: PAPH2270578
Facts & features
Interior
Bedrooms & bathrooms
- Bedrooms: 1
- Bathrooms: 1
- Full bathrooms: 1
- Main level bathrooms: 1
- Main level bedrooms: 1
Basement
- Area: 0
Heating
- Hot Water, Natural Gas
Cooling
- Central Air, Natural Gas
Appliances
- Included: Gas Water Heater
- Laundry: In Unit
Features
- Has basement: No
- Has fireplace: No
Interior area
- Total structure area: 1,343
- Total interior livable area: 1,343 sqft
- Finished area above ground: 1,343
- Finished area below ground: 0
Property
Parking
- Total spaces: 1
- Parking features: Basement, Inside Entrance, Garage
- Attached garage spaces: 1
Accessibility
- Accessibility features: None
Features
- Levels: One
- Stories: 1
- Pool features: Community
Details
- Additional structures: Above Grade, Below Grade
- Parcel number: 888150760
- Zoning: RM3
- Special conditions: Standard
Construction
Type & style
- Home type: Condo
- Property subtype: Condominium
- Attached to another structure: Yes
Materials
- Masonry
Condition
- New construction: No
- Year built: 1960
Utilities & green energy
- Sewer: Public Sewer
- Water: Public
Community & HOA
Community
- Condo and coop fee: $1,268 monthly
- Subdivision: Art Museum Area
HOA
- Has HOA: No
- Amenities included: Art Studio, Bank / Banking On-site, Beauty Salon, Convenience Store, Concierge, Elevator(s), Game Room, Fitness Center, Laundry, Meeting Room, Newspaper Service, Party Room, Indoor Pool, Pool, Recreation Facilities, Reserved/Assigned Parking, Security, Storage Bin, Transportation Service
- Services included: Air Conditioning, Bus Service, Cable TV, Common Area Maintenance, Maintenance Structure, Electricity, Gas, Heat, Internet, Insurance, Management, Sewer, Snow Removal, Trash, Water
- HOA name: The Philadelphian
Location
- Region: Philadelphia
- Municipality: PHILADELPHIA
Financial & listing details
- Price per square foot: $260/sqft
- Tax assessed value: $290,000
- Annual tax amount: $4,059
- Date on market: 8/25/2023
- Listing agreement: Exclusive Agency
- Listing terms: Cash,Conventional
- Inclusions: All Lighting Fixtures, Window Treatment And Appliances Including Washer, Dryer And Refrigerator
- Exclusions: Personal Property
- Ownership: Condominium
Price history
| Date | Event | Price |
|---|---|---|
| 3/27/2024 | Sold | $349,000$260/sqft |
Source:  Bright MLS #PAPH2270578 Report a problem Bright MLS #PAPH2270578 Report a problem | ||
| 3/22/2024 | Pending sale | $349,000$260/sqft |
Source: Bright MLS #PAPH2270578 Report a problem | ||
| 3/2/2024 | Contingent | $349,000$260/sqft |
Source: Bright MLS #PAPH2270578 Report a problem | ||
| 11/30/2023 | Price change | $349,000-4.4%$260/sqft |
Source: Bright MLS #PAPH2270578 Report a problem | ||
| 10/24/2023 | Price change | $365,000-2.7%$272/sqft |
Source: Bright MLS #PAPH2270578 Report a problem | ||
| 10/9/2023 | Price change | $375,000-3.8%$279/sqft |
Source: Bright MLS #PAPH2270578 Report a problem | ||
| 8/25/2023 | Listed for sale | $390,000+41.8%$290/sqft |
Source: Bright MLS #PAPH2270578 Report a problem | ||
| 6/8/2017 | Sold | $275,000+189.8%$205/sqft |
Source: Public Record Report a problem | ||
| 3/25/1999 | Sold | $94,900$71/sqft |
Source: Public Record Report a problem | ||
Public tax history
| Year | Property taxes | Tax assessment |
|---|---|---|
| 2025 | $4,668 +15% | $333,500 +15% |
| 2024 | $4,059 | $290,000 |
| 2023 | $4,059 +10% | $290,000 |
| 2022 | $3,690 | -- |
| 2021 | $3,690 | -- |
| 2018 | $3,690 | -- |
| 2017 | $3,690 -80.2% | -- |
| 2016 | $18,663 +569.3% | -- |
| 2015 | $2,788 | -- |
| 2014 | $2,788 +29.2% | $191,000 +746.6% |
| 2012 | $2,157 | $22,560 |
| 2011 | -- | $22,560 |
| 2010 | -- | $22,560 |
| 2009 | -- | $22,560 |
| 2008 | -- | $22,560 |
| 2007 | -- | $22,560 +7.5% |
| 2006 | -- | $20,992 |
| 2005 | -- | $20,992 +9.9% |
| 2004 | -- | $19,104 |
| 2003 | -- | $19,104 -4.3% |
| 2002 | -- | $19,968 +14.9% |
| 2000 | -- | $17,376 |
| 1999 | -- | $17,376 |
Find assessor info on the county website
Neighborhood: Spring Garden
Nearby homes
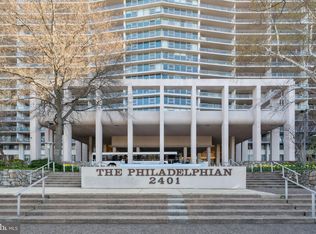
- $329,0001 bd1 ba1.2k sqft2401 Pennsylvania Ave APT 2A2, Philadelphia, PA 19130Sold
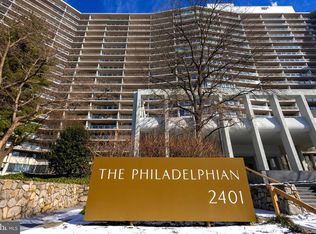
- $291,0001 bd1 ba825 sqft2401 Pennsylvania Ave APT 2A10, Philadelphia, PA 19130Sold
- $375,0002 bd2 ba1.6k sqft2401 Pennsylvania Ave APT 2B22, Philadelphia, PA 19130Sold

- $380,0002 bd1 ba1.2k sqft2401 Pennsylvania Ave APT 2B27, Philadelphia, PA 19130Sold
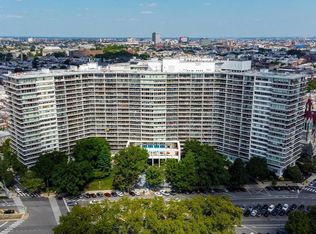
- $250,000-- bd1 ba624 sqft2401 Pennsylvania Ave APT 2C43, Philadelphia, PA 19130Sold
- $249,0001 bd1 ba1k sqft2401 Pennsylvania Ave APT 3C49, Philadelphia, PA 19130Sold
- $95,000-- bd1 ba603 sqft2401 Pennsylvania Ave APT 3C52, Philadelphia, PA 19130Sold
- $198,000-- bd1 ba448 sqft2401 Pennsylvania Ave APT 3C54, Philadelphia, PA 19130Sold
- $389,0001 bd1 ba1.1k sqft2401 Pennsylvania Ave APT 4A1, Philadelphia, PA 19130Sold
Nearby schools
GreatSchools rating
- 7/10Bache-Martin SchoolGrades: PK-8Distance: 0.3 mi
- 2/10Franklin Benjamin High SchoolGrades: 9-12Distance: 0.9 mi
Schools provided by the listing agent
- Elementary: Laura W. Waring School
- High: Benjamin Franklin
- District: The School District Of Philadelphia
Source: Bright MLS. This data may not be complete. We recommend contacting the local school district to confirm school assignments for this home.
Get a cash offer in 3 minutes
Find out how much your home could sell for in as little as 3 minutes with a no-obligation cash offer.
Estimated market value
$379,500
Get a cash offer in 3 minutes
Find out how much your home could sell for in as little as 3 minutes with a no-obligation cash offer.
Estimated market value
$379,500
- Pennsylvania
- Philadelphia County
- Philadelphia
- 19130
- Spring Garden
- 2401 Pennsylvania Ave Apartment 10B31
Nearby cities
Nearby neighborhoods
Nearby zip codes
Other Philadelphia Topics
