With an exceptional view of the City of Brotherly Love, a completely turnkey aesthetic and in one of the most cherished buildings ever is this thoughtfully renovated 1 bedroom 1 bath condo at the Philadelphian! This beautifully open concept condo is ready to go and has been completely renovated, top to bottom- don’t do a thing, just move in. Walk in and be wowed by not only the panoramic views but by the modern kitchen and open concept living space. Beautiful cabinetry, a large center island with seating, newer stainless steel appliances, upgraded lighting and beautiful tiled backsplash are just a few of its features. The dining space is large and can accommodate a serving piece as well as a large table. The living room offers tons of space for a larger sofa and lounge space. The full bath is gorgeous! A modern tiled shower, large vanity with storage, towel warmer and beautiful lighting fixtures finish it off. The primary bedroom is large with a double door closet and there is also a spare room that makes a great office/guest room or den and also has a double door closet! Off the foyer is the perfectly tucked away laundry/utility room and a storage closet. This condo has crown molding, a modern wide plank gray oak style floor throughout, recessed lighting, beautiful hardware and very clean lines throughout. The Philadelphian is a coveted residence offering the opportunity to never have to leave! There is so much to love within. Enjoy a meal and a cocktail at Little Pete’s, a dip in the pool, shopping at the market for a Sunday night dinner, getting your scripts filled right in the pharmacy and so much more! Enjoy the carefree lifestyle you’ve been waiting for.
Sold for $365,000
$365,000
2401 Pennsylvania Ave APT 18B27, Philadelphia, PA 19130
1beds
1,166sqft
Condominium
Built in 1960
-- sqft lot
$386,100 Zestimate®
$313/sqft
$2,556 Estimated rent
Home value
$386,100
$359,000 - $417,000
$2,556/mo
Zestimate® history
Owner options
List your home for rent
$2,556/mo
Rent Zestimate®
Find your next renter with Zillow Rental Manager. Plus, with online applications, you can quickly screen prospective tenants – for free.
$2,556/mo
Rent Zestimate®
Refinance and save
$2,265/mo
Est. payment
Refinancing to a lower rate could help reduce your monthly payments and save thousands over the life of the loan.
$2,265/mo
Est. payment
Explore your selling options
Work with a Zillow partner agent
Leverage their expertise and Zillow's premium Showcase listings to get your home seen by more buyers.
Get startedList with your own agent
Get your home in front of millions of buyers by listing it on Zillow.
Learn how to do itSell it yourself
Take full control of how buyers see your home on Zillow by listing For Sale by Owner (FSBO).
List your homeWhat's special
Panoramic viewsModern tiled showerTowel warmerBeautiful tiled backsplashSpare roomDouble door closetModern kitchen
Zillow last checked:
Listing updated:
Listed by:
Erica Deuschle 610-608-2570,
Keller Williams Main Line,
Co-Listing Agent: Brian P. Griffin 484-557-0835,
Keller Williams Main Line
Bought with:
Janet Cribbins, RS181091L
BHHS Fox & Roach-Chestnut Hill
Source: Bright MLS,MLS#: PAPH2287504
Facts & features
Interior
Bedrooms & bathrooms
- Bedrooms: 1
- Bathrooms: 1
- Full bathrooms: 1
- Main level bathrooms: 1
- Main level bedrooms: 1
Basement
- Area: 0
Heating
- Forced Air, Natural Gas
Cooling
- Central Air, Electric
Appliances
- Included: Dishwasher, Dryer, Oven/Range - Gas, Range Hood, Refrigerator, Stainless Steel Appliance(s), Washer, Gas Water Heater
- Laundry: In Unit
Features
- Has basement: No
- Has fireplace: No
Interior area
- Total structure area: 1,166
- Total interior livable area: 1,166 sqft
- Finished area above ground: 1,166
- Finished area below ground: 0
Property
Parking
- Parking features: On-site - Rent, Secured, Other
Accessibility
- Accessibility features: Accessible Elevator Installed
Features
- Levels: One
- Stories: 1
- Exterior features: Lighting, Sidewalks
- Pool features: Community
- Has view: Yes
- View description: City
Details
- Additional structures: Above Grade, Below Grade
- Parcel number: 888151036
- Zoning: RM3
- Special conditions: Standard
Construction
Type & style
- Home type: Condo
- Architectural style: Contemporary
- Property subtype: Condominium
- Attached to another structure: Yes
Materials
- Masonry
Condition
- New construction: No
- Year built: 1960
Utilities & green energy
- Sewer: Public Sewer
- Water: Public
Community & HOA
Community
- Security: 24 Hour Security, Desk in Lobby
- Condo and coop fee: $1,101 monthly
- Subdivision: Fairmount
HOA
- Has HOA: No
- Amenities included: Fitness Center, Party Room, Indoor Pool, Pool, Concierge, Elevator(s)
- Services included: Bus Service, Cable TV, Common Area Maintenance, Maintenance Structure, Health Club, Internet, Management, Pool(s), Snow Removal, Gas, Sewer, Water, Electricity, Heat
- HOA name: The Philadelphian Owners Assoc.
Location
- Region: Philadelphia
- Municipality: PHILADELPHIA
Financial & listing details
- Price per square foot: $313/sqft
- Tax assessed value: $228,400
- Annual tax amount: $3,197
- Date on market: 10/13/2023
- Listing agreement: Exclusive Right To Sell
- Ownership: Condominium
Price history
| Date | Event | Price |
|---|---|---|
| 12/12/2023 | Sold | $365,000-1.1%$313/sqft |
Source:  Bright MLS #PAPH2287504 Report a problem Bright MLS #PAPH2287504 Report a problem | ||
| 11/6/2023 | Pending sale | $369,000$316/sqft |
Source: Bright MLS #PAPH2287504 Report a problem | ||
| 10/27/2023 | Price change | $369,000-7.5%$316/sqft |
Source: Bright MLS #PAPH2287504 Report a problem | ||
| 10/13/2023 | Listed for sale | $399,000+3.4%$342/sqft |
Source: Bright MLS #PAPH2287504 Report a problem | ||
| 2/24/2021 | Sold | $385,900-3.3%$331/sqft |
Source: Public Record Report a problem | ||
| 1/29/2021 | Pending sale | $399,000$342/sqft |
Source: Bright MLS #PAPH946364 Report a problem | ||
| 12/24/2020 | Contingent | $399,000$342/sqft |
Source:  Berkshire Hathaway HomeServices Fox & Roach via Local MLS #PAPH946364 Report a problem Berkshire Hathaway HomeServices Fox & Roach via Local MLS #PAPH946364 Report a problem | ||
| 12/1/2020 | Pending sale | $399,000$342/sqft |
Source: BHHS Fox & Roach-Haverford #PAPH946364 Report a problem | ||
| 12/1/2020 | Contingent | $399,000$342/sqft |
Source: Bright MLS #PAPH946364 Report a problem | ||
| 7/20/2020 | Price change | $399,000-6.1%$342/sqft |
Source: BHHS Fox & Roach-Haverford #PAPH893068 Report a problem | ||
| 7/17/2020 | Price change | $425,000-0.9%$364/sqft |
Source: BHHS Fox & Roach-Haverford #PAPH893068 Report a problem | ||
| 5/28/2020 | Listing removed | $3,260$3/sqft |
Source: Owner Report a problem | ||
| 5/18/2020 | Listed for rent | $3,260$3/sqft |
Source: Owner Report a problem | ||
| 5/12/2020 | Listed for sale | $429,000-4.5%$368/sqft |
Source: Owner Report a problem | ||
| 3/15/2019 | Listing removed | $449,000$385/sqft |
Source: Owner Report a problem | ||
| 10/5/2017 | Price change | $449,000-4.3%$385/sqft |
Source: BHHS Fox & Roach-Haverford Stn #7021581 Report a problem | ||
| 7/18/2017 | Listed for sale | $469,000+83.9%$402/sqft |
Source: BHHS Fox & Roach-Haverford Stn #7021581 Report a problem | ||
| 3/31/2017 | Sold | $255,000-11.8%$219/sqft |
Source: Public Record Report a problem | ||
| 2/26/2017 | Pending sale | $289,000$248/sqft |
Source: Berkshire Hathaway HomeServices Fox & Roach, REALTORS #6913041 Report a problem | ||
| 2/9/2017 | Price change | $289,000-3.7%$248/sqft |
Source: Berkshire Hathaway HomeServices Fox & Roach, REALTORS #6913041 Report a problem | ||
| 1/16/2017 | Listed for sale | $299,999+39.5%$257/sqft |
Source: BHHS Fox & Roach-Haverford Stn #6913041 Report a problem | ||
| 6/1/2009 | Sold | $215,000+168.8%$184/sqft |
Source: Public Record Report a problem | ||
| 12/3/1996 | Sold | $80,000$69/sqft |
Source: Public Record Report a problem | ||
Public tax history
| Year | Property taxes | Tax assessment |
|---|---|---|
| 2025 | $4,458 +39.4% | $318,500 +39.4% |
| 2024 | $3,197 | $228,400 |
| 2023 | $3,197 +10% | $228,400 |
| 2022 | $2,906 | -- |
| 2021 | $2,906 | -- |
| 2018 | $2,906 | -- |
| 2017 | $2,906 | -- |
| 2016 | $2,906 +16.9% | -- |
| 2015 | $2,486 | -- |
| 2014 | $2,486 | $173,000 +639.6% |
| 2012 | -- | $23,392 |
| 2011 | -- | $23,392 |
| 2010 | -- | $23,392 |
| 2009 | -- | $23,392 |
| 2008 | -- | $23,392 |
| 2007 | -- | $23,392 +7.5% |
| 2006 | -- | $21,760 |
| 2005 | -- | $21,760 +9.9% |
| 2004 | -- | $19,808 |
| 2003 | -- | $19,808 -11.4% |
| 2002 | -- | $22,368 +29.9% |
| 2000 | -- | $17,216 |
| 1999 | -- | $17,216 |
Find assessor info on the county website
Neighborhood: Spring Garden
Nearby homes
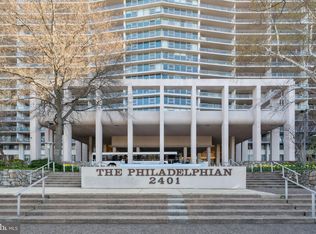
- $329,0001 bd1 ba1.2k sqft2401 Pennsylvania Ave APT 2A2, Philadelphia, PA 19130Sold
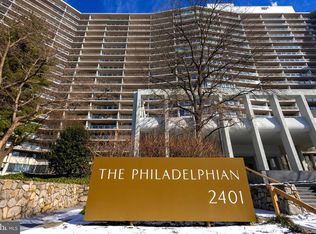
- $291,0001 bd1 ba825 sqft2401 Pennsylvania Ave APT 2A10, Philadelphia, PA 19130Sold
- $375,0002 bd2 ba1.6k sqft2401 Pennsylvania Ave APT 2B22, Philadelphia, PA 19130Sold

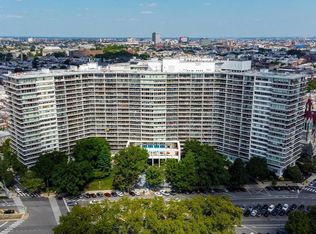
- $380,0002 bd1 ba1.2k sqft2401 Pennsylvania Ave APT 2B27, Philadelphia, PA 19130Sold
- $250,000-- bd1 ba624 sqft2401 Pennsylvania Ave APT 2C43, Philadelphia, PA 19130Sold
- $249,0001 bd1 ba1k sqft2401 Pennsylvania Ave APT 3C49, Philadelphia, PA 19130Sold
- $95,000-- bd1 ba603 sqft2401 Pennsylvania Ave APT 3C52, Philadelphia, PA 19130Sold
- $198,000-- bd1 ba448 sqft2401 Pennsylvania Ave APT 3C54, Philadelphia, PA 19130Sold
- $389,0001 bd1 ba1.1k sqft2401 Pennsylvania Ave APT 4A1, Philadelphia, PA 19130Sold
Nearby schools
GreatSchools rating
- 7/10Bache-Martin SchoolGrades: PK-8Distance: 0.3 mi
- 2/10Franklin Benjamin High SchoolGrades: 9-12Distance: 0.9 mi
Schools provided by the listing agent
- District: The School District Of Philadelphia
Source: Bright MLS. This data may not be complete. We recommend contacting the local school district to confirm school assignments for this home.
Get a cash offer in 3 minutes
Find out how much your home could sell for in as little as 3 minutes with a no-obligation cash offer.
Estimated market value
$386,100
Get a cash offer in 3 minutes
Find out how much your home could sell for in as little as 3 minutes with a no-obligation cash offer.
Estimated market value
$386,100
- Pennsylvania
- Philadelphia County
- Philadelphia
- 19130
- Spring Garden
- 2401 Pennsylvania Ave Apartment 18B27
Nearby cities
Nearby neighborhoods
Nearby zip codes
Other Philadelphia Topics
