Welcome to Unit 19A4 at The Philadelphian — A Rarely Offered Corner Residence with Iconic Views. Located in one of Philadelphia’s most prestigious full-service buildings, Unit 19A4 at The Philadelphian offers an extraordinary opportunity to own a rarely offered corner condo with over 2,000 square feet of thoughtfully modernized living space, perched high on the 19th floor with jaw-dropping panoramic views of the Philadelphia Museum of Art, Boathouse Row, the Schuylkill River, Kelly Drive, and the dazzling Center City skyline. This oversized 1-bedroom + den, 2-bath residence combines comfort, elegance, and functionality in a layout rarely available in the building. Natural light floods the space through expansive windows equipped with power shades, creating a warm and welcoming atmosphere throughout the day. The European-style kitchenette offers a clean, modern design perfect for both casual meals and entertaining, while the spacious living and dining areas flow effortlessly toward a 9' x 27' private balcony, where you can enjoy outdoor dining, morning coffee, or sunset views over the river. Inside, you'll find custom built-ins and abundant storage in every room, including a smartly designed private laundry room, a generously sized den ideal for a home office or guest space, and a primary suite with a custom closet system that rivals that of a single-family home. Two full bathrooms add convenience and privacy, making this an ideal floor plan for hosting guests or simply spreading out in style. Life at The Philadelphian is truly elevated. This amenity-rich building features 24-hour concierge service, on-site maintenance, indoor and outdoor pools, a state-of-the-art fitness and yoga center, and a residents-only shuttleoffering easy access to Center City. The on-site commercial corridor provides unmatched convenience with Little Pete’s restaurant, a grocery store, bank, hair salon, dry cleaner, and more—all just an elevator ride away. Garage parking and additional storage lockers are available for a fee (subject to availability). Located just steps from the Benjamin Franklin Parkway, this home places you within walking distance of Philadelphia’s most celebrated cultural institutions—including the Art Museum, Barnes Foundation, Franklin Institute, and Whole Foods—as well as miles of scenic trails along Kelly Drive and the Schuylkill River Trail. With easy access to shopping, dining, and major transit routes, this location is as convenient as it is captivating. Whether you're looking for a serene urban retreat or a vibrant city lifestyle, Unit 19A4 is a one-of-a-kind offering that brings together breathtaking views, luxurious amenities, and the rare comfort of expansive living space—all in one of Philadelphia’s most desirable neighborhoods.
Sold for $1,070,000
$1,070,000
2401 Pennsylvania Ave APT 19A4, Philadelphia, PA 19130
1beds
2,121sqft
Condominium
Built in 1960
-- sqft lot
$1,101,900 Zestimate®
$504/sqft
$2,311 Estimated rent
Home value
$1,101,900
$992,000 - $1.23M
$2,311/mo
Zestimate® history
Owner options
List your home for rent
$2,311/mo
Rent Zestimate®
Find your next renter with Zillow Rental Manager. Plus, with online applications, you can quickly screen prospective tenants – for free.
$2,311/mo
Rent Zestimate®
Refinance and save
$5,362/mo
Est. payment
Refinancing to a lower rate could help reduce your monthly payments and save thousands over the life of the loan.
$5,362/mo
Est. payment
Explore your selling options
Work with a Zillow partner agent
Leverage their expertise and Zillow's premium Showcase listings to get your home seen by more buyers.
Get startedList with your own agent
Get your home in front of millions of buyers by listing it on Zillow.
Learn how to do itSell it yourself
Take full control of how buyers see your home on Zillow by listing For Sale by Owner (FSBO).
List your homeWhat's special
Jaw-dropping panoramic viewsRarely offered corner condoCustom built-insThoughtfully modernized living spaceCorner residencePrivate balconyGenerously sized den
Zillow last checked:
Listing updated:
Listed by:
Jacki Silva 215-694-3003,
OCF Realty LLC - Philadelphia,
Listing Team: The Silva Group
Bought with:
Andrew Kratz, AB069587
BHHS Fox & Roach-Art Museum
Source: Bright MLS,MLS#: PAPH2488406
Facts & features
Interior
Bedrooms & bathrooms
- Bedrooms: 1
- Bathrooms: 2
- Full bathrooms: 2
- Main level bathrooms: 2
- Main level bedrooms: 1
Basement
- Area: 0
Heating
- Forced Air, Central, Natural Gas
Cooling
- Central Air, Electric
Appliances
- Included: Gas Water Heater
- Laundry: Washer In Unit, Dryer In Unit, In Unit
Features
- Open Floorplan, Sound System, Walk-In Closet(s)
- Flooring: Ceramic Tile, Hardwood, Heated, Carpet
- Windows: Window Treatments
- Has basement: No
- Has fireplace: No
Interior area
- Total structure area: 2,121
- Total interior livable area: 2,121 sqft
- Finished area above ground: 2,121
- Finished area below ground: 0
Property
Parking
- Total spaces: 1
- Parking features: Covered, On-site - Rent, Garage
- Garage spaces: 1
Accessibility
- Accessibility features: Other
Features
- Levels: Two
- Stories: 2
- Pool features: Community
- Has view: Yes
- View description: City, Garden, Panoramic, River
- Has water view: Yes
- Water view: River
Details
- Additional structures: Above Grade, Below Grade
- Parcel number: 888151061
- Zoning: RM3
- Special conditions: Standard
Construction
Type & style
- Home type: Condo
- Architectural style: Mid-Century Modern
- Property subtype: Condominium
- Attached to another structure: Yes
Materials
- Masonry
Condition
- New construction: No
- Year built: 1960
Utilities & green energy
- Sewer: Public Sewer
- Water: Public
Community & HOA
Community
- Features: Pool
- Security: Security Guard, Desk in Lobby
- Condo and coop fee: $2,368 monthly
- Subdivision: Art Museum Area
HOA
- Has HOA: No
- Amenities included: Bank / Banking On-site, Common Grounds, Elevator(s), Fitness Center, Pool, Security, Storage Bin, Transportation Service
- Services included: Bus Service, Cable TV, Common Area Maintenance, Electricity, Maintenance Structure, Management, Pool(s), Snow Removal, Trash, Water, Gas, Health Club
- HOA name: The Philadelphian
Location
- Region: Philadelphia
- Municipality: PHILADELPHIA
Financial & listing details
- Price per square foot: $504/sqft
- Tax assessed value: $748,700
- Annual tax amount: $10,480
- Date on market: 5/30/2025
- Listing agreement: Exclusive Right To Sell
- Listing terms: Cash,Conventional
- Inclusions: All Existing Appliances And Fixtures In As-is Condition.
- Ownership: Condominium
Price history
| Date | Event | Price |
|---|---|---|
| 7/24/2025 | Sold | $1,070,000+33.8%$504/sqft |
Source:  Bright MLS #PAPH2488406 Report a problem Bright MLS #PAPH2488406 Report a problem | ||
| 6/5/2025 | Pending sale | $800,000$377/sqft |
Source: Bright MLS #PAPH2488406 Report a problem | ||
| 5/30/2025 | Listed for sale | $800,000+49.5%$377/sqft |
Source: Bright MLS #PAPH2488406 Report a problem | ||
| 10/28/2003 | Sold | $535,000$252/sqft |
Source: Public Record Report a problem | ||
Public tax history
| Year | Property taxes | Tax assessment |
|---|---|---|
| 2025 | $10,478 +12.8% | $748,500 +12.8% |
| 2024 | $9,289 | $663,600 |
| 2023 | $9,289 | $663,600 |
| 2022 | $9,289 | -- |
| 2021 | $9,289 | -- |
| 2018 | $9,289 -82.8% | -- |
| 2017 | $54,034 | -- |
| 2016 | $54,034 +481.7% | -- |
| 2015 | $9,289 | -- |
| 2014 | $9,289 +25.4% | $553,000 +531.6% |
| 2012 | $7,410 | $87,552 |
| 2011 | -- | $87,552 |
| 2010 | -- | $87,552 |
| 2009 | -- | $87,552 |
| 2008 | -- | $87,552 |
| 2007 | -- | $87,552 +7.5% |
| 2006 | -- | $81,440 |
| 2005 | -- | $81,440 +10% |
| 2004 | -- | $74,048 |
| 2003 | -- | $74,048 -8.4% |
| 2002 | -- | $80,800 +20% |
| 2000 | -- | $67,328 +20% |
| 1999 | -- | $56,096 |
Find assessor info on the county website
Neighborhood: Spring Garden
Nearby homes
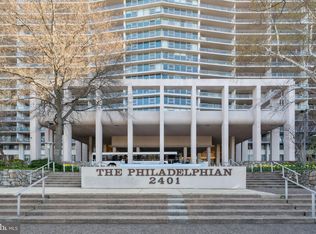
- $329,0001 bd1 ba1.2k sqft2401 Pennsylvania Ave APT 2A2, Philadelphia, PA 19130Sold
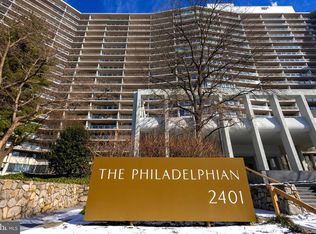
- $291,0001 bd1 ba825 sqft2401 Pennsylvania Ave APT 2A10, Philadelphia, PA 19130Sold
- $375,0002 bd2 ba1.6k sqft2401 Pennsylvania Ave APT 2B22, Philadelphia, PA 19130Sold

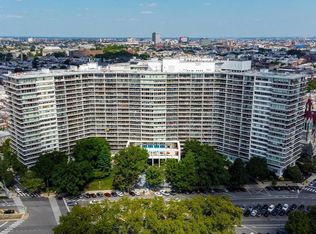
- $380,0002 bd1 ba1.2k sqft2401 Pennsylvania Ave APT 2B27, Philadelphia, PA 19130Sold
- $250,000-- bd1 ba624 sqft2401 Pennsylvania Ave APT 2C43, Philadelphia, PA 19130Sold
- $249,0001 bd1 ba1k sqft2401 Pennsylvania Ave APT 3C49, Philadelphia, PA 19130Sold
- $95,000-- bd1 ba603 sqft2401 Pennsylvania Ave APT 3C52, Philadelphia, PA 19130Sold
- $198,000-- bd1 ba448 sqft2401 Pennsylvania Ave APT 3C54, Philadelphia, PA 19130Sold
- $389,0001 bd1 ba1.1k sqft2401 Pennsylvania Ave APT 4A1, Philadelphia, PA 19130Sold
Nearby schools
GreatSchools rating
- 7/10Bache-Martin SchoolGrades: PK-8Distance: 0.3 mi
- 2/10Franklin Benjamin High SchoolGrades: 9-12Distance: 0.9 mi
Schools provided by the listing agent
- District: The School District Of Philadelphia
Source: Bright MLS. This data may not be complete. We recommend contacting the local school district to confirm school assignments for this home.
Get a cash offer in 3 minutes
Find out how much your home could sell for in as little as 3 minutes with a no-obligation cash offer.
Estimated market value
$1,101,900
Get a cash offer in 3 minutes
Find out how much your home could sell for in as little as 3 minutes with a no-obligation cash offer.
Estimated market value
$1,101,900
- Pennsylvania
- Philadelphia County
- Philadelphia
- 19130
- Spring Garden
- 2401 Pennsylvania Ave Apartment 19A4
Nearby cities
Nearby neighborhoods
Nearby zip codes
Other Philadelphia Topics
