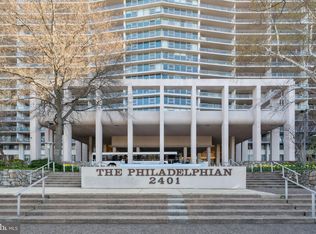
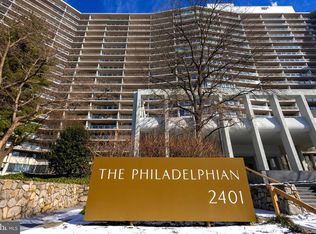
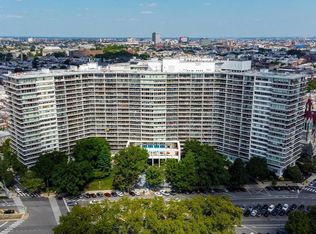
Entry foyer features walk -in laundry room with full size front loading washer/dryer and shelving. Additional large hall coat. closet. Beautiful open living room and separate dining room, flooded with natural light and fantastic city views. Amazing panoramic evening views of the lighted Philadelphia skyline. Open galley kitchen with beautiful granite counters and glass backsplash, lots o f cabinet space and counter to gather with friends and enjoy the view. Main bedroom features large windows, dressing area and plenty of closet space. Hall bath. with granite counter and glass floor to ceiling frameless shower enclosure. Additional BONUS room, with closet, can be used for storage, office, or extra bedroom. This unit offers 1,258 square feet of beautiful open sun drenched space. Hardwood floors throughout. 24 hour doorman, secure access, on site management, state of the art fitness center and gathering room for social activities, beautiful outdoor pool and indoor pool. NOTE: Indoor pool to be back in service upon completion of the lobby and entrance renovations. Shops, restaurant, and offices located on the lobby floor of the building. Residents have access to Shuttle service to Center City, retail services located on site, social, fitness and pools. The Philadelphian still remains a Philadelphia icon of modern architecture.
Sold for $420,000
$420,000
2401 Pennsylvania Ave APT 19B28, Philadelphia, PA 19130
1beds
1,258sqft
Apartment
Built in 1960
-- sqft lot
$429,300 Zestimate®
$334/sqft
$2,686 Estimated rent
Home value
$429,300
$399,000 - $459,000
$2,686/mo
Zestimate® history
Owner options
List your home for rent
$2,686/mo
Rent Zestimate®
Find your next renter with Zillow Rental Manager. Plus, with online applications, you can quickly screen prospective tenants – for free.
$2,686/mo
Rent Zestimate®
Refinance and save
$3,813/mo
Est. payment
Refinancing to a lower rate could help reduce your monthly payments and save thousands over the life of the loan.
$3,813/mo
Est. payment
Explore your selling options
Work with a Zillow partner agent
Leverage their expertise and Zillow's premium Showcase listings to get your home seen by more buyers.
Get startedList with your own agent
Get your home in front of millions of buyers by listing it on Zillow.
Learn how to do itSell it yourself
Take full control of how buyers see your home on Zillow by listing For Sale by Owner (FSBO).
List your homeWhat's special
Indoor poolBeautiful outdoor poolHardwood floors throughoutGathering roomBeautiful granite countersSeparate dining roomFantastic city views
Zillow last checked:
Listing updated:
Listed by:
Marion Freedman 215-840-1164,
RE/MAX Services
Bought with:
Barbara Moore, RS157836A
Compass RE
Source: Bright MLS,MLS#: PAPH2270902
Facts & features
Interior
Bedrooms & bathrooms
- Bedrooms: 1
- Bathrooms: 1
- Full bathrooms: 1
- Main level bathrooms: 1
- Main level bedrooms: 1
Basement
- Area: 0
Heating
- Forced Air, Electric
Cooling
- Central Air, Natural Gas
Appliances
- Included: Microwave, Built-In Range, Disposal, Oven/Range - Gas, Stainless Steel Appliance(s), Washer, Dryer, Electric Water Heater
- Laundry: Has Laundry, Washer In Unit, Dryer In Unit, Main Level, In Unit
Features
- Kitchen - Galley, Kitchen Island, Open Floorplan, Dining Area
- Flooring: Hardwood
- Has basement: No
- Has fireplace: No
Interior area
- Total structure area: 1,258
- Total interior livable area: 1,258 sqft
- Finished area above ground: 1,258
- Finished area below ground: 0
Property
Parking
- Parking features: Assigned, Lighted, Parking Space Conveys, Secured, Off Street, On Street
- Has uncovered spaces: Yes
- Details: Assigned Parking
Accessibility
- Accessibility features: Accessible Hallway(s), Accessible Elevator Installed
Features
- Levels: One
- Stories: 1
- Pool features: Community
- Has view: Yes
- View description: City
Details
- Additional structures: Above Grade, Below Grade
- Parcel number: 888151077
- Zoning: RM3
- Special conditions: Standard
Construction
Type & style
- Home type: Apartment
- Property subtype: Apartment
- Attached to another structure: Yes
Materials
- Masonry
Condition
- New construction: No
- Year built: 1960
Utilities & green energy
- Sewer: Public Sewer
- Water: Public
- Utilities for property: Cable Connected, Cable
Community & HOA
Community
- Features: Pool
- Security: 24 Hour Security, Security Guard, Desk in Lobby, Exterior Cameras, Fire Alarm, Monitored, Smoke Detector(s)
- Subdivision: Fairmount
HOA
- Has HOA: Yes
- Services included: Air Conditioning, Maintenance Structure, All Ground Fee, Bus Service, Parking Fee, Trash
- HOA fee: $1,188 monthly
Location
- Region: Philadelphia
- Municipality: PHILADELPHIA
Financial & listing details
- Price per square foot: $334/sqft
- Tax assessed value: $266,100
- Annual tax amount: $3,724
- Date on market: 9/2/2023
- Listing agreement: Exclusive Right To Sell
- Listing terms: Cash,Conventional
- Inclusions: Washer, Dryer, Refrigerator All As Is.
- Ownership: Fee Simple
Price history
| Date | Event | Price |
|---|---|---|
| 11/3/2023 | Sold | $420,000-1.2%$334/sqft |
Source:  Bright MLS #PAPH2270902 Report a problem Bright MLS #PAPH2270902 Report a problem | ||
| 9/12/2023 | Pending sale | $425,000$338/sqft |
Source: Bright MLS #PAPH2270902 Report a problem | ||
| 9/2/2023 | Listed for sale | $425,000+9%$338/sqft |
Source: Bright MLS #PAPH2270902 Report a problem | ||
| 3/3/2017 | Sold | $390,000+56%$310/sqft |
Source: Public Record Report a problem | ||
| 10/18/2016 | Sold | $250,000-9.1%$199/sqft |
Source: Public Record Report a problem | ||
| 6/10/2016 | Listed for sale | $275,000+223.5%$219/sqft |
Source: Allan Domb Real Estate #6808994 Report a problem | ||
| 7/8/1997 | Sold | $85,000$68/sqft |
Source: Public Record Report a problem | ||
Public tax history
| Year | Property taxes | Tax assessment |
|---|---|---|
| 2025 | $4,495 +20.7% | $321,100 +20.7% |
| 2024 | $3,725 | $266,100 |
| 2023 | $3,725 +10% | $266,100 |
| 2022 | $3,386 | -- |
| 2021 | $3,386 | -- |
| 2018 | $3,386 | -- |
| 2017 | $3,386 +5% | -- |
| 2016 | $3,225 +15% | -- |
| 2015 | $2,805 | -- |
| 2014 | $2,805 +29.2% | $192,000 +695.8% |
| 2012 | $2,171 | $24,128 |
| 2011 | -- | $24,128 |
| 2010 | -- | $24,128 |
| 2009 | -- | $24,128 |
| 2008 | -- | $24,128 |
| 2007 | -- | $24,128 +7.6% |
| 2006 | -- | $22,432 |
| 2005 | -- | $22,432 +9.9% |
| 2004 | -- | $20,416 |
| 2003 | -- | $20,416 -11.6% |
| 2002 | -- | $23,104 +30.1% |
| 2000 | -- | $17,760 |
| 1999 | -- | $17,760 |
Find assessor info on the county website
Neighborhood: Spring Garden
Nearby homes
- $329,0001 bd1 ba1.2k sqft2401 Pennsylvania Ave APT 2A2, Philadelphia, PA 19130Sold
- $291,0001 bd1 ba825 sqft2401 Pennsylvania Ave APT 2A10, Philadelphia, PA 19130Sold
- $375,0002 bd2 ba1.6k sqft2401 Pennsylvania Ave APT 2B22, Philadelphia, PA 19130Sold

- $380,0002 bd1 ba1.2k sqft2401 Pennsylvania Ave APT 2B27, Philadelphia, PA 19130Sold
- $250,000-- bd1 ba624 sqft2401 Pennsylvania Ave APT 2C43, Philadelphia, PA 19130Sold
- $249,0001 bd1 ba1k sqft2401 Pennsylvania Ave APT 3C49, Philadelphia, PA 19130Sold
- $95,000-- bd1 ba603 sqft2401 Pennsylvania Ave APT 3C52, Philadelphia, PA 19130Sold
- $198,000-- bd1 ba448 sqft2401 Pennsylvania Ave APT 3C54, Philadelphia, PA 19130Sold
- $389,0001 bd1 ba1.1k sqft2401 Pennsylvania Ave APT 4A1, Philadelphia, PA 19130Sold
Nearby schools
GreatSchools rating
- 7/10Bache-Martin SchoolGrades: PK-8Distance: 0.3 mi
- 2/10Franklin Benjamin High SchoolGrades: 9-12Distance: 0.9 mi
Schools provided by the listing agent
- District: The School District Of Philadelphia
Source: Bright MLS. This data may not be complete. We recommend contacting the local school district to confirm school assignments for this home.
Get a cash offer in 3 minutes
Find out how much your home could sell for in as little as 3 minutes with a no-obligation cash offer.
Estimated market value
$429,300
Get a cash offer in 3 minutes
Find out how much your home could sell for in as little as 3 minutes with a no-obligation cash offer.
Estimated market value
$429,300
- Pennsylvania
- Philadelphia County
- Philadelphia
- 19130
- Spring Garden
- 2401 Pennsylvania Ave Apartment 19B28
Nearby cities
Nearby neighborhoods
Nearby zip codes
Other Philadelphia Topics
