Large two-bedroom, two bath unit in one of Philadelphia’s premiere condominium buildings just across beautiful Benjamin Franklin Boulevard from the Philadelphia Museum of Art; full- frontal balcony looks down from the 20 th floor on the iconic statue of Joan of Arc surrounded by hedge of pyracantha.As you enter the unit, a thirty-foot hallway lined with closets including a deep walk-in closet as well as various built-ins (equivalent to another bedroom for storage!) stretches out before you with a center gap that allows for a console and mirror for a final outfit check before you leave for the evening’s adventures. As that hallway comes to an end, it opens to the left to form a bar area leading into the large south-facing living room. The balcony overlooks the Art Museum and the lights of University City surmount the view of the meandering Schuylkill River as it glides under the lighted arches of the bridges connecting the East and West banks. The stunning sunset views range from dazzling to breath-taking. The dining room forms an L with the living room with one end looking out onto the balcony and the other into the newly updated kitchen. With mostly new appliances (two Samsung refrigerators with through-the-door ice and water, a new American Range gas double wall-oven, a new Samsung microwave, a five-burner Kenmore gas cooktop with venting hood, a new Insinkerator disposal and a KitchenAid dishwasher join substantial cherry-stained cabinets (including a seven-foot high pantry cabinet) and granite counter-tops providing lots of storage and work surface. Leaving the kitchen through a door back into the bar area you pass a stacked full-size Kenmore washer/dryer concealed in another closet as you go into a small hallway leading to the two bedrooms. A newly remodeled hall-bath with walk-in shower, large three bay medicine cabinet with full mirror over a vanity and a Toto dual-flush toilet is on the right before you enter the generous-sized second bedroom, with windows facing North over the lights of Fairmount that can be blocked out with the manually operated black-out shades. Two folding door closets provide lots of room for clothing with one having over/under hanging rods while the other is for longer garments. Leaving this room and turning right just outside its door you come to the even larger master bedroom. Presently outfitted as a study and exercise room, it has a fully remodeled en suite bath with walk-in shower, full width vanity with granite top, another three-bay medicine cabinet and a new Kohler toilet. This bedroom has more folding-door closets, one section of which has shelving to accommodate a printer and supplies to support the users of the two L- shaped desks that face out of the windows also overlooking the houses of Fairmount. The fully white wall to the right is designed to be a perfect screen for projecting movies, and the automatic black-out shades make sure that you watch in perfect darkness. 80 in staff and numerous conveniences including frequent shuttle bus service into Center City every day except Sunday. One could go on about the life at The Philadelphian, but one resident said it best when she said “It’s like living on a cruise ship that never leaves port … everything you need is right there!”
Sold for $820,000
$820,000
2401 Pennsylvania Ave APT 20B35, Philadelphia, PA 19130
2beds
2,028sqft
Condominium
Built in 1960
-- sqft lot
$909,600 Zestimate®
$404/sqft
$3,064 Estimated rent
Home value
$909,600
$837,000 - $991,000
$3,064/mo
Zestimate® history
Owner options
List your home for rent
$3,064/mo
Rent Zestimate®
Find your next renter with Zillow Rental Manager. Plus, with online applications, you can quickly screen prospective tenants – for free.
$3,064/mo
Rent Zestimate®
Refinance and save
$4,109/mo
Est. payment
Refinancing to a lower rate could help reduce your monthly payments and save thousands over the life of the loan.
$4,109/mo
Est. payment
Explore your selling options
Work with a Zillow partner agent
Leverage their expertise and Zillow's premium Showcase listings to get your home seen by more buyers.
Get startedList with your own agent
Get your home in front of millions of buyers by listing it on Zillow.
Learn how to do itSell it yourself
Take full control of how buyers see your home on Zillow by listing For Sale by Owner (FSBO).
List your homeWhat's special
Full-frontal balconyGranite topSubstantial cherry-stained cabinetsSeven-foot high pantry cabinetAutomatic black-out shadesNew kohler toiletFive-burner kenmore gas cooktop
Zillow last checked:
Listing updated:
Listed by:
Bill Lederer 215-567-8900,
BHHS Fox & Roach At the Harper, Rittenhouse Square
Bought with:
Bill Lederer, RS81192L
BHHS Fox & Roach At the Harper, Rittenhouse Square
Source: Bright MLS,MLS#: PAPH2223804
Facts & features
Interior
Bedrooms & bathrooms
- Bedrooms: 2
- Bathrooms: 2
- Full bathrooms: 2
- Main level bathrooms: 2
- Main level bedrooms: 2
Basement
- Area: 0
Heating
- Central, Natural Gas
Cooling
- Central Air, Electric
Appliances
- Included: Built-In Range, Dishwasher, Disposal, Refrigerator, Gas Water Heater
- Laundry: In Unit
Features
- Combination Dining/Living, Open Floorplan
- Has basement: No
- Has fireplace: No
Interior area
- Total structure area: 2,028
- Total interior livable area: 2,028 sqft
- Finished area above ground: 2,028
- Finished area below ground: 0
Property
Parking
- Parking features: On Street
- Has uncovered spaces: Yes
Accessibility
- Accessibility features: None
Features
- Levels: One
- Stories: 1
- Pool features: Community
Details
- Additional structures: Above Grade, Below Grade
- Parcel number: 888151124
- Zoning: RM3
- Special conditions: Standard
Construction
Type & style
- Home type: Condo
- Architectural style: Mid-Century Modern
- Property subtype: Condominium
- Attached to another structure: Yes
Materials
- Masonry
Condition
- New construction: No
- Year built: 1960
Utilities & green energy
- Sewer: Public Sewer
- Water: Public
Community & HOA
Community
- Condo and coop fee: $1,915 monthly
- Subdivision: Art Museum Area
HOA
- Has HOA: No
- Amenities included: Concierge, Elevator(s), Fitness Center, Library, Meeting Room, Indoor Pool, Pool, Recreation Facilities, Transportation Service
- Services included: Bus Service, Cable TV, Common Area Maintenance, Electricity, Gas, Sewer, Water
Location
- Region: Philadelphia
- Municipality: PHILADELPHIA
Financial & listing details
- Price per square foot: $404/sqft
- Tax assessed value: $644,800
- Annual tax amount: $9,025
- Date on market: 4/13/2023
- Listing agreement: Exclusive Right To Sell
- Listing terms: Cash,Conventional
- Inclusions: Washer, Dryer, Refrigerator
- Ownership: Condominium
Price history
| Date | Event | Price |
|---|---|---|
| 8/10/2023 | Sold | $820,000-3.5%$404/sqft |
Source:  Bright MLS #PAPH2223804 Report a problem Bright MLS #PAPH2223804 Report a problem | ||
| 6/23/2023 | Pending sale | $850,000$419/sqft |
Source: Berkshire Hathaway HomeServices Fox & Roach, REALTORS #PAPH2223804 Report a problem | ||
| 6/23/2023 | Contingent | $850,000$419/sqft |
Source: Bright MLS #PAPH2223804 Report a problem | ||
| 6/20/2023 | Price change | $850,000-2.7%$419/sqft |
Source: Bright MLS #PAPH2223804 Report a problem | ||
| 5/1/2023 | Price change | $874,000-2.8%$431/sqft |
Source: Bright MLS #PAPH2223804 Report a problem | ||
| 4/14/2023 | Listed for sale | $899,000+43.8%$443/sqft |
Source: Bright MLS #PAPH2223804 Report a problem | ||
| 11/12/2018 | Sold | $625,000-3.8%$308/sqft |
Source: Berkshire Hathaway HomeServices Fox & Roach #1002236016_19130 Report a problem | ||
| 11/9/2018 | Listed for sale | $650,000$321/sqft |
Source: BHHS Fox & Roach - Center City-Art Museum #1002236016 Report a problem | ||
| 11/1/2018 | Pending sale | $650,000$321/sqft |
Source: BHHS Fox & Roach - Center City-Art Museum #1002236016 Report a problem | ||
| 10/19/2018 | Price change | $650,000-4.1%$321/sqft |
Source: BHHS Fox & Roach - Center City-Art Museum #1002236016 Report a problem | ||
| 10/9/2018 | Price change | $677,900-2.2%$334/sqft |
Source: BHHS Fox & Roach - Center City-Art Museum #1002236016 Report a problem | ||
| 9/18/2018 | Price change | $692,900-3%$342/sqft |
Source: BHHS Fox & Roach - Center City-Art Museum #1002236016 Report a problem | ||
| 8/28/2018 | Price change | $714,000-1.4%$352/sqft |
Source: BHHS Fox & Roach - Center City-Art Museum #1002236016 Report a problem | ||
| 8/14/2018 | Listing removed | $3,650$2/sqft |
Source: BHHS Fox & Roach-Art Museum #1000302026 Report a problem | ||
| 8/14/2018 | Listed for sale | $724,000$357/sqft |
Source: BHHS Fox & Roach-Art Museum #1002236016 Report a problem | ||
| 7/19/2018 | Price change | $3,650-2.7%$2/sqft |
Source: BHHS Fox & Roach-Art Museum #1000302026 Report a problem | ||
| 5/14/2018 | Price change | $3,750-5.7%$2/sqft |
Source: BHHS Fox & Roach-Art Museum #1000302026 Report a problem | ||
| 3/23/2018 | Listed for rent | $3,975+37.1%$2/sqft |
Source: Bhhs Fox & Roach-Art Museum #1000302026 Report a problem | ||
| 3/2/2013 | Listing removed | $2,900$1/sqft |
Source: Owner Report a problem | ||
| 1/3/2013 | Price change | $2,900-17.1%$1/sqft |
Source: Owner Report a problem | ||
| 12/6/2012 | Listed for rent | $3,500$2/sqft |
Source: Owner Report a problem | ||
Public tax history
| Year | Property taxes | Tax assessment |
|---|---|---|
| 2025 | $10,514 +16.5% | $751,100 +16.5% |
| 2024 | $9,026 | $644,800 |
| 2023 | $9,026 -23.3% | $644,800 |
| 2022 | $11,772 | -- |
| 2021 | $11,772 | -- |
| 2018 | $11,772 | -- |
| 2017 | $11,772 +20% | -- |
| 2016 | $9,810 | -- |
| 2015 | $9,810 | -- |
| 2014 | $9,810 +25.4% | $584,000 +641% |
| 2012 | $7,826 | $78,816 |
| 2011 | -- | $78,816 |
| 2010 | -- | $78,816 |
| 2009 | -- | $78,816 |
| 2008 | -- | $78,816 |
| 2007 | -- | $78,816 +7.5% |
| 2006 | -- | $73,312 |
| 2005 | -- | $73,312 +10% |
| 2004 | -- | $66,656 |
| 2003 | -- | $66,656 -8.4% |
| 2002 | -- | $72,736 +20% |
| 2000 | -- | $60,608 +20% |
| 1999 | -- | $50,496 |
Find assessor info on the county website
Neighborhood: Spring Garden
Nearby homes
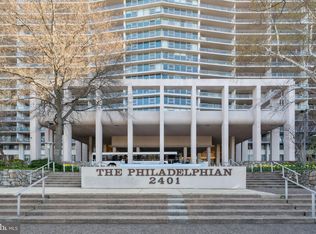
- $329,0001 bd1 ba1.2k sqft2401 Pennsylvania Ave APT 2A2, Philadelphia, PA 19130Sold
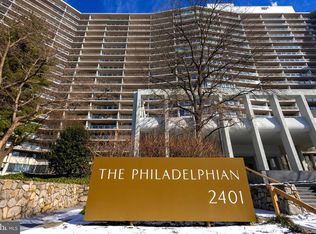
- $291,0001 bd1 ba825 sqft2401 Pennsylvania Ave APT 2A10, Philadelphia, PA 19130Sold
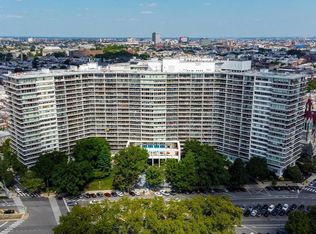
- $375,0002 bd2 ba1.6k sqft2401 Pennsylvania Ave APT 2B22, Philadelphia, PA 19130Sold

- $380,0002 bd1 ba1.2k sqft2401 Pennsylvania Ave APT 2B27, Philadelphia, PA 19130Sold
- $250,000-- bd1 ba624 sqft2401 Pennsylvania Ave APT 2C43, Philadelphia, PA 19130Sold
- $249,0001 bd1 ba1k sqft2401 Pennsylvania Ave APT 3C49, Philadelphia, PA 19130Sold
- $95,000-- bd1 ba603 sqft2401 Pennsylvania Ave APT 3C52, Philadelphia, PA 19130Sold
- $198,000-- bd1 ba448 sqft2401 Pennsylvania Ave APT 3C54, Philadelphia, PA 19130Sold
- $389,0001 bd1 ba1.1k sqft2401 Pennsylvania Ave APT 4A1, Philadelphia, PA 19130Sold
Nearby schools
GreatSchools rating
- 7/10Bache-Martin SchoolGrades: PK-8Distance: 0.3 mi
- 2/10Franklin Benjamin High SchoolGrades: 9-12Distance: 0.9 mi
Schools provided by the listing agent
- District: The School District Of Philadelphia
Source: Bright MLS. This data may not be complete. We recommend contacting the local school district to confirm school assignments for this home.
Get a cash offer in 3 minutes
Find out how much your home could sell for in as little as 3 minutes with a no-obligation cash offer.
Estimated market value
$909,600
Get a cash offer in 3 minutes
Find out how much your home could sell for in as little as 3 minutes with a no-obligation cash offer.
Estimated market value
$909,600
- Pennsylvania
- Philadelphia County
- Philadelphia
- 19130
- Spring Garden
- 2401 Pennsylvania Ave Apartment 20B35
Nearby cities
Nearby neighborhoods
Nearby zip codes
Other Philadelphia Topics
