Treetop apartment with terrace facing a full Philadelphia Museum of Art view. Enter a long gallery with ample storage and enough space for a home office. Bright, large living room (large enough for a piano), dining room with a separate modern kitchen with wood cabinets, upgraded appliances, stone countertops, gas cooking, movable island and ASKO side-by-side washer and dryer. The two bedrooms are equal in size and face a "green roof." The main and guest tiled baths are newly updated. All of the main living areas have beautiful wood floors. Walk to museums, restaurants, and shopping, all within a short distance to incredible healthcare and universities. The Philadelphian is a FULL service lifestyle building, providing 24-hour door people and security, elevators, indoor and outdoor pools, health club and community rooms, bus shuttle to downtown and valet rental garage. Valet parking (subject to availability) for $190/month. Condo fee includes electric, heat, A/C, water, sewer, basic cable, exterior building maintenance, common insurance, snow and trash removal. The management office is on-site.
Sold for $700,000
$700,000
2401 Pennsylvania Ave APT 4B33, Philadelphia, PA 19130
2beds
1,876sqft
Condominium
Built in 1960
-- sqft lot
$768,800 Zestimate®
$373/sqft
$3,110 Estimated rent
Home value
$768,800
$715,000 - $830,000
$3,110/mo
Zestimate® history
Owner options
List your home for rent
$3,110/mo
Rent Zestimate®
Find your next renter with Zillow Rental Manager. Plus, with online applications, you can quickly screen prospective tenants – for free.
$3,110/mo
Rent Zestimate®
Refinance and save
$4,347/mo
Est. payment
Refinancing to a lower rate could help reduce your monthly payments and save thousands over the life of the loan.
$4,347/mo
Est. payment
Explore your selling options
Work with a Zillow partner agent
Leverage their expertise and Zillow's premium Showcase listings to get your home seen by more buyers.
Get startedList with your own agent
Get your home in front of millions of buyers by listing it on Zillow.
Learn how to do itSell it yourself
Take full control of how buyers see your home on Zillow by listing For Sale by Owner (FSBO).
List your homeWhat's special
Outdoor poolsValet parkingHealth clubSeparate modern kitchenLong galleryGreen roofHome office
Zillow last checked:
Listing updated:
Listed by:
Patrick O'Connell 215-868-3363,
BHHS Fox & Roach At the Harper, Rittenhouse Square
Bought with:
Lee Rubin, RS161130A
Keller Williams Real Estate-Langhorne
Carrie Sullivan, 1862422
Keller Williams Real Estate-Langhorne
Source: Bright MLS,MLS#: PAPH2342918
Facts & features
Interior
Bedrooms & bathrooms
- Bedrooms: 2
- Bathrooms: 2
- Full bathrooms: 2
- Main level bathrooms: 2
- Main level bedrooms: 2
Basement
- Area: 0
Heating
- Hot Water, Other
Cooling
- Central Air, Electric
Appliances
- Included: Dishwasher, Disposal, Dryer, Microwave, Range Hood, Refrigerator, Cooktop, Washer, Water Heater
- Laundry: Washer In Unit, Dryer In Unit, Has Laundry, In Unit
Features
- Elevator, Flat, Open Floorplan, Primary Bath(s), Upgraded Countertops, Walk-In Closet(s)
- Flooring: Tile/Brick, Hardwood, Wood
- Has basement: No
- Has fireplace: No
Interior area
- Total structure area: 1,876
- Total interior livable area: 1,876 sqft
- Finished area above ground: 1,876
- Finished area below ground: 0
Property
Parking
- Total spaces: 1
- Parking features: Inside Entrance, Built In, Attendant, Permit Required, Parking Fee, On-site - Rent, Off Street, Attached
- Attached garage spaces: 1
Accessibility
- Accessibility features: No Stairs
Features
- Levels: One
- Stories: 1
- Exterior features: Balcony
- Pool features: Community
- Has view: Yes
- View description: City, Scenic Vista, Park/Greenbelt
Lot
- Features: Urban
Details
- Additional structures: Above Grade, Below Grade
- Parcel number: 888150524
- Zoning: RM3
- Special conditions: Standard
Construction
Type & style
- Home type: Condo
- Property subtype: Condominium
- Attached to another structure: Yes
Materials
- Masonry, Concrete
Condition
- Excellent
- New construction: No
- Year built: 1960
Utilities & green energy
- Sewer: Public Sewer
- Water: Public
- Utilities for property: Cable Available
Community & HOA
Community
- Features: Pool
- Security: 24 Hour Security, Desk in Lobby, Security Guard, Fire Alarm, Smoke Detector(s)
- Condo and coop fee: $1,987 monthly
- Subdivision: Art Museum Area
HOA
- Has HOA: No
- Amenities included: Bank / Banking On-site, Bar/Lounge, Convenience Store, Concierge, Elevator(s), Fitness Center, Indoor Pool, Pool, Shuffleboard Court, Security
- Services included: Air Conditioning, All Ground Fee, Bus Service, Cable TV, Electricity, Maintenance Structure, Gas, Health Club, Heat, Internet, Insurance, Management, Pool(s)
- HOA name: The Philadelphian Owners Association
Location
- Region: Philadelphia
- Municipality: PHILADELPHIA
Financial & listing details
- Price per square foot: $373/sqft
- Tax assessed value: $585,000
- Annual tax amount: $8,188
- Date on market: 4/15/2024
- Listing agreement: Exclusive Right To Sell
- Listing terms: Bank Portfolio,Cash,Conventional,FHA 203(b)
- Inclusions: Washer, Dryer, Refrigerator.
- Ownership: Condominium
- Road surface type: Paved
Price history
| Date | Event | Price |
|---|---|---|
| 6/28/2024 | Sold | $700,000-2.1%$373/sqft |
Source:  Bright MLS #PAPH2342918 Report a problem Bright MLS #PAPH2342918 Report a problem | ||
| 5/8/2024 | Pending sale | $715,000$381/sqft |
Source: Bright MLS #PAPH2342918 Report a problem | ||
| 4/24/2024 | Contingent | $715,000$381/sqft |
Source: Bright MLS #PAPH2342918 Report a problem | ||
| 4/15/2024 | Listed for sale | $715,000+22.2%$381/sqft |
Source: Bright MLS #PAPH2342918 Report a problem | ||
| 4/13/2018 | Sold | $585,000-2.5%$312/sqft |
Source: Public Record Report a problem | ||
| 9/19/2017 | Listed for sale | $599,900$320/sqft |
Source: Allan Domb Real Estate #7055578 Report a problem | ||
Public tax history
| Year | Property taxes | Tax assessment |
|---|---|---|
| 2025 | $9,827 +20% | $702,000 +20% |
| 2024 | $8,189 | $585,000 |
| 2023 | $8,189 | $585,000 |
| 2022 | $8,189 | -- |
| 2021 | $8,189 | -- |
| 2018 | $8,189 | -- |
| 2017 | $8,189 -82% | -- |
| 2016 | $45,533 +481.7% | -- |
| 2015 | $7,828 | -- |
| 2014 | $7,828 +25.4% | $466,000 +641.5% |
| 2012 | $6,244 | $62,848 |
| 2011 | -- | $62,848 |
| 2010 | -- | $62,848 |
| 2009 | -- | $62,848 |
| 2008 | -- | $62,848 |
| 2007 | -- | $62,848 +7.5% |
| 2006 | -- | $58,464 |
| 2005 | -- | $58,464 +10% |
| 2004 | -- | $53,152 |
| 2003 | -- | $53,152 -4.4% |
| 2002 | -- | $55,584 +15% |
| 2000 | -- | $48,320 +20% |
| 1999 | -- | $40,256 |
Find assessor info on the county website
Neighborhood: Spring Garden
Nearby homes
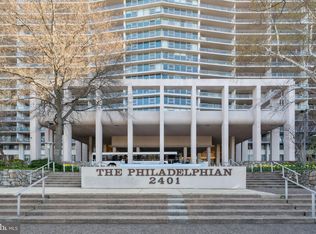
- $329,0001 bd1 ba1.2k sqft2401 Pennsylvania Ave APT 2A2, Philadelphia, PA 19130Sold
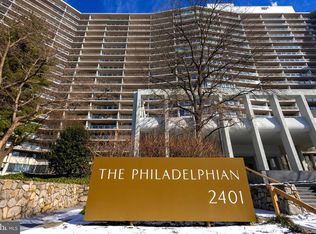
- $291,0001 bd1 ba825 sqft2401 Pennsylvania Ave APT 2A10, Philadelphia, PA 19130Sold
- $375,0002 bd2 ba1.6k sqft2401 Pennsylvania Ave APT 2B22, Philadelphia, PA 19130Sold

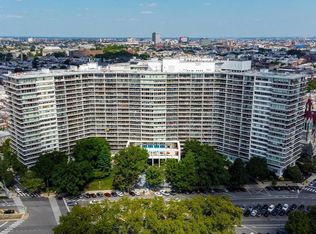
- $380,0002 bd1 ba1.2k sqft2401 Pennsylvania Ave APT 2B27, Philadelphia, PA 19130Sold
- $250,000-- bd1 ba624 sqft2401 Pennsylvania Ave APT 2C43, Philadelphia, PA 19130Sold
- $249,0001 bd1 ba1k sqft2401 Pennsylvania Ave APT 3C49, Philadelphia, PA 19130Sold
- $95,000-- bd1 ba603 sqft2401 Pennsylvania Ave APT 3C52, Philadelphia, PA 19130Sold
- $198,000-- bd1 ba448 sqft2401 Pennsylvania Ave APT 3C54, Philadelphia, PA 19130Sold
- $389,0001 bd1 ba1.1k sqft2401 Pennsylvania Ave APT 4A1, Philadelphia, PA 19130Sold
Nearby schools
GreatSchools rating
- 7/10Bache-Martin SchoolGrades: PK-8Distance: 0.3 mi
- 2/10Franklin Benjamin High SchoolGrades: 9-12Distance: 0.9 mi
Schools provided by the listing agent
- Elementary: Bache-martin School
- Middle: Bache-martin School
- District: The School District Of Philadelphia
Source: Bright MLS. This data may not be complete. We recommend contacting the local school district to confirm school assignments for this home.
Get a cash offer in 3 minutes
Find out how much your home could sell for in as little as 3 minutes with a no-obligation cash offer.
Estimated market value
$768,800
Get a cash offer in 3 minutes
Find out how much your home could sell for in as little as 3 minutes with a no-obligation cash offer.
Estimated market value
$768,800
- Pennsylvania
- Philadelphia County
- Philadelphia
- 19130
- Spring Garden
- 2401 Pennsylvania Ave Apartment 4B33
Nearby cities
Nearby neighborhoods
Nearby zip codes
Other Philadelphia Topics
