Welcome to The Philadelphian! Famous for it's location and amenities. This unit is located on the 4th level with the Art Museam facing you. . The open floor plan allows you to enjoy the space as well as the view. The balcony has room enough for a table and chairs to enjoy your morning breakfast or just enjoy the view. The large bedroom has wall to wall closet and across the hall to the bathroom Residents enjoy an active social life with weekly movies, Social room and interesting speakers. The HOA fee covers all utilities, Custodial service, basic cable, internet, fitness room, pool membership and 6 days a week bus service around Center C ity 6 days a week. Valet garage parking is available on a first come first serve basis for $209/monthly. The building has a "no smoking " and "no pet policy" with exceptions for approved service animals . The building also includes Little Pete's Restaurant, grocery store, Medical office, Pharmacy and a Beauty Salon.
Sold for $365,000
$365,000
2401 Pennsylvania Ave APT 4C41, Philadelphia, PA 19130
1beds
1,131sqft
Condominium
Built in 1960
-- sqft lot
$371,000 Zestimate®
$323/sqft
$2,616 Estimated rent
Home value
$371,000
$338,000 - $408,000
$2,616/mo
Zestimate® history
Owner options
List your home for rent
$2,616/mo
Rent Zestimate®
Find your next renter with Zillow Rental Manager. Plus, with online applications, you can quickly screen prospective tenants – for free.
$2,616/mo
Rent Zestimate®
Refinance and save
$2,283/mo
Est. payment
Refinancing to a lower rate could help reduce your monthly payments and save thousands over the life of the loan.
$2,283/mo
Est. payment
Explore your selling options
Work with a Zillow partner agent
Leverage their expertise and Zillow's premium Showcase listings to get your home seen by more buyers.
Get startedList with your own agent
Get your home in front of millions of buyers by listing it on Zillow.
Learn how to do itSell it yourself
Take full control of how buyers see your home on Zillow by listing For Sale by Owner (FSBO).
List your homeWhat's special
Open floor planLarge bedroomWall to wall closet
Zillow last checked:
Listing updated:
Listed by:
Nella Genovese 215-771-7100,
MGC Real Estate Group,
Co-Listing Agent: Edward Anthony Altieri 917-716-6868,
MGC Real Estate Group
Bought with:
Kate Zweifler, RS329459
BHHS Fox & Roach-Center City Walnut
Source: Bright MLS,MLS#: PAPH2480804
Facts & features
Interior
Bedrooms & bathrooms
- Bedrooms: 1
- Bathrooms: 1
- Full bathrooms: 1
- Main level bathrooms: 1
- Main level bedrooms: 1
Basement
- Area: 0
Heating
- Central, Forced Air
Cooling
- Central Air, Electric
Appliances
- Included: Disposal, Built-In Range, Microwave, Dishwasher, Range Hood, Refrigerator, Washer, Dryer, Electric Water Heater
- Laundry: Dryer In Unit, Washer In Unit, In Unit
Features
- Bathroom - Stall Shower, Bathroom - Walk-In Shower, Combination Dining/Living, Combination Kitchen/Dining, Flat, Open Floorplan, Kitchen - Galley, Pantry
- Flooring: Hardwood
- Doors: Sliding Glass
- Has basement: No
- Has fireplace: No
Interior area
- Total structure area: 1,131
- Total interior livable area: 1,131 sqft
- Finished area above ground: 1,131
- Finished area below ground: 0
Property
Parking
- Parking features: On Street
- Has uncovered spaces: Yes
Accessibility
- Accessibility features: Accessible Elevator Installed, Accessible Entrance, No Stairs
Features
- Levels: One
- Stories: 1
- Pool features: Community
Details
- Additional structures: Above Grade, Below Grade
- Parcel number: 888150526
- Zoning: RM3
- Special conditions: Standard
- Other equipment: Intercom
Construction
Type & style
- Home type: Condo
- Architectural style: Traditional
- Property subtype: Condominium
- Attached to another structure: Yes
Materials
- Masonry
Condition
- Very Good
- New construction: No
- Year built: 1960
Utilities & green energy
- Sewer: Public Sewer
- Water: Public
- Utilities for property: Electricity Available, Cable Connected, Water Available, Sewer Available
Community & HOA
Community
- Security: 24 Hour Security, Desk in Lobby, Fire Sprinkler System
- Condo and coop fee: $1,184 monthly
- Subdivision: Art Museum Area
HOA
- Has HOA: No
- Amenities included: Art Studio, Elevator(s), Fitness Center, Indoor Pool
- Services included: Air Conditioning, Cable TV, Common Area Maintenance, Electricity, Maintenance Structure, Sewer, Snow Removal, Trash, Water, Bus Service
- HOA name: The Philadelphian Condo Association
Location
- Region: Philadelphia
- Municipality: PHILADELPHIA
Financial & listing details
- Price per square foot: $323/sqft
- Tax assessed value: $320,300
- Annual tax amount: $4,483
- Date on market: 5/18/2025
- Listing agreement: Exclusive Right To Sell
- Listing terms: Conventional,Cash
- Ownership: Condominium
Price history
| Date | Event | Price |
|---|---|---|
| 7/15/2025 | Sold | $365,000-3.7%$323/sqft |
Source:  Bright MLS #PAPH2480804 Report a problem Bright MLS #PAPH2480804 Report a problem | ||
| 6/2/2025 | Pending sale | $379,000$335/sqft |
Source: Bright MLS #PAPH2480804 Report a problem | ||
| 5/28/2025 | Contingent | $379,000$335/sqft |
Source: Bright MLS #PAPH2480804 Report a problem | ||
| 5/18/2025 | Listed for sale | $379,000+64.9%$335/sqft |
Source: Bright MLS #PAPH2480804 Report a problem | ||
| 11/19/2003 | Sold | $229,900+119%$203/sqft |
Source: Public Record Report a problem | ||
| 9/29/1998 | Sold | $105,000$93/sqft |
Source: Public Record Report a problem | ||
Public tax history
| Year | Property taxes | Tax assessment |
|---|---|---|
| 2025 | $4,484 +4.1% | $320,300 +4.1% |
| 2024 | $4,307 | $307,700 |
| 2023 | $4,307 +10% | $307,700 |
| 2022 | $3,915 | -- |
| 2021 | $3,915 | -- |
| 2018 | $3,915 +16.7% | -- |
| 2017 | $3,355 +1.4% | -- |
| 2016 | $3,309 | -- |
| 2015 | $3,309 | -- |
| 2014 | $3,309 +28.6% | $222,000 +642.8% |
| 2012 | $2,573 | $29,888 |
| 2011 | -- | $29,888 |
| 2010 | -- | $29,888 |
| 2009 | -- | $29,888 |
| 2008 | -- | $29,888 |
| 2007 | -- | $29,888 +7.5% |
| 2006 | -- | $27,808 |
| 2005 | -- | $27,808 +10% |
| 2004 | -- | $25,280 |
| 2003 | -- | $25,280 -11.5% |
| 2002 | -- | $28,576 +30% |
| 2000 | -- | $21,984 |
| 1999 | -- | $21,984 |
Find assessor info on the county website
Neighborhood: Spring Garden
Nearby homes
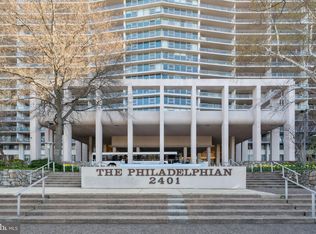
- $329,0001 bd1 ba1.2k sqft2401 Pennsylvania Ave APT 2A2, Philadelphia, PA 19130Sold
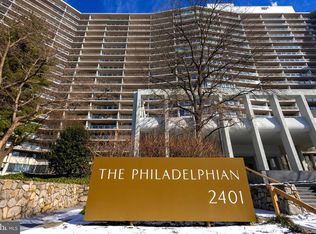
- $291,0001 bd1 ba825 sqft2401 Pennsylvania Ave APT 2A10, Philadelphia, PA 19130Sold
- $375,0002 bd2 ba1.6k sqft2401 Pennsylvania Ave APT 2B22, Philadelphia, PA 19130Sold

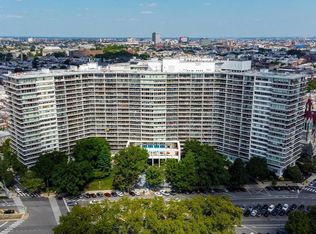
- $380,0002 bd1 ba1.2k sqft2401 Pennsylvania Ave APT 2B27, Philadelphia, PA 19130Sold
- $250,000-- bd1 ba624 sqft2401 Pennsylvania Ave APT 2C43, Philadelphia, PA 19130Sold
- $249,0001 bd1 ba1k sqft2401 Pennsylvania Ave APT 3C49, Philadelphia, PA 19130Sold
- $95,000-- bd1 ba603 sqft2401 Pennsylvania Ave APT 3C52, Philadelphia, PA 19130Sold
- $198,000-- bd1 ba448 sqft2401 Pennsylvania Ave APT 3C54, Philadelphia, PA 19130Sold
- $389,0001 bd1 ba1.1k sqft2401 Pennsylvania Ave APT 4A1, Philadelphia, PA 19130Sold
Nearby schools
GreatSchools rating
- 7/10Bache-Martin SchoolGrades: PK-8Distance: 0.3 mi
- 2/10Franklin Benjamin High SchoolGrades: 9-12Distance: 0.9 mi
Schools provided by the listing agent
- District: Philadelphia City
Source: Bright MLS. This data may not be complete. We recommend contacting the local school district to confirm school assignments for this home.
Get a cash offer in 3 minutes
Find out how much your home could sell for in as little as 3 minutes with a no-obligation cash offer.
Estimated market value
$371,000
Get a cash offer in 3 minutes
Find out how much your home could sell for in as little as 3 minutes with a no-obligation cash offer.
Estimated market value
$371,000
- Pennsylvania
- Philadelphia County
- Philadelphia
- 19130
- Spring Garden
- 2401 Pennsylvania Ave Apartment 4C41
Nearby cities
Nearby neighborhoods
Nearby zip codes
Other Philadelphia Topics
