Welcome to 5A4 at the highly coveted Philadelphian, located in the heart of Fairmount. This rarely offered, 3 bed, 2.5 bath, 2,100+ sqft, corner unit sits above the trees with views of the Art Museum, the Parkway, Center City and more. Originally a 3-bedroom layout, and easily returned to the same, this very well-maintained condo with custom touches not to be missed has been freshly painted. As you make your way into the large entrance area, you’ll find a wall of floor to ceiling closets and a half bath. An open floor plan offers multiple options to head into the kitchen, living/dining, and bedrooms. The clean, galley kitchen presents plenty of counter space, storage, a breakfast nook and a brand new full-size stacked washer/dryer combo. Upon entering the extra-large dining/living area, prepare to be wowed with some of the best views in the city, and plenty of space for a formal dining room and living room, perfect for entertaining! A bonus of this space is the exceptional terrace with unobscured views of all that Fairmount has to offer. The third bedroom was converted into a den with hand crafted, custom wood built-ins, and display case with a leaded glass window from a historic Philadelphia Apothecary. Further down the hall is even more storage closets, the second full bath and 2 more bedrooms. The sizable primary suite offers City views, an extra-large walk-in closet and en-suite bathroom. They say the Philadelphian is a city within itself, some of the amenities include two pools (indoor and outdoor), activity rooms, library, shuttle bus to Center City, a bank, grocery store, fitness center, drugstore, restaurant, and hair salon. On-site garage and valet parking may be available for an additional fee. This is an opportunity not to be missed, make your appointment today!
Sold for $780,000
$780,000
2401 Pennsylvania Ave APT 5A4, Philadelphia, PA 19130
3beds
2,121sqft
Condominium
Built in 1960
-- sqft lot
$919,800 Zestimate®
$368/sqft
$3,769 Estimated rent
Home value
$919,800
$828,000 - $1.03M
$3,769/mo
Zestimate® history
Owner options
List your home for rent
$3,769/mo
Rent Zestimate®
Find your next renter with Zillow Rental Manager. Plus, with online applications, you can quickly screen prospective tenants – for free.
$3,769/mo
Rent Zestimate®
Refinance and save
$4,844/mo
Est. payment
Refinancing to a lower rate could help reduce your monthly payments and save thousands over the life of the loan.
$4,844/mo
Est. payment
Explore your selling options
Work with a Zillow partner agent
Leverage their expertise and Zillow's premium Showcase listings to get your home seen by more buyers.
Get startedList with your own agent
Get your home in front of millions of buyers by listing it on Zillow.
Learn how to do itSell it yourself
Take full control of how buyers see your home on Zillow by listing For Sale by Owner (FSBO).
List your homeWhat's special
Valet parkingUnobscured viewsFitness centerCity viewsBreakfast nookFormal dining roomCustom wood built-ins
Zillow last checked:
Listing updated:
Listed by:
Dylan Ostrow 610-212-8880,
Keller Williams Main Line,
Co-Listing Agent: Erica L Deuschle 610-608-2570,
Keller Williams Main Line
Bought with:
Loretta Witt, AB060272L
BHHS Fox & Roach-Chestnut Hill
Source: Bright MLS,MLS#: PAPH2281958
Facts & features
Interior
Bedrooms & bathrooms
- Bedrooms: 3
- Bathrooms: 3
- Full bathrooms: 2
- 1/2 bathrooms: 1
- Main level bathrooms: 3
- Main level bedrooms: 3
Basement
- Area: 0
Heating
- Forced Air, Natural Gas
Cooling
- Central Air, Natural Gas
Appliances
- Included: Microwave, Dishwasher, Dryer, Oven/Range - Gas, Refrigerator, Washer, Gas Water Heater
- Laundry: Has Laundry, Dryer In Unit, Washer In Unit, In Unit
Features
- Breakfast Area, Built-in Features, Combination Dining/Living, Dining Area, Elevator, Entry Level Bedroom, Open Floorplan, Eat-in Kitchen, Kitchen - Galley, Primary Bath(s), Recessed Lighting, Bathroom - Stall Shower, Bathroom - Tub Shower, Walk-In Closet(s)
- Windows: Window Treatments
- Has basement: No
- Has fireplace: No
Interior area
- Total structure area: 2,121
- Total interior livable area: 2,121 sqft
- Finished area above ground: 2,121
- Finished area below ground: 0
Property
Parking
- Parking features: On-site - Rent, Parking Fee, Secured, Other
Accessibility
- Accessibility features: Accessible Elevator Installed
Features
- Levels: One
- Stories: 1
- Exterior features: Lighting, Sidewalks, Street Lights
- Pool features: Community
- Has view: Yes
- View description: City, Panoramic
Details
- Additional structures: Above Grade, Below Grade
- Parcel number: 888150541
- Zoning: RM3
- Special conditions: Standard
Construction
Type & style
- Home type: Condo
- Architectural style: Contemporary
- Property subtype: Condominium
- Attached to another structure: Yes
Materials
- Masonry
Condition
- New construction: No
- Year built: 1960
Utilities & green energy
- Sewer: Public Sewer
- Water: Public
Community & HOA
Community
- Security: 24 Hour Security, Security Guard, Desk in Lobby
- Condo and coop fee: $2,003 monthly
- Subdivision: Fairmount
HOA
- Has HOA: No
- Amenities included: Concierge, Elevator(s), Fitness Center, Indoor Pool, Pool, Security
- Services included: Air Conditioning, Bus Service, Cable TV, Common Area Maintenance, Custodial Services Maintenance, Electricity, Maintenance Structure, Gas, Health Club, Heat, Internet, Management, Pool(s), Recreation Facility, Sewer, Snow Removal, Trash, Water
- HOA name: The Philadelphian Owners Association
Location
- Region: Philadelphia
- Municipality: PHILADELPHIA
Financial & listing details
- Price per square foot: $368/sqft
- Tax assessed value: $663,600
- Annual tax amount: $9,289
- Date on market: 9/28/2023
- Listing agreement: Exclusive Right To Sell
- Inclusions: All Appliances And Washer / Dryer In "as-is" Condition
- Exclusions: Kitchen And Dining Room Light Fixtures
- Ownership: Condominium
Price history
| Date | Event | Price |
|---|---|---|
| 11/1/2023 | Sold | $780,000+11.4%$368/sqft |
Source:  Bright MLS #PAPH2281958 Report a problem Bright MLS #PAPH2281958 Report a problem | ||
| 10/4/2023 | Pending sale | $699,900$330/sqft |
Source: Bright MLS #PAPH2281958 Report a problem | ||
| 10/2/2023 | Contingent | $699,900$330/sqft |
Source: Bright MLS #PAPH2281958 Report a problem | ||
| 9/28/2023 | Listed for sale | $699,900$330/sqft |
Source: Bright MLS #PAPH2281958 Report a problem | ||
Public tax history
| Year | Property taxes | Tax assessment |
|---|---|---|
| 2025 | $10,438 +12.4% | $745,700 +12.4% |
| 2024 | $9,289 | $663,600 |
| 2023 | $9,289 | $663,600 |
| 2022 | $9,289 | -- |
| 2021 | $9,289 | -- |
| 2018 | $9,289 +6.4% | -- |
| 2017 | $8,729 -1.6% | -- |
| 2016 | $8,869 | -- |
| 2015 | $8,869 | -- |
| 2014 | $8,869 +26.6% | $553,000 +572.4% |
| 2012 | $7,008 | $82,240 |
| 2011 | -- | $82,240 |
| 2010 | -- | $82,240 |
| 2009 | -- | $82,240 |
| 2008 | -- | $82,240 |
| 2007 | -- | $82,240 +7.5% |
| 2006 | -- | $76,512 |
| 2005 | -- | $76,512 +10% |
| 2004 | -- | $69,568 |
| 2003 | -- | $69,568 -8.3% |
| 2002 | -- | $75,872 +20% |
| 2000 | -- | $63,232 +20% |
| 1999 | -- | $52,704 |
Find assessor info on the county website
Neighborhood: Spring Garden
Nearby homes
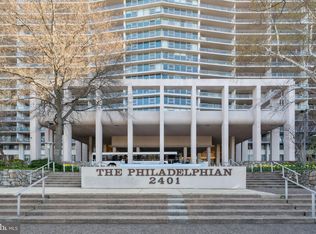
- $329,0001 bd1 ba1.2k sqft2401 Pennsylvania Ave APT 2A2, Philadelphia, PA 19130Sold
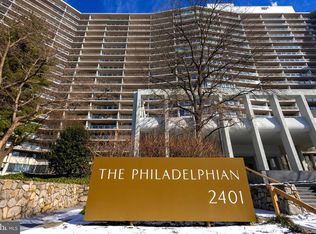
- $291,0001 bd1 ba825 sqft2401 Pennsylvania Ave APT 2A10, Philadelphia, PA 19130Sold
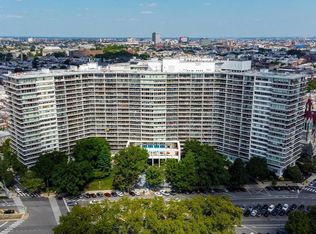
- $375,0002 bd2 ba1.6k sqft2401 Pennsylvania Ave APT 2B22, Philadelphia, PA 19130Sold

- $380,0002 bd1 ba1.2k sqft2401 Pennsylvania Ave APT 2B27, Philadelphia, PA 19130Sold
- $250,000-- bd1 ba624 sqft2401 Pennsylvania Ave APT 2C43, Philadelphia, PA 19130Sold
- $249,0001 bd1 ba1k sqft2401 Pennsylvania Ave APT 3C49, Philadelphia, PA 19130Sold
- $95,000-- bd1 ba603 sqft2401 Pennsylvania Ave APT 3C52, Philadelphia, PA 19130Sold
- $198,000-- bd1 ba448 sqft2401 Pennsylvania Ave APT 3C54, Philadelphia, PA 19130Sold
- $389,0001 bd1 ba1.1k sqft2401 Pennsylvania Ave APT 4A1, Philadelphia, PA 19130Sold
Nearby schools
GreatSchools rating
- 7/10Bache-Martin SchoolGrades: PK-8Distance: 0.3 mi
- 2/10Franklin Benjamin High SchoolGrades: 9-12Distance: 0.9 mi
Schools provided by the listing agent
- District: The School District Of Philadelphia
Source: Bright MLS. This data may not be complete. We recommend contacting the local school district to confirm school assignments for this home.
Get a cash offer in 3 minutes
Find out how much your home could sell for in as little as 3 minutes with a no-obligation cash offer.
Estimated market value
$919,800
Get a cash offer in 3 minutes
Find out how much your home could sell for in as little as 3 minutes with a no-obligation cash offer.
Estimated market value
$919,800
- Pennsylvania
- Philadelphia County
- Philadelphia
- 19130
- Spring Garden
- 2401 Pennsylvania Ave Apartment 5A4
Nearby cities
Nearby neighborhoods
Nearby zip codes
Other Philadelphia Topics
