Just move in! Freshly painted with classic upgrades in the kitchen including tile floor, solid oak cabinetry, and SS appliances. Both full baths recently renovated in timeless style with walk-in showers. The extra wide "gallery" foyer is lined with storage space including an oversized storage room at unit entry. At top of foyer you enter the expansive light filled space that defines this property. The wall of windows along the front facing private terrace frames the city perfectly. You will enjoy views of The Art Museum, Parkway public art and events all at treetop level.Expansive L shaped living area can be arranged to suit your lifestyle. Warm parquet flooring runs throughout. Hall bathroom is towards the rear leading to two generously sized bedrooms with oversized windows and the quiet of being set back from living area. Primary bedroom is en suite with double sided closets and the convenience of W/D just outside of bathroom. The Philadelphian is professionally maintained and offers the best in service, security and on site amenities (gym,pools,bank,deli,Doctor/dentist,shuttle bus, salon...) * See POA (Philadelphian Owner's Association) The building is currently undergoing a full renovation of lobby ,redesign of Fairmount Terrace and entry fountain with new lighting and water flow.** See CPB Architects below Live in comfort and security with easy access to all the arts and excitement the city has to offer! This property was purchased as a pied a terre and has only been occupied a few times by owners and visiting family. **Built in 1963 on the Benjamin Franklin Parkway in the Fairmount neighborhood, The Philadelphian consists of three contiguous 20-story residential towers. A comprehensive architecture project combines significant repairs with renovations that update the building’s major public spaces for the 21st century. CBP Architects addressed design challenges while maintaining the building’s architectural integrity, gently inserting new amenities. The renovation design reimagines and opens the main porte-cochere entry as a gracious portal, updates the lobby and adjacent lounges, and redesigns the Fairmount Terrace to create a lushly landscaped plaza that is inviting for both residents and visitors to the building’s restaurant and other retail spaces. The design retains the lobby’s soaring ceilings and grand scale while improving building security and updating aesthetics and functionality, including adding a secure storage room for resident packages. Materials such as travertine floors and limestone wall and column cladding are being preserved. The entry fountain has been completely redesigned and will be reclad in stone with new lighting and water flow for a more contemporary aesthetic. Custom artisan plasterwork and new lighting fixtures will contribute to a timeless appearance. When completed in 2024, the project will greatly improve the major common spaces within the complex, ensuring its responsiveness to the needs of modern residents.
Sold for $770,000
$770,000
2401 Pennsylvania Ave APT 7B32, Philadelphia, PA 19130
2beds
2,028sqft
Condominium
Built in 1960
-- sqft lot
$872,700 Zestimate®
$380/sqft
$3,166 Estimated rent
Home value
$872,700
$803,000 - $960,000
$3,166/mo
Zestimate® history
Owner options
List your home for rent
$3,166/mo
Rent Zestimate®
Find your next renter with Zillow Rental Manager. Plus, with online applications, you can quickly screen prospective tenants – for free.
$3,166/mo
Rent Zestimate®
Refinance and save
$4,782/mo
Est. payment
Refinancing to a lower rate could help reduce your monthly payments and save thousands over the life of the loan.
$4,782/mo
Est. payment
Explore your selling options
Work with a Zillow partner agent
Leverage their expertise and Zillow's premium Showcase listings to get your home seen by more buyers.
Get startedList with your own agent
Get your home in front of millions of buyers by listing it on Zillow.
Learn how to do itSell it yourself
Take full control of how buyers see your home on Zillow by listing For Sale by Owner (FSBO).
List your homeWhat's special
Freshly paintedOversized storage roomNew lightingTile floorClassic upgradesOversized windowsWalk-in showers
Zillow last checked:
Listing updated:
Listed by:
Aileen Pasquel 215-915-0044,
Elfant Wissahickon-Rittenhouse Square
Bought with:
Caroline Masters, RS320698
BHHS Fox & Roach-Chestnut Hill
Source: Bright MLS,MLS#: PAPH2326244
Facts & features
Interior
Bedrooms & bathrooms
- Bedrooms: 2
- Bathrooms: 2
- Full bathrooms: 2
- Main level bathrooms: 2
- Main level bedrooms: 2
Basement
- Area: 0
Heating
- Forced Air, Natural Gas
Cooling
- Central Air, Natural Gas
Appliances
- Included: Built-In Range, Dishwasher, Dryer, Ice Maker, Self Cleaning Oven, Oven/Range - Gas, Stainless Steel Appliance(s), Washer, Washer/Dryer Stacked, Water Heater, Gas Water Heater
- Laundry: In Unit
Features
- Combination Dining/Living, Crown Molding, Dining Area, Elevator, Kitchen - Table Space, Bathroom - Stall Shower, Upgraded Countertops, Walk-In Closet(s), Ceiling Fan(s)
- Flooring: Wood
- Windows: Window Treatments
- Has basement: No
- Has fireplace: No
Interior area
- Total structure area: 2,028
- Total interior livable area: 2,028 sqft
- Finished area above ground: 2,028
- Finished area below ground: 0
Property
Parking
- Parking features: On Street, Other
- Has uncovered spaces: Yes
Accessibility
- Accessibility features: No Stairs
Features
- Levels: One
- Stories: 1
- Pool features: Community
Details
- Additional structures: Above Grade, Below Grade
- Parcel number: 888150641
- Zoning: RM3
- Special conditions: Standard
Construction
Type & style
- Home type: Condo
- Architectural style: Contemporary
- Property subtype: Condominium
- Attached to another structure: Yes
Materials
- Masonry
Condition
- New construction: No
- Year built: 1960
Utilities & green energy
- Sewer: Public Sewer
- Water: Public
Community & HOA
Community
- Security: Desk in Lobby
- Condo and coop fee: $2,038 monthly
- Subdivision: Art Museum Area
HOA
- Has HOA: No
- Amenities included: Art Studio, Bank / Banking On-site, Fitness Center, Indoor Pool, Pool, Sauna, Transportation Service, Library, Laundry, Convenience Store, Concierge, Bar/Lounge, Beauty Salon, Elevator(s)
- Services included: Air Conditioning, Cable TV, Common Area Maintenance, Electricity, Heat, Pest Control, Sewer, Trash, Water, Gas, Health Club, Pool(s)
- HOA name: The Philadelphian Owner's Association
Location
- Region: Philadelphia
- Municipality: PHILADELPHIA
Financial & listing details
- Price per square foot: $380/sqft
- Tax assessed value: $644,800
- Annual tax amount: $9,025
- Date on market: 2/29/2024
- Listing agreement: Exclusive Right To Sell
- Inclusions: Light Fixtures, Refrigerator, Washer, Dryer
- Ownership: Condominium
Price history
| Date | Event | Price |
|---|---|---|
| 4/10/2024 | Sold | $770,000-1.3%$380/sqft |
Source:  Bright MLS #PAPH2326244 Report a problem Bright MLS #PAPH2326244 Report a problem | ||
| 3/7/2024 | Pending sale | $780,000$385/sqft |
Source: Bright MLS #PAPH2326244 Report a problem | ||
| 2/29/2024 | Listed for sale | $780,000+17.3%$385/sqft |
Source: Bright MLS #PAPH2326244 Report a problem | ||
| 3/2/2020 | Sold | $664,750-1.5%$328/sqft |
Source: Public Record Report a problem | ||
| 1/16/2020 | Pending sale | $675,000$333/sqft |
Source: Duffy Real Estate-Narberth #PAPH860832 Report a problem | ||
| 1/8/2020 | Listed for sale | $675,000+60.7%$333/sqft |
Source: Duffy Real Estate-Narberth #PAPH860832 Report a problem | ||
| 7/31/2012 | Sold | $420,000+0.2%$207/sqft |
Source: Public Record Report a problem | ||
| 6/19/2012 | Listed for sale | $419,000-0.2%$207/sqft |
Source: Prudential Fox and Roach #6043962 Report a problem | ||
| 6/19/2012 | Listing removed | $2,495$1/sqft |
Source: Prudential Fox and Roach #6043789 Report a problem | ||
| 5/15/2012 | Price change | $2,495-5.8%$1/sqft |
Source: Prudential Fox and Roach #6043789 Report a problem | ||
| 5/4/2012 | Price change | $2,650-8.6%$1/sqft |
Source: Prudential Fox and Roach #6043789 Report a problem | ||
| 4/25/2012 | Listed for rent | $2,900$1/sqft |
Source: Prudential Fox and Roach #6043789 Report a problem | ||
| 9/10/2009 | Sold | $420,000+99900%$207/sqft |
Source: Public Record Report a problem | ||
| 7/31/2009 | Sold | $420-99.9% |
Source: Agent Provided Report a problem | ||
| 8/31/2007 | Sold | $650,000$321/sqft |
Source: Public Record Report a problem | ||
Public tax history
| Year | Property taxes | Tax assessment |
|---|---|---|
| 2025 | $10,478 +16.1% | $748,500 +16.1% |
| 2024 | $9,026 | $644,800 |
| 2023 | $9,026 -19.6% | $644,800 |
| 2022 | $11,228 | -- |
| 2021 | $11,228 | -- |
| 2018 | $11,228 +5.2% | -- |
| 2017 | $10,668 +19.4% | -- |
| 2016 | $8,936 | -- |
| 2015 | $8,936 | -- |
| 2014 | $8,936 +26.5% | $557,000 +648% |
| 2012 | $7,062 | $74,464 |
| 2011 | -- | $74,464 |
| 2010 | -- | $74,464 |
| 2009 | -- | $74,464 |
| 2008 | -- | $74,464 |
| 2007 | -- | $74,464 +7.5% |
| 2006 | -- | $69,280 |
| 2005 | -- | $69,280 +10% |
| 2004 | -- | $63,008 |
| 2003 | -- | $63,008 -8.3% |
| 2002 | -- | $68,736 +20% |
| 2000 | -- | $57,280 +20% |
| 1999 | -- | $47,744 |
Find assessor info on the county website
Neighborhood: Spring Garden
Nearby homes
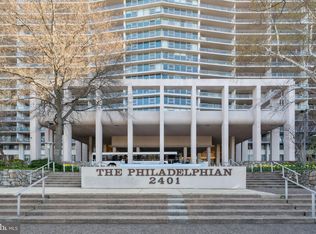
- $329,0001 bd1 ba1.2k sqft2401 Pennsylvania Ave APT 2A2, Philadelphia, PA 19130Sold
- $291,0001 bd1 ba825 sqft2401 Pennsylvania Ave APT 2A10, Philadelphia, PA 19130Sold
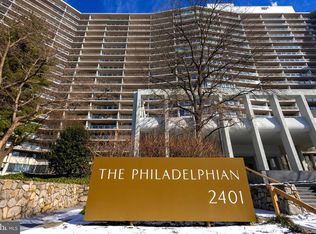
- $375,0002 bd2 ba1.6k sqft2401 Pennsylvania Ave APT 2B22, Philadelphia, PA 19130Sold

- $380,0002 bd1 ba1.2k sqft2401 Pennsylvania Ave APT 2B27, Philadelphia, PA 19130Sold
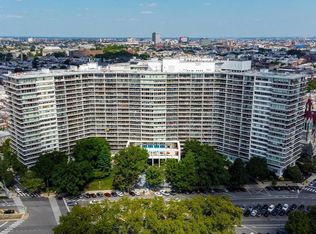
- $250,000-- bd1 ba624 sqft2401 Pennsylvania Ave APT 2C43, Philadelphia, PA 19130Sold
- $249,0001 bd1 ba1k sqft2401 Pennsylvania Ave APT 3C49, Philadelphia, PA 19130Sold
- $95,000-- bd1 ba603 sqft2401 Pennsylvania Ave APT 3C52, Philadelphia, PA 19130Sold
- $198,000-- bd1 ba448 sqft2401 Pennsylvania Ave APT 3C54, Philadelphia, PA 19130Sold
- $389,0001 bd1 ba1.1k sqft2401 Pennsylvania Ave APT 4A1, Philadelphia, PA 19130Sold
Nearby schools
GreatSchools rating
- 7/10Bache-Martin SchoolGrades: PK-8Distance: 0.3 mi
- 2/10Franklin Benjamin High SchoolGrades: 9-12Distance: 0.9 mi
Schools provided by the listing agent
- District: The School District Of Philadelphia
Source: Bright MLS. This data may not be complete. We recommend contacting the local school district to confirm school assignments for this home.
Get a cash offer in 3 minutes
Find out how much your home could sell for in as little as 3 minutes with a no-obligation cash offer.
Estimated market value
$872,700
Get a cash offer in 3 minutes
Find out how much your home could sell for in as little as 3 minutes with a no-obligation cash offer.
Estimated market value
$872,700
- Pennsylvania
- Philadelphia County
- Philadelphia
- 19130
- Spring Garden
- 2401 Pennsylvania Ave Apartment 7B32
Nearby cities
Nearby neighborhoods
Nearby zip codes
Other Philadelphia Topics
