Skip main navigation
Sold for $959,300
  • $959,300

    2401 S Williams Street, Denver, CO 80210

    4beds
    2,885sqft
    Duplex
    Built in 2007
    3,049.2 Square Feet Lot
    $926,700 Zestimate®
    $333/sqft
    $5,074 Estimated rent

    Home value

    $926,700

    $862,000 - $992,000

    $5,074/mo

    Zestimate® history
    Loading
    Loading...

    Owner options

    List your home for rent

    $5,074/mo

    Rent Zestimate®

    Find your next renter with Zillow Rental Manager. Plus, with online applications, you can quickly screen prospective tenants – for free.

    Learn more

    $5,074/mo

    Rent Zestimate®

    Refinance and save

    $5,542/mo

    Est. payment

    Refinancing to a lower rate could help reduce your monthly payments and save thousands over the life of the loan.

    See today's rates

    $5,542/mo

    Est. payment

    Explore your selling options

    Work with a Zillow partner agent

    Leverage their expertise and Zillow's premium Showcase listings to get your home seen by more buyers.

    Get started

    List with your own agent

    Get your home in front of millions of buyers by listing it on Zillow.

    Learn how to do it

    Sell it yourself

    Take full control of how buyers see your home on Zillow by listing For Sale by Owner (FSBO).

    List your home

    What's special

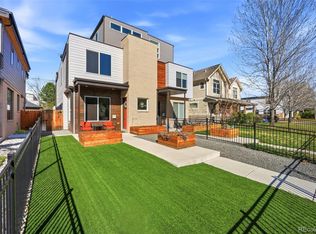
    Welcome to 2401 S Williams St. This stunning half duplex is situated on a desirable corner lot and has beautiful curb appeal and meticulously maintained landscaping. Located just blocks from the University of Denver and many amenities, this home offers the perfect blend of convenience and charm. With 2692 finished square feet, this spacious home features 10 foot ceilings throughout, creating a very open atmosphere. The main level of the home includes a designated dining space, a gourmet kitchen with plenty of cabinetry, a kitchen island, leathered granite countertops, knotty alder cabinets and a cozy living room complete with a gas fireplace. Large windows flood the entire space with natural light. The upper level is home to the luxurious primary suite, complete with a 5-piece ensuite bathroom and walk-in closet. An additional bedroom with an en-suite bathroom and a designated laundry room complete the upper floor of the unit. The finished basement offers two more bedrooms, a full bathroom, and a large living space accompanied by 10 foot ceilings providing plenty of room for family, guests or a home office. Step outside into your private backyard, perfect for relaxing or entertaining. The property also includes a 2-car detached garage for additional storage and parking convenience. Don’t miss the opportunity to make this beautiful Colorado home yours!

    Zillow last checked:

    Listing updated:

    Listed by:

    Adrian Veideman 303-929-8749 adrianveideman@remax.net,

    RE/MAX Professionals

    Bought with:

    Tom Gross, 40014209

    Kentwood Real Estate DTC, LLC

    Source: REcolorado as distributed by MLS GRID,MLS#: 8491717MLS Logo

    Facts & features

    Interior

    Bedrooms & bathrooms
    • Bedrooms: 4
    • Bathrooms: 4
    • Full bathrooms: 3
    • 1/2 bathrooms: 1
    • Main level bathrooms: 1
    Primary bedroom
    • Description: Large West Facing Primary With Tons Of Natural Light
    • Level: Upper
    • Area: 285 Square Feet
    • Dimensions: 15 x 19
    Bedroom
    • Description: Large Guest Room With Full En-Suite Bathroom
    • Level: Upper
    • Area: 154 Square Feet
    • Dimensions: 14 x 11
    Bedroom
    • Description: Large Bedroom With 10 Foot Vaulted Ceilings
    • Level: Basement
    • Area: 165 Square Feet
    • Dimensions: 15 x 11
    Bedroom
    • Description: Large Bedroom With 10 Foot Ceilings And Walk In Closet
    • Level: Basement
    • Area: 156 Square Feet
    • Dimensions: 13 x 12
    Primary bathroom
    • Description: 5-Piece En-Suite Bathroom And Walk In Closet
    • Level: Upper
    • Area: 132 Square Feet
    • Dimensions: 12 x 11
    Bathroom
    • Description: Main Floor Powder Room
    • Level: Main
    • Area: 35 Square Feet
    • Dimensions: 7 x 5
    Bathroom
    • Description: En-Suite Bathroom For Upstairs Bedroom
    • Level: Upper
    • Area: 40 Square Feet
    • Dimensions: 8 x 5
    Bathroom
    • Description: Tastefully Updated Bathroom
    • Level: Basement
    • Area: 45 Square Feet
    • Dimensions: 5 x 9
    Dining room
    • Description: Large And Private Dining Space With Additional Living Area
    • Level: Main
    • Area: 285 Square Feet
    • Dimensions: 15 x 19
    Family room
    • Description: Large Space For Additional Entertaining
    • Level: Basement
    • Area: 255 Square Feet
    • Dimensions: 15 x 17
    Kitchen
    • Description: Leathered Granite With Island, Alder Cabinets
    • Level: Main
    • Area: 195 Square Feet
    • Dimensions: 13 x 15
    Laundry
    • Description: Designated Laundry Room
    • Level: Upper
    • Area: 30 Square Feet
    • Dimensions: 6 x 5
    Living room
    • Description: Large Open Living Space With Ample Windows And Fireplace
    • Level: Main
    • Area: 247 Square Feet
    • Dimensions: 19 x 13
    Heating
    • Forced Air
    Cooling
    • Central Air
    Appliances
    • Included: Dishwasher, Disposal, Dryer, Gas Water Heater, Microwave, Oven, Range, Refrigerator, Washer
    • Laundry: In Unit
    Features
    • Ceiling Fan(s), Eat-in Kitchen, Five Piece Bath, Granite Counters, High Ceilings, Kitchen Island, Open Floorplan, Primary Suite, Smoke Free, Walk-In Closet(s)
    • Flooring: Carpet, Tile, Wood
    • Basement: Finished,Full,Sump Pump
    • Number of fireplaces: 1
    • Fireplace features: Living Room
    • Common walls with other units/homes: 1 Common Wall
    Interior area
    • Total structure area: 2,885
    • Total interior livable area: 2,885 sqft
    • Finished area above ground: 1,920
    • Finished area below ground: 772

    Property

    Parking
    • Total spaces: 2
    • Parking features: Concrete
    • Garage spaces: 2
    Features
    • Levels: Two
    • Stories: 2
    • Patio & porch: Covered, Front Porch
    • Exterior features: Rain Gutters
    • Fencing: Full
    Lot
    • Size: 3,049 sqft
    • Features: Corner Lot, Landscaped, Level, Sprinklers In Front, Sprinklers In Rear
    Details
    • Parcel number: 526512034
    • Zoning: E-TU-C
    • Special conditions: Standard

    Construction

    Type & style
    • Home type: SingleFamily
    • Architectural style: Traditional
    • Property subtype: Duplex
    • Attached to another structure: Yes
    Materials
    • Frame
    • Roof: Composition
    Condition
    • Updated/Remodeled
    • Year built: 2007

    Utilities & green energy

    • Electric: 110V, 220 Volts
    • Sewer: Public Sewer
    • Water: Public
    • Utilities for property: Cable Available, Electricity Connected, Internet Access (Wired), Natural Gas Connected

    Community & neighborhood

    Location
    • Region: Denver
    • Subdivision: University Park

    Other

    Other facts
    • Listing terms: Cash,Conventional,Jumbo,VA Loan
    • Ownership: Individual
    • Road surface type: Alley Paved

    Price history

    DateEventPrice
    12/3/2024Sold$959,300$333/sqft
    Source: Public Record Report a problem
    8/23/2024Sold$959,300-1.6%$333/sqft
    Source: REcolorado as distributed by MLS GRID #8491717 Report a problem
    8/13/2024Pending sale$975,000$338/sqft
    Source: REcolorado as distributed by MLS GRID #8491717 Report a problem
    8/9/2024Listed for sale$975,000+89.3%$338/sqft
    Source: REcolorado as distributed by MLS GRID #8491717 Report a problem
    12/1/2014Sold$515,000-4.6%$179/sqft
    Source: Public Record Report a problem
    10/11/2014Price change$540,000-6.1%$187/sqft
    Source: RE/MAX Professionals #9055618 Report a problem
    8/14/2014Listed for sale$575,000-2.4%$199/sqft
    Source: RE/MAX Professionals #9055618 Report a problem
    11/20/2013Listing removed$589,000$204/sqft
    Source: KEY Real Estate Group, LLC #1228133 Report a problem
    9/6/2013Price change$589,000-3.4%$204/sqft
    Source: KEY Real Estate Group, LLC #1228133 Report a problem
    8/20/2013Listed for sale$609,500+20.7%$211/sqft
    Source: KEY Real Estate Group, LLC #1228133 Report a problem
    8/14/2008Sold$505,000$175/sqft
    Source: Public Record Report a problem

    Public tax history

    YearProperty taxesTax assessment
    2024$4,239 +0.4%$54,700 -5.6%
    2023$4,220 +3.6%$57,940 +9.2%
    2022$4,074 +25.7%$53,070 -2.8%
    2021$3,241 +2.9%$54,600 +25%
    2020$3,150 -2.7%$43,672 -0.7%
    2019$3,238 $43,977 +5.1%
    2018$3,238 +0.3%$41,850
    2017$3,228 +0.8%$41,850 +2.1%
    2016$3,203 -2.2%$41,000 -11.7%
    2015$3,276 0%$46,440 +17.7%
    2014$3,277 +13%$39,440
    2013$2,900 +17.9%$39,440 +14.4%
    2012$2,459 -13.1%$34,490
    2011$2,831 +2.2%$34,490 -18.9%
    2010$2,770 +59.8%$42,520
    2009$1,734 $42,520 +63.8%
    2008-- $25,960

    Find assessor info on the county website

    Neighborhood: University

    Nearby schools

    GreatSchools rating
    Schools provided by the listing agent
    • Elementary: Asbury
    • Middle: Grant
    • High: South
    • District: Denver 1

    Source: REcolorado as distributed by MLS GRID. This data may not be complete. We recommend contacting the local school district to confirm school assignments for this home.

    Get a cash offer in 3 minutes
    Find out how much your home could sell for in as little as 3 minutes with a no-obligation cash offer.
    Estimated market value
    $926,700
    Get a cash offer in 3 minutes
    Find out how much your home could sell for in as little as 3 minutes with a no-obligation cash offer.
    Estimated market value
    $926,700