Skip main navigation
Sold for $1,100,000
  • $1,100,000

    2415 S Williams Street, Denver, CO 80210

    4beds
    3,240sqft
    Duplex
    Built in 2019
    3,125 Square Feet Lot
    $1,096,500 Zestimate®
    $340/sqft
    $5,931 Estimated rent

    Home value

    $1,096,500

    $1.04M - $1.15M

    $5,931/mo

    Zestimate® history
    Loading
    Loading...

    Owner options

    List your home for rent

    $5,931/mo

    Rent Zestimate®

    Find your next renter with Zillow Rental Manager. Plus, with online applications, you can quickly screen prospective tenants – for free.

    Learn more

    $5,931/mo

    Rent Zestimate®

    Refinance and save

    $6,375/mo

    Est. payment

    Refinancing to a lower rate could help reduce your monthly payments and save thousands over the life of the loan.

    See today's rates

    $6,375/mo

    Est. payment

    Explore your selling options

    Work with a Zillow partner agent

    Leverage their expertise and Zillow's premium Showcase listings to get your home seen by more buyers.

    Get started

    List with your own agent

    Get your home in front of millions of buyers by listing it on Zillow.

    Learn how to do it

    Sell it yourself

    Take full control of how buyers see your home on Zillow by listing For Sale by Owner (FSBO).

    List your home

    What's special

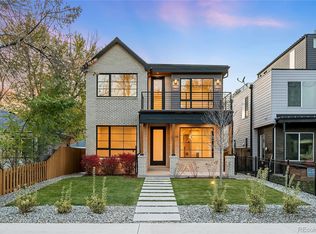
    Welcome to this stunning, move-in ready townhome in Denver’s highly sought-after University neighborhood, where modern design meets thoughtful craftsmanship and unbeatable walkability. Just minutes from DU, light rail, Pearl Street, Wash Park, and Harvard Gulch trails, this location offers the best of urban convenience and outdoor lifestyle. Inside, you’ll find tall ceilings, expansive windows, and beautiful hardwood floors that fill the home with natural light. The heart of the home is a designer kitchen featuring a show-stopping quartz waterfall island, premium Bosch appliances, abundant storage, custom cabinetry, and thoughtful upgrades like soft-close drawers and sliding shelves. Upstairs, retreat to the top level complete with a stylish wet bar and wine fridge—perfect for entertaining before stepping out onto the west-facing rooftop deck to take in Colorado sunsets. The home continues to impress with spa-inspired bathrooms including walk-in showers and an extra-deep soaking tub, along with high-end tile and custom millwork throughout. The finished basement offers rare 9-foot ceilings, creating a bright and functional additional living space ideal for a home office, gym, or guest retreat. Built with quality in mind, the home features 2x6 construction, a tankless water heater, dimmable lighting, and energy-efficient tinted window coatings. Outdoor spaces are equally inviting, with professionally landscaped cedar beds, premium artificial turf, fenced front and back yards, and charming bistro lighting—perfect for relaxing or entertaining. A spacious two-car garage with overhead and hanging storage adds convenience and functionality. Lovingly cared for and filled with thoughtful details throughout, this home offers the perfect blend of style, comfort, and location.

    Zillow last checked:

    Listing updated:

    Listed by:

    Nick Petkovich 703-475-5893 Nickpetkovich@kw.com,

    Keller Williams DTC

    Bought with:

    Amanda Fein, 100051492

    Compass - Denver

    Source: REcolorado as distributed by MLS GRID,MLS#: 4439618MLS Logo

    Facts & features

    Interior

    Bedrooms & bathrooms
    • Bedrooms: 4
    • Bathrooms: 5
    • Full bathrooms: 1
    • 3/4 bathrooms: 2
    • 1/2 bathrooms: 2
    • Main level bathrooms: 1
    Bedroom
    • Description: Roof Top Bedroom Guest Room #3
    • Level: Upper
    Bedroom
    • Description: Primary Bathroom
    • Features: Primary Suite
    • Level: Upper
    Bedroom
    • Description: Guest #2
    • Level: Upper
    Bedroom
    • Description: Guest #3
    • Level: Upper
    Bathroom
    • Description: Roof Top Bathroom With Walk In Shower
    • Level: Upper
    Bathroom
    • Description: Bathroom With Large Walk-In Shower
    • Level: Upper
    Bathroom
    • Description: Guest Bathroom
    • Level: Upper
    Bathroom
    • Description: Powder Bath
    • Level: Main
    Bathroom
    • Description: Powder Bath
    • Level: Basement
    Dining room
    • Level: Main
    Family room
    • Description: Large Family Room With High Enough Ceilings For Workout Equipment
    • Level: Basement
    Kitchen
    • Level: Main
    Living room
    • Level: Main
    Office
    • Level: Basement
    Heating
    • Forced Air, Natural Gas
    Cooling
    • Central Air
    Appliances
    • Included: Bar Fridge, Dishwasher, Disposal, Oven, Range Hood, Refrigerator
    Features
    • Built-in Features, Eat-in Kitchen, High Ceilings, Kitchen Island, Open Floorplan, Quartz Counters, Walk-In Closet(s), Wet Bar
    • Flooring: Carpet, Tile, Wood
    • Basement: Finished,Full,Interior Entry
    • Number of fireplaces: 1
    • Fireplace features: Gas Log, Living Room
    • Common walls with other units/homes: 1 Common Wall
    Interior area
    • Total structure area: 3,240
    • Total interior livable area: 3,240 sqft
    • Finished area above ground: 2,301
    • Finished area below ground: 939

    Property

    Parking
    • Total spaces: 2
    • Parking features: Garage
    • Garage spaces: 2
    Features
    • Levels: Three Or More
    • Entry location: Ground
    • Patio & porch: Patio, Rooftop
    • Fencing: Full
    • Has view: Yes
    • View description: Mountain(s)
    Lot
    • Size: 3,125 sqft
    • Features: Landscaped, Level
    • Residential vegetation: Xeriscaping
    Details
    • Parcel number: 526512044
    • Zoning: E-TU-C
    • Special conditions: Standard

    Construction

    Type & style
    • Home type: SingleFamily
    • Property subtype: Duplex
    • Attached to another structure: Yes
    Materials
    • Brick, Cedar, Frame, Wood Siding
    • Foundation: Concrete Perimeter
    • Roof: Membrane
    Condition
    • Year built: 2019

    Utilities & green energy

    • Sewer: Public Sewer
    • Water: Public
    • Utilities for property: Electricity Connected, Natural Gas Connected

    Community & neighborhood

    Security
    • Security features: Smoke Detector(s)
    Location
    • Region: Denver
    • Subdivision: Evanston Second Filing

    Other

    Other facts
    • Listing terms: Cash,Conventional,FHA,Other,VA Loan
    • Ownership: Corporation/Trust
    • Road surface type: Alley Paved, Paved

    Price history

    DateEventPrice
    5/21/2026Sold$1,100,000$340/sqft
    Source: REcolorado as distributed by MLS GRID #4439618 Report a problem
    5/4/2026Pending sale$1,100,000$340/sqft
    Source: REcolorado as distributed by MLS GRID #4439618 Report a problem
    4/11/2026Listed for sale$1,100,000+41.9%$340/sqft
    Source: REcolorado as distributed by MLS GRID #4439618 Report a problem
    12/20/2019Sold$775,000$239/sqft
    Source: Public Record Report a problem

    Public tax history

    YearProperty taxesTax assessment
    2024$5,177 +11.4%$66,810 -4.8%
    2023$4,649 +3.6%$70,160 +20%
    2022$4,488 +15.4%$58,460 -2.8%
    2021$3,889 +88%$60,150 +14.8%
    2020$2,068 $52,402

    Find assessor info on the county website

    Neighborhood: University

    Nearby schools

    GreatSchools rating
    Schools provided by the listing agent
    • Elementary: Asbury
    • Middle: Grant
    • High: South
    • District: Denver 1

    Source: REcolorado as distributed by MLS GRID. This data may not be complete. We recommend contacting the local school district to confirm school assignments for this home.

    Get a cash offer in 3 minutes
    Find out how much your home could sell for in as little as 3 minutes with a no-obligation cash offer.
    Estimated market value
    $1,096,500
    Get a cash offer in 3 minutes
    Find out how much your home could sell for in as little as 3 minutes with a no-obligation cash offer.
    Estimated market value
    $1,096,500