Skip main navigation
Sold for $1,862,500
  • $1,862,500

    2419 S Williams Street, Denver, CO 80210

    6beds
    4,166sqft
    Single Family Residence
    Built in 2023
    4,690 Square Feet Lot
    $1,776,000 Zestimate®
    $447/sqft
    $7,413 Estimated rent

    Home value

    $1,776,000

    $1.65M - $1.92M

    $7,413/mo

    Zestimate® history
    Loading
    Loading...

    Owner options

    List your home for rent

    $7,413/mo

    Rent Zestimate®

    Find your next renter with Zillow Rental Manager. Plus, with online applications, you can quickly screen prospective tenants – for free.

    Learn more

    $7,413/mo

    Rent Zestimate®

    Refinance and save

    $8,635/mo

    Est. payment

    Refinancing to a lower rate could help reduce your monthly payments and save thousands over the life of the loan.

    See today's rates

    $8,635/mo

    Est. payment

    Explore your selling options

    Work with a Zillow partner agent

    Leverage their expertise and Zillow's premium Showcase listings to get your home seen by more buyers.

    Get started

    List with your own agent

    Get your home in front of millions of buyers by listing it on Zillow.

    Learn how to do it

    Sell it yourself

    Take full control of how buyers see your home on Zillow by listing For Sale by Owner (FSBO).

    List your home

    What's special

    Floor-to-ceiling gas fireplaceSophisticated touchesPrivate backyardPrivate balconyExpansive entertaining areasPrimary suiteBuilt-in mudroom
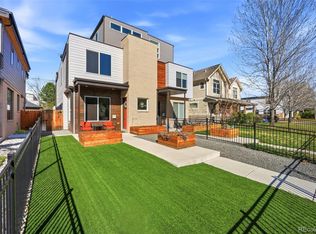
    Contemporary elegance is captured in this newly constructed residence situated in the sought-after University neighborhood. Undeniable curb appeal sets the stage for a remarkable interior. Inside, an open-concept floorplan brims with natural light and sophisticated touches. A dedicated home office offers inspiration for productive work, while features like a floor-to-ceiling gas fireplace and an expansive center island create inviting areas for gathering. The chef’s kitchen is seamlessly connected to the formal dining area through a custom pantry and showcases professional-grade appliances, sleek cabinetry and an inviting breakfast nook. A built-in mudroom transitions effortlessly to the private backyard, complete with and EV-ready garage. Upstairs, a primary suite acts as a tranquil retreat, including a luxurious primary suite with a private balcony, dual walk-in closets and a generously sized en-suite bathroom. Additional space for hosting and relaxation awaits on the lower level, where a flexible bedroom spaces and expansive entertaining areas inspire at-home soirees.

    Zillow last checked:

    Listing updated:

    Listed by:

    Rachel Gallegos 720-308-2615 rachel@rachelgallegos.com,

    Milehimodern,

    J Alberto Rodriguez 720-690-0703,

    Metropolitan Denver RE Brokerage

    Bought with:

    Nancy Nielsen, 1320560

    Kentwood Real Estate DTC, LLC

    Source: REcolorado as distributed by MLS GRID,MLS#: 3397988MLS Logo

    Facts & features

    Interior

    Bedrooms & bathrooms
    • Bedrooms: 6
    • Bathrooms: 5
    • Full bathrooms: 4
    • 1/2 bathrooms: 1
    • Main level bathrooms: 1
    Primary bedroom
    • Level: Upper
    Bedroom
    • Level: Upper
    Bedroom
    • Level: Upper
    Bedroom
    • Level: Upper
    Bedroom
    • Level: Basement
    Bedroom
    • Level: Basement
    Primary bathroom
    • Level: Upper
    Bathroom
    • Level: Main
    Bathroom
    • Level: Upper
    Bathroom
    • Level: Upper
    Bathroom
    • Level: Basement
    Bonus room
    • Level: Basement
    Dining room
    • Level: Main
    Game room
    • Level: Basement
    Kitchen
    • Level: Main
    Laundry
    • Level: Upper
    Living room
    • Level: Main
    Mud room
    • Level: Main
    Office
    • Level: Main
    Heating
    • Forced Air
    Cooling
    • Central Air
    Appliances
    • Included: Dishwasher, Oven, Range, Refrigerator
    • Laundry: In Unit
    Features
    • Built-in Features, Eat-in Kitchen, Entrance Foyer, Five Piece Bath, High Ceilings, Jack & Jill Bathroom, Kitchen Island, Open Floorplan, Pantry, Primary Suite, Walk-In Closet(s), Wet Bar
    • Flooring: Carpet, Tile, Wood
    • Basement: Finished,Full
    • Number of fireplaces: 2
    • Fireplace features: Family Room, Living Room
    Interior area
    • Total structure area: 4,166
    • Total interior livable area: 4,166 sqft
    • Finished area above ground: 2,811
    • Finished area below ground: 1,355

    Property

    Parking
    • Total spaces: 2
    • Parking features: Garage
    • Garage spaces: 2
    Features
    • Levels: Two
    • Stories: 2
    • Patio & porch: Covered, Front Porch, Patio
    • Exterior features: Balcony, Lighting, Private Yard, Rain Gutters
    Lot
    • Size: 4,690 sqft
    • Features: Landscaped, Level
    • Residential vegetation: Grassed
    Details
    • Parcel number: 526512022
    • Zoning: E-TU-C
    • Special conditions: Standard

    Construction

    Type & style
    • Home type: SingleFamily
    • Property subtype: Single Family Residence
    Materials
    • Brick, Frame
    • Roof: Composition
    Condition
    • New Construction
    • New construction: Yes
    • Year built: 2023

    Utilities & green energy

    • Sewer: Public Sewer
    • Water: Public
    • Utilities for property: Electricity Connected, Internet Access (Wired), Natural Gas Connected, Phone Available

    Community & neighborhood

    Location
    • Region: Denver
    • Subdivision: University

    Other

    Other facts
    • Listing terms: Cash,Conventional,Other
    • Ownership: Corporation/Trust
    • Road surface type: Paved

    Price history

    DateEventPrice
    12/17/2024Sold$1,862,500+3.8%$447/sqft
    Source: REcolorado as distributed by MLS GRID #3397988 Report a problem
    12/2/2024Pending sale$1,795,000$431/sqft
    Source: REcolorado as distributed by MLS GRID #3397988 Report a problem
    11/27/2024Listed for sale$1,795,000+296.2%$431/sqft
    Source: REcolorado as distributed by MLS GRID #3397988 Report a problem
    5/19/2021Sold$453,000+24.1%$109/sqft
    Source: Public Record Report a problem
    9/18/2017Sold$365,000-3.7%$88/sqft
    Source: Public Record Report a problem
    7/21/2017Listed for sale$379,000+63.3%$91/sqft
    Source: HOME TO DENVER LLC #6009786 Report a problem
    3/12/2013Sold$232,100-1.6%$56/sqft
    Source: Public Record Report a problem
    3/7/2013Listed for sale$235,900+11%$57/sqft
    Source: Owner #1165867 Report a problem
    10/13/2012Listing removed$212,500$51/sqft
    Source: Irontree Real Estate #1133530 Report a problem
    8/23/2012Price change$212,500-2.9%$51/sqft
    Source: Irontree Real Estate #1133530 Report a problem
    8/5/2012Price change$218,900-4.8%$53/sqft
    Source: Irontree Real Estate #1133530 Report a problem
    7/22/2012Price change$229,900-2.5%$55/sqft
    Source: Irontree Real Estate Report a problem
    6/4/2012Listed for sale$235,900+10.8%$57/sqft
    Source: Madison and Company Properties, LTD #1099097 Report a problem
    7/11/2006Sold$213,000$51/sqft
    Source: Public Record Report a problem

    Public tax history

    YearProperty taxesTax assessment
    2024$7,917 +317.2%$32,820 -67.9%
    2023$1,898 -14.9%$102,170 +328.2%
    2022$2,230 +3.2%$23,860 -20.1%
    2021$2,160 +2.9%$29,880 +2.6%
    2020$2,099 +23.1%$29,115 -0.7%
    2019$1,705 $29,318 +33%
    2018$1,705 +0.3%$22,040
    2017$1,700 +15.1%$22,040 +16.6%
    2016$1,477 +3.7%$18,910
    2015$1,425 0%$18,910 +10.2%
    2014$1,426 $17,160

    Find assessor info on the county website

    Neighborhood: University

    Nearby schools

    GreatSchools rating
    Schools provided by the listing agent
    • Elementary: Asbury
    • Middle: Grant
    • High: South
    • District: Denver 1

    Source: REcolorado as distributed by MLS GRID. This data may not be complete. We recommend contacting the local school district to confirm school assignments for this home.

    Get a cash offer in 3 minutes
    Find out how much your home could sell for in as little as 3 minutes with a no-obligation cash offer.
    Estimated market value
    $1,776,000
    Get a cash offer in 3 minutes
    Find out how much your home could sell for in as little as 3 minutes with a no-obligation cash offer.
    Estimated market value
    $1,776,000