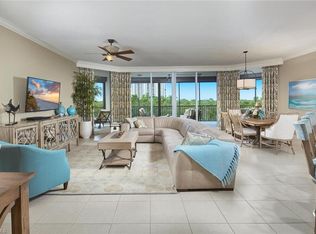
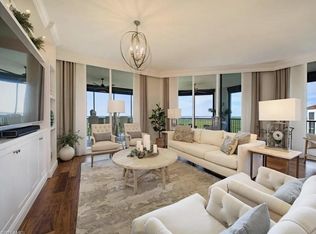
MAGNIFICENT VIEWS. Imagine coming home to the breathtaking beauty of stunning sunsets and panoramic views of Estero Bay, all from the comfort of your exquisite 4th-floor residence in Castella at The Colony at Pelican Landing. This home is adorned with light plank flooring throughout the spacious bedrooms and closets, and freshly painted walls- a clean canvas. The open floor plan boasts high 10 foot ceilings and impact-resistant windows and doors that ensure both elegance and safety. The expansive floor-to-ceiling sliding doors in the living room and primary suite lead to a magnificent screened-in lanai, where you can soak in pristine views of the Bay. Solid core doors throughout. The open-plan kitchen, equipped with granite countertops and stainless steel appliances, is perfect for entertaining. A GREAT VALUE! Don’t miss out on the chance to call this stunning property your own! Two car spaces in garage. Steps from the tropical style pool & spa and the best grilling station. Living at The Colony includes private membership to The Bay Club, formal and informal dining and events. Access to a private beach park, a huge tennis program, canoeing/kayaking, sailing club, bocce & pickle ball, the list goes on! Elective private golf options. The Colony is a quick jaunt to the airport and just a mile and a half to great dining and shopping.
For sale
$850,000
24011 Via Castella DR #2402, BONITA SPRINGS, FL 34134
3beds
2,373sqft
Condominium
Built in 2006
-- sqft lot
$-- Zestimate®
$358/sqft
$2,917/mo HOA
What's special
Magnificent screened-in lanaiFreshly painted wallsGranite countertopsExpansive floor-to-ceiling sliding doorsOpen floor planBest grilling stationStunning sunsets
- 413 days |
- 119 |
- 4 |
Zillow last checked:
Listing updated:
Listed by:
Jill B Kushner 239-691-5505,
John R Wood Properties
Source: SWFLMLS,MLS#: 225060669 Originating MLS: Bonita Springs
Originating MLS: Bonita SpringsFacts & features
Interior
Bedrooms & bathrooms
- Bedrooms: 3
- Bathrooms: 3
- Full bathrooms: 2
- 1/2 bathrooms: 1
Rooms
- Room types: Great Room, Screened Lanai/Porch, 3 Bed
Primary bedroom
- Dimensions: 14 x 17
Bedroom
- Dimensions: 11 x 13
Bedroom
- Dimensions: 15 x 12
Dining room
- Dimensions: 12 x 16
Great room
- Dimensions: 15 x 25
Kitchen
- Dimensions: 14 x 17
Other
- Dimensions: 46 x 15
Heating
- Central
Cooling
- Central Air
Appliances
- Included: Electric Cooktop, Dryer, Microwave, Oven, Washer
- Laundry: Inside
Features
- Fire Sprinkler, Foyer, Smoke Detectors, Walk-In Closet(s), Great Room, Laundry in Residence, Screened Lanai/Porch
- Flooring: Tile
- Windows: Impact Resistant Windows
- Has fireplace: No
Interior area
- Total structure area: 2,911
- Total interior livable area: 2,373 sqft
Video & virtual tour
Property
Parking
- Total spaces: 2
- Parking features: Attached
- Attached garage spaces: 2
Features
- Stories: 1
- Patio & porch: Screened Lanai/Porch
- Pool features: Community
- Spa features: Community
- Has view: Yes
- View description: Bay, Mangroves
- Has water view: Yes
- Water view: Bay
- Waterfront features: Bay
- Frontage type: Bay/Harbor
Details
- Additional structures: Tennis Court(s)
- Parcel number: 184725B203300.2402
Construction
Type & style
- Home type: Condo
- Property subtype: Condominium
Materials
- Block, Stucco
- Foundation: Concrete Block
- Roof: Tile
Condition
- New construction: No
- Year built: 2006
Utilities & green energy
- Water: Central
Community & HOA
Community
- Features: Pool, Golf, Restaurant, Sidewalks, Tennis Court(s), Gated
- Security: Smoke Detector(s), Gated Community, Fire Sprinkler System
- Subdivision: CASTELLA
HOA
- Has HOA: Yes
- Amenities included: Beach - Private, Beach Access, Bocce Court, Pool, Spa/Hot Tub, Golf Course, Pickleball, Private Beach Pavilion, Private Membership, Restaurant, Sidewalk, Tennis Court(s), Trash Chute, Underground Utility
- HOA fee: $35,005 annually
Location
- Region: Bonita Springs
Financial & listing details
- Price per square foot: $358/sqft
- Tax assessed value: $603,526
- Annual tax amount: $9,312
- Date on market: 7/9/2025
- Lease term: Buyer Finance/Cash
Estimated market value
Not available
Estimated sales range
Not available
Not available
Price history
| Date | Event | Price |
|---|---|---|
| 7/9/2025 | Listed for sale | $850,000$358/sqft |
Source:  SWFLMLS #225060669 Report a problem SWFLMLS #225060669 Report a problem | ||
| 5/19/2025 | Listing removed | $850,000$358/sqft |
Source: SWFLMLS #223062378 Report a problem | ||
| 1/29/2025 | Price change | $850,000-5.6%$358/sqft |
Source: SWFLMLS #223062378 Report a problem | ||
| 11/6/2024 | Price change | $900,000-7.7%$379/sqft |
Source: SWFLMLS #223062378 Report a problem | ||
| 9/27/2024 | Listed for sale | $975,000$411/sqft |
Source: SWFLMLS #223062378 Report a problem | ||
| 9/21/2024 | Pending sale | $975,000$411/sqft |
Source: SWFLMLS #223062378 Report a problem | ||
| 8/1/2024 | Listed for sale | $975,000$411/sqft |
Source: SWFLMLS #223062378 Report a problem | ||
| 5/15/2024 | Listing removed | -- |
Source: SWFLMLS #223062378 Report a problem | ||
| 2/23/2024 | Price change | $975,000-2.5%$411/sqft |
Source: SWFLMLS #223062378 Report a problem | ||
| 1/10/2024 | Price change | $1,000,000-9.1%$421/sqft |
Source: SWFLMLS #223062378 Report a problem | ||
| 11/16/2023 | Price change | $1,100,000-8.3%$464/sqft |
Source: SWFLMLS #223062378 Report a problem | ||
| 9/11/2023 | Listed for sale | $1,200,000-2%$506/sqft |
Source: SWFLMLS #223062378 Report a problem | ||
| 7/19/2023 | Listing removed | -- |
Source: SWFLMLS #223004479 Report a problem | ||
| 5/20/2023 | Price change | $1,225,000-4.1%$516/sqft |
Source: SWFLMLS #223004479 Report a problem | ||
| 3/25/2023 | Price change | $1,277,000-3.6%$538/sqft |
Source: SWFLMLS #223004479 Report a problem | ||
| 2/10/2023 | Price change | $1,325,000-10.2%$558/sqft |
Source: SWFLMLS #223004479 Report a problem | ||
| 1/18/2023 | Listed for sale | $1,475,000-1.3%$622/sqft |
Source: SWFLMLS #223004479 Report a problem | ||
| 1/16/2023 | Listing removed | -- |
Source: SWFLMLS #222070759 Report a problem | ||
| 11/2/2022 | Price change | $1,495,000-11.8%$630/sqft |
Source: SWFLMLS #222070759 Report a problem | ||
| 9/17/2022 | Listed for sale | $1,695,000+72.1%$714/sqft |
Source: SWFLMLS #222070759 Report a problem | ||
| 11/28/2006 | Sold | $985,000$415/sqft |
Source: Public Record Report a problem | ||
Public tax history
| Year | Property taxes | Tax assessment |
|---|---|---|
| 2025 | $9,312 -20.1% | $603,526 -4.1% |
| 2024 | $11,661 +476.6% | $629,104 +1166.5% |
| 2023 | $2,023 -76.3% | $49,673 -90.4% |
| 2022 | $8,530 +9.3% | $519,921 +10% |
| 2021 | $7,806 -4.8% | $472,655 -1.5% |
| 2020 | $8,198 +9.6% | $479,655 +10% |
| 2019 | $7,478 | $436,050 -0.2% |
| 2018 | $7,478 -1.3% | $436,858 +0.6% |
| 2017 | $7,577 | $434,435 -12.8% |
| 2016 | $7,577 -11% | $498,091 -0.5% |
| 2015 | $8,512 -1.3% | $500,500 -8.9% |
| 2014 | $8,624 -1% | $549,500 +33.7% |
| 2013 | $8,709 +36.7% | $411,000 +26.3% |
| 2012 | $6,371 -12.9% | $325,300 -13.6% |
| 2011 | $7,314 +3.3% | $376,400 +4.6% |
| 2010 | $7,082 -9.2% | $359,700 -14.7% |
| 2009 | $7,796 -19.7% | $421,800 -25.2% |
| 2008 | $9,708 -30.1% | $564,000 -32.9% |
| 2007 | $13,878 | $840,000 |
Find assessor info on the county website
Monthly payment
Est. payment
Payment breakdown
Explore the cost of this home by adjusting the details. Changes won't be saved.Climate risks
Neighborhood: 34134
Nearby schools
GreatSchools rating
- 5/10Spring Creek Elementary SchoolGrades: PK-5Distance: 2.5 mi
- 5/10Bonita Springs Middle Center For The ArtsGrades: 6-8Distance: 4.3 mi
- 4/10Estero High SchoolGrades: 9-12Distance: 3.4 mi
Schools provided by the listing agent
- Elementary: BONITA SPRINGS ELEMENTARY SCHOOL
- Middle: BONITA SPRINGS MIDDLE CENTER FOR THE ARTS
- High: ESTERO HIGH SCHOOL
Source: SWFLMLS. This data may not be complete. We recommend contacting the local school district to confirm school assignments for this home.
- $650,0003 bd4 ba2.6k sqft24011 Via Castella Dr APT 2201, Bonita Springs, FL 34134Sold

- $500,0003 bd3 ba2.3k sqft24031 Via Castella Dr APT 1203, Bonita Springs, FL 34134Sold
- $1,499,0003 bd4 ba2.6k sqft24011 Via Castella Dr APT 2604, Bonita Springs, FL 34134Sold
- $549,0003 bd3 ba2.3k sqft24011 Via Castella Dr APT 2102, Bonita Springs, FL 34134For Sale

- $981,0003 bd3 ba2.6k sqft24011 Via Castella Dr APT 2601, Bonita Springs, FL 34134Off Market
- $926,0003 bd3 ba2.6k sqft24011 Via Castella Dr APT 2204, Bonita Springs, FL 34134Off Market
- $735,8002 bd2 ba2.3k sqft24011 Via Castella Dr APT 2403, Bonita Springs, FL 34134Off Market
- $878,8003 bd3 ba2.6k sqft24011 Via Castella Dr APT 2301, Bonita Springs, FL 34134Off Market
A local agent can set up tours, give advice and negotiate with sellers.
Similar homes
- $849,0002 bd3 ba1.9k sqft23650 Via Veneto BLVD #1403, ESTERO, FL 34134For Sale

 MLS ID #226026638, Donna M Marcotte, Premier Sotheby's Int'l Realty. SWFLMLS
 - $779,0003 bd3 ba2.3k sqft23650 Via Veneto BLVD #404, ESTERO, FL 34134For Sale
 MLS ID #226028472, Laila Ezziddin, Premiere Plus Realty Company. SWFLMLS
 - $724,9002 bd3 ba1.9k sqft23650 Via Veneto BLVD W #802, BONITA SPRINGS, FL 34134For Sale
 MLS ID #226023774, Donna M Marcotte, Premier Sotheby's Int'l Realty. SWFLMLS
 - $549,0003 bd3 ba2.3k sqft24011 Via Castella DR #2102, BONITA SPRINGS, FL 34134For SaleMLS ID #225065883, Susan Owens, Compass Florida LLC. SWFLMLS
- $999,0003 bd3 ba1.9k sqft23540 Via Veneto BLVD #2204, BONITA SPRINGS, FL 34134For SaleMLS ID #226004402, Donna M Marcotte, Premier Sotheby's Int'l Realty. SWFLMLS
- $1,150,0003 bd3 ba2.6k sqft4751 Bonita Bay BLVD #701, BONITA SPRINGS, FL 34134For SaleMLS ID #226027389, Angela Lutzi Dellatore, Dellatore Real Estate Company. SWFLMLS
- $890,0003 bd3 ba2k sqft4192 Bay Beach Ln Unit 872, Fort Myers Beach, FL 33931For Sale
 MLS ID #2026033976, Jenny Beach, John R. Wood Properties. Florida Gulf Coast MLS
 - $625,0003 bd3 ba1.9k sqft23540 Via Veneto BLVD #602, BONITA SPRINGS, FL 34134For SaleMLS ID #226003511, Donna M Marcotte, Premier Sotheby's Int'l Realty. SWFLMLS
- $1,199,0003 bd3 ba2.7k sqft4801 Bonita Bay BLVD #1401, BONITA SPRINGS, FL 34134For SaleMLS ID #226020163, Samantha Corrochano, Dellatore Real Estate Company. SWFLMLS
- $669,0003 bd3 ba2.3k sqft26670 Egrets Landing DR #102, BONITA SPRINGS, FL 34134For SaleMLS ID #226010340, Tyler Butcher, Corkscrew Real Estate. SWFLMLS
- $695,0002 bd2 ba1.2k sqft3901 Kens WAY #3407, BONITA SPRINGS, FL 34134For SaleMLS ID #226027301, Daniela De Pietto, Coldwell Banker Realty. SWFLMLS
- $870,0003 bd3 ba2.1k sqft4751 West Bay BLVD #804, ESTERO, FL 33928For SaleMLS ID #226004349, Steve Horn, West Bay Realty LLC. SWFLMLS
- $1,199,0003 bd4 ba2.9k sqft4780 Via Del Corso LN #402, BONITA SPRINGS, FL 34134For SaleMLS ID #225071346, Donna M Marcotte, Premier Sotheby's Int'l Realty. SWFLMLS
- $789,0003 bd3 ba2.1k sqft4761 West Bay BLVD #303, ESTERO, FL 33928For SaleMLS ID #225076718, Steve Horn, West Bay Realty LLC. SWFLMLS
- $1,225,0003 bd4 ba2.9k sqft4731 Via Del Corso LN #202, BONITA SPRINGS, FL 34134For SaleMLS ID #226011796, Donna M Marcotte, Premier Sotheby's Int'l Realty. SWFLMLS
- $1,050,0003 bd4 ba2.3k sqft4761 West Bay BLVD #106, ESTERO, FL 33928For SaleMLS ID #226028993, Angela Hernandez Perez, Marzucco Real Estate. SWFLMLS
- $895,0002 bd2 ba1.7k sqft1001 Arbor Lake DR #904, NAPLES, FL 34110For SaleMLS ID #226030360, Anya Hargraves, Arbor Trace Realty. SWFLMLS
- $667,5003 bd3 ba1.7k sqft4761 West Bay BLVD #602, ESTERO, FL 33928For SaleMLS ID #226028603, Steve Horn, West Bay Realty LLC. SWFLMLS
- $699,9003 bd3 ba1.7k sqft4751 West Bay BLVD #802, ESTERO, FL 33928For SaleMLS ID #226022294, Steve Horn, West Bay Realty LLC. SWFLMLS
- $825,0003 bd4 ba2.8k sqft6081 Silver King BLVD #302, CAPE CORAL, FL 33914For SaleMLS ID #226028151, Dianne Anderson, Premier Sotheby's Int'l Realty. SWFLMLS
