Welcome to the beautiful master-planned community of Veranda! This stunning single-story Coventry Home features a modern open floor plan, seamlessly connecting the family room, formal dining area, and kitchen—perfect for entertaining. The spacious primary suite includes a private ensuite bath and walk-in closet, along with three additional generously sized bedrooms and another full bathroom. Conveniently located near US-59, with easy access to shopping, dining, and everyday conveniences. Community amenities include a recreation center, fitness center and classes, parks and playgrounds, as well as hike and bike trails. This one won't last long—schedule your showing today!
For sale
$379,000
24014 Barnett Overlook, Richmond, TX 77406
4beds
1,696sqft
Single Family Residence
Built in 2021
-- sqft lot
$366,400 Zestimate®
$223/sqft
$110/mo HOA
What's special
Modern open floor planWalk-in closetPrivate ensuite bathSpacious primary suite
- 32 days
- 75
- 6
Zillow last checked:
Listing updated:
Listed by:
Pinky Pirani TREC #0681943 713-514-7444,
Keller Williams Realty Southwest,
Farhan Ajanee
Source: HAR,MLS#: 2289639
Facts & features
Interior
Bedrooms & bathrooms
- Bedrooms: 4
- Bathrooms: 2
- Full bathrooms: 2
Rooms
- Room types: Family Room, Utility Room
Primary bedroom
- Level: First
- Area: 196
- Dimensions: 14x14
Bedroom
- Level: First
- Area: 100
- Dimensions: 10x10
Bedroom
- Level: First
- Area: 100
- Dimensions: 10x10
Bedroom
- Level: First
- Area: 110
- Dimensions: 11x10
Dining room
- Level: First
- Area: 99
- Dimensions: 11x9
Family room
- Level: First
- Area: 255
- Dimensions: 17x15
Kitchen
- Level: First
- Area: 100
- Dimensions: 10x10
Heating
- Natural Gas
Cooling
- Electric
Appliances
- Included: Disposal, Freestanding Oven, Microwave, Free-Standing Range, Dishwasher
- Laundry: Electric Dryer Hookup, Gas Dryer Hookup, Washer Hookup
Features
- En-Suite Bath, Primary Bed - 1st Floor, Walk-In Closet(s)
- Flooring: Carpet, Tile
Interior area
- Total structure area: 1,696
- Total interior livable area: 1,696 sqft
Property
Parking
- Total spaces: 2
- Parking features: Attached
- Attached garage spaces: 2
Features
- Stories: 1
- Patio & porch: Patio/Deck
- Fencing: Back Yard
Lot
- Features: Subdivided, 0 Up To 1/4 Acre
Details
- Parcel number: 8496310020020901
Construction
Type & style
- Home type: SingleFamily
- Architectural style: Traditional
- Property subtype: Single Family Residence
Materials
- Brick, Stucco
- Foundation: Slab
- Roof: Composition
Condition
- New construction: No
- Year built: 2021
Utilities & green energy
- Water: Water District
Community & HOA
Community
- Subdivision: Veranda
HOA
- Has HOA: Yes
- HOA fee: $1,319 annually
Location
- Region: Richmond
Financial & listing details
- Price per square foot: $223/sqft
- Tax assessed value: $354,747
- Annual tax amount: $5,566
- Date on market: 9/1/2026
- Listing terms: Cash,Conventional,FHA,VA Loan
- Road surface type: Concrete
Estimated market value
$366,400
$348,000 - $385,000
$2,381/mo
Price history
| Date | Event | Price |
|---|---|---|
| 9/1/2026 | Listed for sale | $379,000$223/sqft |
Source:  HAR #2289639 Report a problem HAR #2289639 Report a problem | ||
| 8/31/2026 | Price change | $2,400-7.7%$1/sqft |
Source:  HAR #10594028 Report a problem HAR #10594028 Report a problem | ||
| 7/3/2026 | Listed for rent | $2,600$2/sqft |
Source: HAR #10594028 Report a problem | ||
Public tax history
| Year | Property taxes | Tax assessment |
|---|---|---|
| 2025 | $5,566 +0.3% | $354,747 +0.3% |
| 2024 | $5,549 -0.2% | $353,672 +1% |
| 2023 | $5,559 +17.3% | $350,031 +25% |
| 2022 | $4,741 +424.4% | $280,000 +424.9% |
| 2021 | $904 | $53,340 |
Find assessor info on the county website
Monthly payment
Est. payment
Payment breakdown
Explore the cost of this home by adjusting the details. Changes won't be saved.Climate risks
Neighborhood: 77406
Nearby schools
Schools provided by the listing agent
- Elementary: Phelan Elementary
- Middle: Lamar Junior High School
- High: Lamar Consolidated High School
Source: HAR. This data may not be complete. We recommend contacting the local school district to confirm school assignments for this home.
- $439,9005 bd4 ba2.8k sqft24018 Barnett Overlook, Richmond, TX 77469Off Market
- $350,2483 bd2 ba1.7k sqft24010 Barnett Overlook, Richmond, TX 77469Off Market
- $445,4004 bd3 ba2.5k sqft24006 Barnett Overlook, Richmond, TX 77469Off Market
- $404,7005 bd4 ba2.6k sqft1707 Winston Store Loop, Richmond, TX 77469Off Market
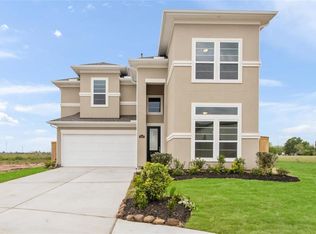
Similar homes
- $379,9904 bd3 ba2k sqft1306 Vinter Meadows Ln, Richmond, TX 77406For Sale
 MLS ID #78164027, Mohammad Khatri, Roots Brokerage. HAR
 - $390,0004 bd3 ba2.4k sqft10906 Avana Falls Ln, Richmond, TX 77406For Sale
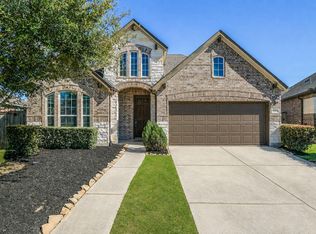 MLS ID #12597987, Jimmy Franklin, eXp Realty LLC. HAR
 - $315,0004 bd3 ba2k sqft1211 Dry Cork Cir, Richmond, TX 77406For Sale
 MLS ID #97150177, Ozzie Ramirez, AEA Realty, LLC. HAR
 - $308,0003 bd2 ba1.8k sqft518 Ellwood Terrace Ln, Richmond, TX 77406For Sale
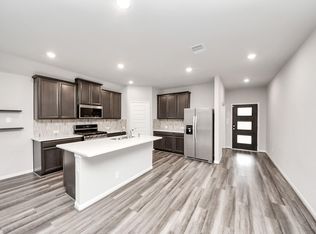 MLS ID #72590903, Amanda Dockum, Crimson Realty. HAR
