Explore this harldy lived in gem in Mandola Farms, tucked away in a tranquil cul-de-sac. Built on Coventry Homes' acclaimed "Carmine" floor plan, this 4-bed, 3-bath home with a 3-car garage exudes modern elegance. The foyer introduces an octagonal design and tray ceilings, setting the stage for the well-designed spaces within. The home features a flex room, formal dining, family room, breakfast area, and a kitchen with quality finishes—ample cabinets, tile backsplash, granite counters, an island, and a walk-in pantry. The primary bedroom is bathed in natural light, boasting an ensuite bath with dual sinks, a soaking tub, a separate shower, and a spacious walk-in closet. A secondary bedroom with a full bath provides an ideal retreat. Sleek tile flooring graces the main areas, while plush carpeting adds comfort to the bedrooms and flex room. Enjoy the outdoors with a spacious backyard and covered patio.
For sale
$379,990
1306 Vinter Meadows Ln, Richmond, TX 77406
4beds
2,057sqft
Single Family Residence
Built in 2023
7,174 Square Feet Lot
$370,000 Zestimate®
$185/sqft
$75/mo HOA
What's special
Spacious backyardGranite countersFamily roomAmple cabinetsCovered patioFormal diningSpacious walk-in closet
- 40 days
- 74
- 14
Zillow last checked:
Listing updated:
Listed by:
Mohammad Khatri TREC #0572884 281-660-1783,
Roots Brokerage
Source: HAR,MLS#: 78164027
Facts & features
Interior
Bedrooms & bathrooms
- Bedrooms: 4
- Bathrooms: 3
- Full bathrooms: 3
Rooms
- Room types: Family Room
Primary bedroom
- Level: First
- Area: 238
- Dimensions: 17x14
Bedroom
- Level: First
- Area: 132
- Dimensions: 12x11
Bedroom
- Level: First
- Area: 144
- Dimensions: 12x12
Bedroom
- Level: First
- Area: 156
- Dimensions: 13x12
Dining room
- Level: First
- Area: 110
- Dimensions: 11x10
Family room
- Level: First
- Area: 224
- Dimensions: 16x14
Kitchen
- Level: First
- Area: 120
- Dimensions: 10x12
Heating
- Natural Gas
Cooling
- Attic Fan, Ceiling Fan(s), Electric
Appliances
- Included: Disposal, Microwave, Dishwasher
Features
- All Bedrooms Down
- Flooring: Carpet
- Has fireplace: No
Interior area
- Total structure area: 2,057
- Total interior livable area: 2,057 sqft
Property
Parking
- Total spaces: 3
- Parking features: Attached
- Attached garage spaces: 3
Features
- Stories: 1
Lot
- Size: 7,174 Square Feet
- Features: Subdivided, 0 Up To 1/4 Acre
Details
- Parcel number: 4886020020280901
Construction
Type & style
- Home type: SingleFamily
- Architectural style: Contemporary
- Property subtype: Single Family Residence
Materials
- Brick, Wood Siding
- Foundation: Slab
- Roof: Composition
Condition
- New construction: No
- Year built: 2023
Utilities & green energy
- Water: Water District
Green energy
- Energy efficient items: Attic Vents, Thermostat
Community & HOA
Community
- Subdivision: Mandola Farms Sec 2
HOA
- Has HOA: Yes
- HOA fee: $905 annually
Location
- Region: Richmond
Financial & listing details
- Price per square foot: $185/sqft
- Tax assessed value: $377,159
- Annual tax amount: $8,293
- Date on market: 9/13/2026
- Listing terms: Cash,Conventional,FHA,VA Loan
- Ownership: Full Ownership
- Road surface type: Asphalt
Estimated market value
$370,000
$352,000 - $389,000
$2,496/mo
Price history
| Date | Event | Price |
|---|---|---|
| 10/14/2026 | Price change | $2,495$1/sqft |
Source:  HAR #85286557 Report a problem HAR #85286557 Report a problem | ||
| 9/13/2026 | Listed for sale | $379,990-11.6%$185/sqft |
Source:  HAR #78164027 Report a problem HAR #78164027 Report a problem | ||
| 5/14/2025 | Listing removed | $2,495$1/sqft |
Source: HAR #58793460 Report a problem | ||
| 4/22/2025 | Listed for rent | $2,495-3.9%$1/sqft |
Source: HAR #58793460 Report a problem | ||
| 4/22/2025 | Listing removed | $2,595$1/sqft |
Source: HAR #86944288 Report a problem | ||
| 2/11/2025 | Listed for rent | $2,595-3.7%$1/sqft |
Source: HAR #86944288 Report a problem | ||
| 7/18/2024 | Listing removed | -- |
Source: HAR #50860651 Report a problem | ||
| 6/20/2024 | Listed for sale | $429,990$209/sqft |
Source: HAR #10804797 Report a problem | ||
| 6/11/2024 | Listed for rent | $2,695-3.6%$1/sqft |
Source: HAR #50860651 Report a problem | ||
| 6/11/2024 | Listing removed | -- |
Source: HAR #52805979 Report a problem | ||
| 5/3/2024 | Price change | $2,795-6.7%$1/sqft |
Source: HAR #52805979 Report a problem | ||
| 4/5/2024 | Listed for rent | $2,995-0.2%$1/sqft |
Source: HAR #52805979 Report a problem | ||
| 1/27/2024 | Listing removed | -- |
Source: HAR #65783906 Report a problem | ||
| 1/12/2024 | Listed for rent | $3,000$1/sqft |
Source: HAR #65783906 Report a problem | ||
Public tax history
| Year | Property taxes | Tax assessment |
|---|---|---|
| 2025 | $8,293 +1.4% | $377,159 +1.9% |
| 2024 | $8,179 +602.8% | $370,266 +612% |
| 2023 | $1,164 | $52,000 |
| 2022 | -- | $52,000 |
Find assessor info on the county website
Monthly payment
Est. payment
Payment breakdown
Explore the cost of this home by adjusting the details. Changes won't be saved.Climate risks
Neighborhood: 77406
Nearby schools
Schools provided by the listing agent
- Elementary: Long Elementary School (Lamar)
- Middle: Lamar Junior High School
- High: Lamar Consolidated High School
Source: HAR. This data may not be complete. We recommend contacting the local school district to confirm school assignments for this home.
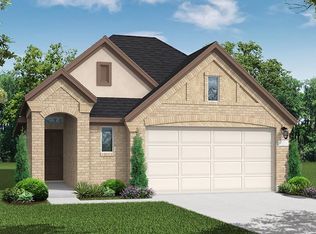
- $494,800-- bd-- ba-- sqft10839 Lighthouse Peak, Richmond, TX 77406Off Market
- $--4 bd3 ba3.2k sqft2015 Iron Brook Dr, Rosenberg, TX 77469Sold
- $332,5003 bd2 ba1.7k sqft6823 Arabella Lakes Dr, Richmond, TX 77469Off Market
- $420,9034 bd3 ba1.9k sqft114 Shining Succulent Dr, Richmond, TX 77406New Construction
Similar homes
- $379,0004 bd2 ba1.6k sqft24014 Barnett Overlook, Richmond, TX 77406For Sale
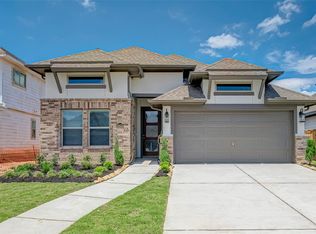 MLS ID #2289639, Pinky Pirani, Keller Williams Realty Southwest. HAR
 - $361,0004 bd3 ba2.3k sqft3306 Driftwood Meadow Ln, Richmond, TX 77406For Sale
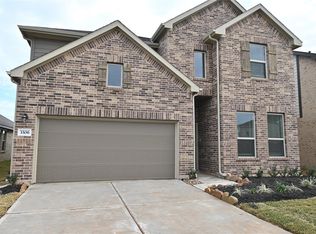 MLS ID #53527648, Marlem Conde, AREA Texas Realty. HAR
 - $--3 bd2 ba2k sqft4826 Hickory Deer Ln, Richmond, TX 77406Auction
 Auction.com 2
 - $390,0004 bd3 ba2.4k sqft10906 Avana Falls Ln, Richmond, TX 77406For Sale
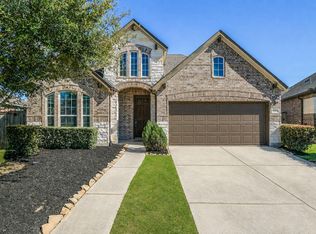 MLS ID #12597987, Jimmy Franklin, eXp Realty LLC. HAR
