BRAND NEW BUILD! Located in the Copeland community, this 3 bedroom 2 bath was just completed and sits on a roomy .23-acre lot. Upon entering you’ll find an expansive cathedral ceiling, solid surface flooring throughout, and designer fixtures. The large great room connects to the gourmet kitchen with granite counters, sleek shaker cabinetry AND WALK-IN pantry! The master suite is a dream with beautiful tray ceilings, en suite bath with granite double vanities, walk-in shower and oversized walk-in closet with custom built ins. The 2 guest bedrooms are well designed and make use of an impressive guest bath. Other unique features include high efficiency, all double pane windows, airy nine foot ceilings through out, private laundry room, and spacious 1 car garage. You'll be steps to hiking at the local Gum Root Nature Park, Newnan's Lake, and minutes to downtown Gainesville. Call to schedule a tour.
New construction
Price cut: $10K (9/15)
$279,900
2402 NE 70TH STREET, GAINESVILLE, FL 32609
3beds
1,241sqft
Single Family Residence
Built in 2026
10,019 Square Feet Lot
$-- Zestimate®
$226/sqft
$-- HOA
What's special
Sleek shaker cabinetryGranite countersMaster suitePrivate laundry roomGourmet kitchenDesigner fixturesSolid surface flooring throughout
- 74 days
- 229
- 33
Zillow last checked:
Listing updated:
Listed by:
Nestor Perez 772-633-2131,
REMAX SELECT PARTNERS 352-375-1002
Source: Stellar MLS,MLS#: GC542005 Originating MLS: Suncoast Tampa
Originating MLS: Suncoast Tampa
Facts & features
Interior
Bedrooms & bathrooms
- Bedrooms: 3
- Bathrooms: 2
- Full bathrooms: 2
Primary bedroom
- Features: Walk-In Closet(s)
- Level: First
Kitchen
- Level: First
Living room
- Level: First
Heating
- Central
Cooling
- Central Air
Appliances
- Included: Dishwasher, Range, Range Hood
- Laundry: Laundry Room
Features
- Cathedral Ceiling(s), Ceiling Fan(s), Kitchen/Family Room Combo, Tray Ceiling(s)
- Flooring: Luxury Vinyl
- Has fireplace: No
Interior area
- Total structure area: 1,730
- Total interior livable area: 1,241 sqft
Video & virtual tour
Property
Parking
- Total spaces: 1
- Parking features: Garage - Attached
- Attached garage spaces: 1
Features
- Levels: One
- Stories: 1
- Exterior features: Lighting
Lot
- Size: 10,019 Square Feet
Details
- Parcel number: 17743009000
- Zoning: R-1A
- Special conditions: None
Construction
Type & style
- Home type: SingleFamily
- Property subtype: Single Family Residence
Materials
- HardiPlank Type
- Foundation: Slab
- Roof: Shingle
Condition
- Completed
- New construction: Yes
- Year built: 2026
Utilities & green energy
- Sewer: Septic Tank
- Water: Private
- Utilities for property: Electricity Connected
Community & HOA
Community
- Pet fee: $0 monthly
HOA
- Has HOA: No
Location
- Region: Gainesville
Financial & listing details
- Price per square foot: $226/sqft
- Annual tax amount: $194
- Date on market: 7/16/2026
- Cumulative days on market: 75 days
- Ownership: Fee Simple
- Total actual rent: 0
- Electric utility on property: Yes
- Road surface type: Paved
Estimated market value
Not available
Estimated sales range
Not available
Not available
Price history
| Date | Event | Price |
|---|---|---|
| 9/15/2026 | Price change | $279,900-3.4%$226/sqft |
Source:  Stellar MLS #GC542005 Report a problem Stellar MLS #GC542005 Report a problem | ||
| 7/16/2026 | Listed for sale | $289,900$234/sqft |
Source: Stellar MLS #GC542005 Report a problem | ||
Public tax history
Tax history is unavailable.
Monthly payment
Est. payment
Payment breakdown
Explore the cost of this home by adjusting the details. Changes won't be saved.Climate risks
Neighborhood: 32609

Similar homes
- $269,9003 bd1 ba1.1k sqft1421 NE 17TH AVENUE, GAINESVILLE, FL 32609For Sale
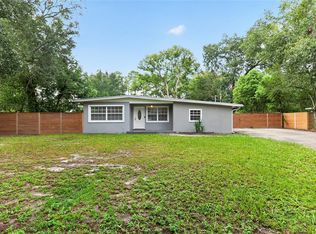
 MLS ID #GC543248, Nestor Perez, REMAX SELECT PARTNERS. Stellar MLS
 - $285,0003 bd2 ba1.5k sqft903 NW 33RD AVENUE, GAINESVILLE, FL 32609For Sale
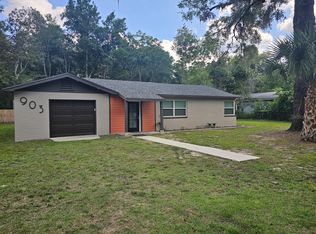 MLS ID #O6386547, Jorge Zea, BLUE LIGHTHOUSE REALTY INC. Stellar MLS
 - $259,9003 bd2 ba1.2k sqft3177 NW 9TH TERRACE, GAINESVILLE, FL 32609For Sale
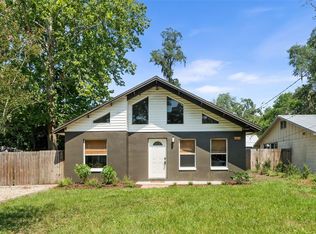 MLS ID #GC542424, Jeremy Williams, KELLER WILLIAMS GAINESVILLE REALTY PARTNERS. Stellar MLS
 - $219,9003 bd2 ba1.1k sqft2200 NE 16TH TERRACE, GAINESVILLE, FL 32609For Sale
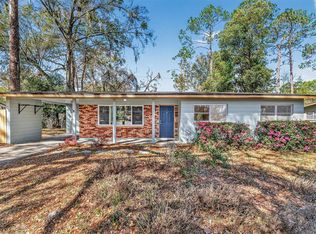 MLS ID #GC538214, Elliot Larkin, FLORIDA HOMES REALTY & MORTGAG. Stellar MLS
 - $295,9003 bd2 ba1.4k sqft2827 NW 42ND PLACE, GAINESVILLE, FL 32605For SaleMLS ID #GC543072, Niky Vara, REMAX SELECT PARTNERS. Stellar MLS
- $225,0002 bd1 ba904 sqftCarol Estates, Gainesville, FL 32609For Sale
 MLS ID #A12092029, Ciara Hudleston, Bosshardt Realty Services LLC. MIAMI
 - $309,9993 bd2 ba1.3k sqft5087 NW 21ST TERRACE, GAINESVILLE, FL 32605For SaleMLS ID #O6439605, Steven Koleno, BEYCOME OF FLORIDA LLC. Stellar MLS
- $299,9003 bd2 ba1.8k sqft4907 NW 30TH TERRACE, GAINESVILLE, FL 32605For SaleMLS ID #GC543461, Lisa Fetrow, KELLER WILLIAMS GAINESVILLE REALTY PARTNERS. Stellar MLS
- $280,0003 bd2 ba1.5k sqft2411 NW 54TH AVENUE, GAINESVILLE, FL 32653For SaleMLS ID #GC539620, Eric Warm, UNIVERSITY REALTY. Stellar MLS
- $310,0003 bd2 ba1.4k sqft4302 NW 21ST DRIVE, GAINESVILLE, FL 32605For SaleMLS ID #GC540946, Jonathan Sherrod, REAL BROKER, LLC. Stellar MLS
- $189,9003 bd1 ba1.2k sqft2821 NE 17TH TER, GAINESVILLE, FL 32609For SaleMLS ID #TB8532027, Tyler Carpenter, CARPENTER REALTY GROUP. Stellar MLS
- $279,9003 bd2 ba1.3k sqft2951 SW 40TH AVENUE, GAINESVILLE, FL 32608For SaleMLS ID #GC541397, Vyvy Nguyen, ARISTA REALTY. Stellar MLS
- $275,0003 bd1 ba1k sqft13216 NE 140TH STREET, WALDO, FL 32694For SaleMLS ID #TB8521909, Yolanda Hodges, DALTON WADE INC. Stellar MLS
- $319,9003 bd2 ba1.5k sqft10521 NW 36TH PLACE, GAINESVILLE, FL 32606For SaleMLS ID #GC542144, McCall Griggs, KELLER WILLIAMS GAINESVILLE REALTY PARTNERS. Stellar MLS
- $245,9003 bd2 ba1.1k sqft2016 NE 3RD AVENUE, GAINESVILLE, FL 32641New ConstructionMLS ID #GC536046, Genile Morris, BOSSHARDT REALTY SERVICES LLC. Stellar MLS
- $365,0003 bd2 ba1.4k sqft1503 NW 17TH STREET, GAINESVILLE, FL 32605For SaleMLS ID #GC542400, Art Nagan, BHGRE THOMAS GROUP. Stellar MLS
- $300,0003 bd2 ba1.4k sqft7689 SW 24TH LANE, GAINESVILLE, FL 32608For SaleMLS ID #GC542759, Katie Heysel, COLDWELL BANKER M.M. PARRISH REALTORS. Stellar MLS
- $325,0003 bd2 ba1.2k sqft4341 NW 34TH TERRACE, GAINESVILLE, FL 32605For SaleMLS ID #GC542728, Jennifer Ford, PEPINE REALTY. Stellar MLS
- $329,9003 bd2 ba1.4k sqft4308 NW 35TH TERRACE, GAINESVILLE, FL 32605For SaleMLS ID #GC541552, Deanna Isastia, WATSON REALTY CORP. Stellar MLS
- $233,0003 bd2 ba1.1k sqft2776 SE 21ST ROAD, GAINESVILLE, FL 32641For SaleMLS ID #GC540679, Craig Wilburn, REAL BROKER, LLC. Stellar MLS
