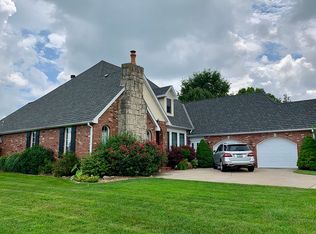
Welcome to your dream home in coveted Fremont Hills! This stunning masterpiece of modern living offers everything you've been searching for and more. Situated in a prime area, this new construction home was completed in March '23, ensuring every detail is fresh and contemporary.As you step inside, you'll be greeted by an inviting open concept great room with soaring ceilings, engineered hardwood floors, and exposed beams, that add a warm ambiance.. The heart of the home is the spacious kitchen and dining area, featuring an extra-large eat-in island with custom industrial modern style railings, quartz and granite countertops, and top-of-the-line appliances. Whether you're hosting a dinner party or enjoying a casual meal with family, this space is sure to impress. Custom window treatments throughout the home provide both style and privacy.With five spacious bedrooms (3 on the main level) , three full bathrooms, and two half baths, there's plenty of room for everyone to spread out and relax. The show-stopping primary bathroom is something you have to see to believe, offering a luxurious spa like retreat after a long day. Also located on the main level is a dedicated office, perfect for those who work from home or need a quiet place to focus.Entertaining is a breeze with a screened-in covered porch area complete with a fireplace, ideal for enjoying the outdoors year-round. Plus, an invisible pet fence ensures your furry friends can roam safely while you relax and entertain. And with membership to the Fremont Hills Country Club optional but not required, you'll have access to even more amenities and activities right at your fingertips.This home truly stands out with its on-trend design and high-end finishes throughout. Don't miss your chance to own this one-of-a-kind property and experience the epitome of comfortable & stylish luxury living!
Closed
Zillow last checked:
Listing updated:
Bought with:
Janet L Parsons, 1999095046
RE/MAX House of Brokers
Source: SOMOMLS as distributed by MLS GRID,MLS#: 60271562
Price history
| Date | Event | Price |
|---|---|---|
| 8/6/2024 | Sold | -- |
Source:  SOMOMLS as distributed by MLS GRID #60271562 Report a problem SOMOMLS as distributed by MLS GRID #60271562 Report a problem | ||
| 7/5/2024 | Pending sale | $759,900$198/sqft |
Source: SOMOMLS as distributed by MLS GRID #60271562 Report a problem | ||
| 6/24/2024 | Listed for sale | $759,900-2.5%$198/sqft |
Source: SOMOMLS as distributed by MLS GRID #60271562 Report a problem | ||
| 3/7/2023 | Sold | -- |
Source: Agent Provided Report a problem | ||
| 2/8/2023 | Pending sale | $779,000$203/sqft |
Source: SOMOMLS as distributed by MLS GRID #60236080 Report a problem | ||
| 1/22/2023 | Listing removed | -- |
Source: Owner Report a problem | ||
| 1/11/2023 | Listed for sale | $779,000$203/sqft |
Source: Owner Report a problem | ||
| 1/20/2010 | Sold | -- |
Source: Public Record Report a problem | ||



Sell for more on Zillow
Get a Zillow Showcase℠ listing at no additional cost and you could sell for .
$791,500
2% more
+$15,830
With Zillow Showcase(estimated)
$807,330
