Skip main navigation
Closed
  • Price Unknown

    2407 Walnut Grove Circle, Nixa, MO 65714

    3beds
    2,110sqft
    Single Family Residence
    Built in 2016
    0.3 Acres Lot
    $481,500 Zestimate®
    $--/sqft
    $2,164 Estimated rent

    Home value

    $481,500

    $457,000 - $506,000

    $2,164/mo

    Zestimate® history
    Loading
    Loading...

    Owner options

    List your home for rent

    $2,164/mo

    Rent Zestimate®

    Find your next renter with Zillow Rental Manager. Plus, with online applications, you can quickly screen prospective tenants – for free.

    Learn more

    $2,164/mo

    Rent Zestimate®

    Refinance and save

    Refinancing to a lower rate could help reduce your monthly payments and save thousands over the life of the loan.

    See today's rates

    Explore your selling options

    Work with a Zillow partner agent

    Leverage their expertise and Zillow's premium Showcase listings to get your home seen by more buyers.

    Get started

    List with your own agent

    Get your home in front of millions of buyers by listing it on Zillow.

    Learn how to do it

    Sell it yourself

    Take full control of how buyers see your home on Zillow by listing For Sale by Owner (FSBO).

    List your home

    What's special

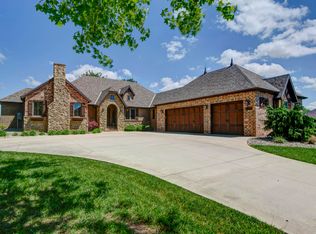
    Welcome to 2407 Walnut Grove Circle, in the highly coveted Fremont Hills subdivision. This custom-built, one-owner home is a testament to luxury living and meticulous design. Immaculately maintained, this property is adorned with high-end finishes, creating an ambiance of unparalleled comfort and sophistication. Nestled in a cul-de-sac, this 3-bedroom, 2-bathroom home spans 2110 sq ft of living space. When you enter this home you'll notice the tall ceilings and large formal dining room finished with crown molding. The heart of this home is the culinary masterpiece of a kitchen featuring built-in double ovens, granite countertops, hardwood floors, and custom cabinetry. The main living space is designed for gatherings, with a gas fireplace creating a cozy focal point. Open to the kitchen, it's a perfect setting for entertaining friends and family. Step into the expansive master suite, complete with a large walk-in tile shower and an oversized walk-in closet. The master closet boasts custom-built wooden shelving, and an embedded storm shelter in the floor. The three-car garage offers convenience and ample storage, while the covered and screened back patio beckons you to unwind in your outdoor retreat. Notably, this home boasts additional features - a recirculating pump for instant hot water throughout the home & blown-in UltraFit insulation that not only enhances energy efficiency but also contributes to soundproofing, ensuring a quiet and comfortable space for you and your family. Immerse yourself in the perfect blend of style and functionality, all within the community of Fremont Hills.

    Zillow last checked:

    Listing updated:

    Listed by:

    Bussell Real Estate 417-668-2482,

    Murney Associates - Primrose

    Bought with:

    Amber Munnik, 2022002743

    RE/MAX House of Brokers

    Source: SOMOMLS as distributed by MLS GRID,MLS#: 60267780MLS Logo

    Facts & features

    Interior

    Bedrooms & bathrooms
    • Bedrooms: 3
    • Bathrooms: 2
    • Full bathrooms: 2
    Heating
    • Central, Heat Pump Dual Fuel, Fireplace(s), Electric, Natural Gas
    Cooling
    • Central Air, Ceiling Fan(s)
    Appliances
    • Included: Electric Cooktop, Instant Hot Water, Gas Water Heater, Microwave, Disposal, Dishwasher
    • Laundry: Main Level
    Features
    • Central Vacuum, Walk-In Closet(s), Internet - Satellite, Internet - Cellular/Wireless, Crown Molding, Granite Counters, Tray Ceiling(s), High Ceilings, Walk-in Shower
    • Flooring: Carpet, Tile, Hardwood
    • Windows: Blinds, Double Pane Windows
    • Has basement: No
    • Attic: Partially Floored,Pull Down Stairs
    • Has fireplace: Yes
    • Fireplace features: Living Room, Gas, Stone
    Interior area
    • Total structure area: 2,110
    • Total interior livable area: 2,110 sqft
    • Finished area above ground: 2,110
    • Finished area below ground: 0

    Property

    Parking
    • Total spaces: 3
    • Parking features: Driveway, Garage Faces Front
    • Attached garage spaces: 3
    • Has uncovered spaces: Yes
    Accessibility
    • Accessibility features: Accessible Bedroom, Common Area, Central Living Area, Accessible Kitchen, Accessible Hallway(s), Accessible Full Bath, Accessible Common Area, Accessible Closets, Accessible Central Living Area
    Features
    • Levels: One
    • Stories: 1
    • Patio & porch: Patio, Front Porch, Covered, Screened
    • Exterior features: Rain Gutters
    Lot
    • Size: 0.30 Acres
    • Features: Sprinklers In Front, Cleared, Mature Trees, Level, Cul-De-Sac, Landscaped
    Details
    • Parcel number: 110.305000000016.000

    Construction

    Type & style
    • Home type: SingleFamily
    • Property subtype: Single Family Residence
    Materials
    • Brick
    • Foundation: Crawl Space
    • Roof: Composition
    Condition
    • Year built: 2016

    Utilities & green energy

    • Sewer: Public Sewer
    • Water: Public

    Community & neighborhood

    Security
    • Security features: Smoke Detector(s)
    Location
    • Region: Nixa
    • Subdivision: Fremont Hills

    Other

    Other facts
    • Listing terms: Cash,VA Loan,FHA,Conventional
    • Road surface type: Asphalt

    Price history

    DateEventPrice
    9/3/2024Sold--
    Source: SOMOMLS as distributed by MLS GRID #60267780 Report a problem
    7/12/2024Pending sale$485,000$230/sqft
    Source: SOMOMLS as distributed by MLS GRID #60267780 Report a problem
    5/8/2024Listed for sale$485,000$230/sqft
    Source: SOMOMLS as distributed by MLS GRID #60267780 Report a problem

    Public tax history

    YearProperty taxesTax assessment
    2025$3,530 +5.2%$54,380 +6.4%
    2024$3,356 $51,090
    2023$3,356 +8%$51,090 +8.2%
    2022$3,107 $47,230
    2021-- $47,230
    2020-- $47,230
    2019-- $47,230
    2018-- $47,230
    2017$362 $47,230 +728.6%
    2016$362 $5,700
    2015$362 -24.2%$5,700 -25%
    2014$477 +10313.3%$7,600
    2013$5 $7,600 -50%
    2011$5 $15,200

    Find assessor info on the county website

    Neighborhood: 65714

    Nearby schools

    GreatSchools rating
    Schools provided by the listing agent
    • Elementary: OZ West
    • Middle: Ozark
    • High: Ozark

    Source: SOMOMLS as distributed by MLS GRID. This data may not be complete. We recommend contacting the local school district to confirm school assignments for this home.

    Sell for more on Zillow
    Get a Zillow Showcase℠ listing at no additional cost and you could sell for .
    $481,500
    2% more
    +$9,630
    With Zillow Showcase(estimated)
    $491,130