Skip main navigation
Closed
  • Price Unknown

    2409 Walnut Grove Circle, Nixa, MO 65714

    3beds
    2,574sqft
    Single Family Residence
    Built in 2017
    0.42 Acres Lot
    $539,800 Zestimate®
    $--/sqft
    $2,238 Estimated rent

    Home value

    $539,800

    $513,000 - $567,000

    $2,238/mo

    Zestimate® history
    Loading
    Loading...

    Owner options

    List your home for rent

    $2,238/mo

    Rent Zestimate®

    Find your next renter with Zillow Rental Manager. Plus, with online applications, you can quickly screen prospective tenants – for free.

    Learn more

    $2,238/mo

    Rent Zestimate®

    Refinance and save

    Refinancing to a lower rate could help reduce your monthly payments and save thousands over the life of the loan.

    See today's rates

    Explore your selling options

    Work with a Zillow partner agent

    Leverage their expertise and Zillow's premium Showcase listings to get your home seen by more buyers.

    Get started

    List with your own agent

    Get your home in front of millions of buyers by listing it on Zillow.

    Learn how to do it

    Sell it yourself

    Take full control of how buyers see your home on Zillow by listing For Sale by Owner (FSBO).

    List your home

    What's special

    Electric dog fenceSpacious mudroomExquisite granite countertopsSecond living spaceMaster bedroomSplit bedroomsMaster bathroom
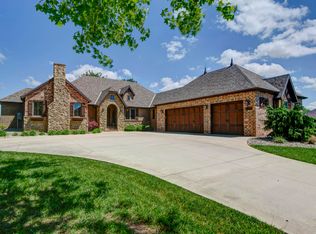
    Welcome to your new home in Fremont Hills! Experience the sheer elegance and convenience of this stunning single-level residence. Step inside and be captivated by the spaciousness and charm of the open living area adorned with large windows that invite abundant natural light. This home offers several versatile bonus areas, perfect for an office, a second living space, or even a formal dining room--let your imagination soar!The split bedrooms provide ample space and feature generous closets for all your storage needs. The master bedroom boasts two walk-in closets, ensuring you have more than enough room for your personal belongings. Also, the master bathroom is a sanctuary, equipped with a zero-entry shower, an easy entry tub, and an abundance of cabinet space.The kitchen seamlessly blends with the living area and showcases exquisite granite countertops, a top of the line gas stove, double drawer dishwasher and an abundance of cabinets, along with ample space for a dining table. As you enter from the three-car garage, you'll discover a spacious mudroom, a perfect landing spot for all your extras. The laundry room is also generously sized and includes additional cabinets for added convenience.Outside, the yard features an electric dog fence with two collars, ensuring the safety of your furry friends. The beautifully landscaped surroundings provide a picturesque backdrop for you to enjoy and create lasting memories. Beautiful rock patio extension for your enjoyment. Don't miss out on this incredible home! Call me today to schedule your appointment and seize the opportunity to make it yours.

    Zillow last checked:

    Listing updated:

    Listed by:

    Sara Brodersen 417-840-4105,

    AMAX Real Estate

    Bought with:

    Enrique Salas-Perez

    AMAX Real Estate

    Source: SOMOMLS as distributed by MLS GRID,MLS#: 60245512MLS Logo

    Facts & features

    Interior

    Bedrooms & bathrooms
    • Bedrooms: 3
    • Bathrooms: 2
    • Full bathrooms: 2
    Heating
    • Forced Air, Natural Gas
    Cooling
    • Central Air, Ceiling Fan(s)
    Appliances
    • Included: Dishwasher, Gas Water Heater, Free-Standing Gas Oven, Humidifier, Water Softener Owned, Microwave, Disposal, Water Filtration
    • Laundry: Main Level
    Features
    • Internet - Fiber Optic, High Ceilings, Granite Counters, Vaulted Ceiling(s), Walk-In Closet(s), Walk-in Shower
    • Flooring: Carpet, Wood, Tile
    • Windows: Blinds
    • Has basement: No
    • Attic: Partially Floored,Pull Down Stairs
    • Has fireplace: Yes
    • Fireplace features: Living Room, Gas
    Interior area
    • Total structure area: 2,574
    • Total interior livable area: 2,574 sqft
    • Finished area above ground: 2,574
    • Finished area below ground: 0

    Property

    Parking
    • Total spaces: 3
    • Parking features: Driveway, Garage Faces Front, Garage Door Opener
    • Attached garage spaces: 3
    • Has uncovered spaces: Yes
    Accessibility
    • Accessibility features: Accessible Full Bath
    Features
    • Levels: One
    • Stories: 1
    • Patio & porch: Patio, Covered
    • Exterior features: Rain Gutters, Cable Access
    Lot
    • Size: 0.42 Acres
    • Dimensions: 103.36 x 105.3
    • Features: Sprinklers In Front, Sprinklers In Rear, Landscaped, Cul-De-Sac, Corner Lot, Curbs
    Details
    • Parcel number: 110305000000155000

    Construction

    Type & style
    • Home type: SingleFamily
    • Property subtype: Single Family Residence
    Materials
    • Brick
    • Foundation: Crawl Space
    • Roof: Composition
    Condition
    • Year built: 2017

    Utilities & green energy

    • Sewer: Public Sewer
    • Water: Public
    • Utilities for property: Cable Available
    Green energy
    • Energy efficient items: Appliances, High Efficiency - 90%+, Thermostat

    Community & neighborhood

    Security
    • Security features: Smoke Detector(s)
    Location
    • Region: Nixa
    • Subdivision: Fremont Hills

    Other

    Other facts
    • Listing terms: Cash,VA Loan,FHA,Conventional
    • Road surface type: Concrete

    Price history

    DateEventPrice
    8/23/2023Sold--
    Source: SOMOMLS as distributed by MLS GRID #60245512 Report a problem
    7/24/2023Pending sale$517,500$201/sqft
    Source: SOMOMLS as distributed by MLS GRID #60245512 Report a problem
    7/17/2023Price change$517,500+20.4%$201/sqft
    Source: SOMOMLS as distributed by MLS GRID #60245512 Report a problem
    2/17/2022Pending sale$429,900+22.9%$167/sqft
    Source: SOMOMLS as distributed by MLS GRID #60210509 Report a problem
    6/6/2019Listing removed$349,900$136/sqft
    Source: Murney Associates, Realtors #60135071 Report a problem
    5/9/2019Pending sale$349,900$136/sqft
    Source: Murney Associates, Realtors #60135071 Report a problem
    4/25/2019Listed for sale$349,900+16.7%$136/sqft
    Source: Murney Associates, Realtors #60135071 Report a problem
    4/23/2018Sold--
    Source: Agent Provided Report a problem
    3/4/2018Pending sale$299,900$117/sqft
    Source: Home Team Property #60096455 Report a problem
    3/4/2018Listed for sale$299,900+759.3%$117/sqft
    Source: Home Team Property #60096455 Report a problem
    9/19/2016Listing removed$34,900$14/sqft
    Source: Murney Associates, Realtors #60050810 Report a problem
    8/9/2016Pending sale$34,900$14/sqft
    Source: Murney Associates, Realtors #60050810 Report a problem
    4/26/2016Listed for sale$34,900$14/sqft
    Source: Murney Associates, Realtors #60050810 Report a problem

    Public tax history

    YearProperty taxesTax assessment
    2025$3,775 -7.6%$66,220 +6.7%
    2024$4,084 +0.1%$62,090
    2023$4,079 +8.3%$62,090 +8.5%
    2022$3,766 $57,250
    2021-- $57,250
    2020-- $57,250
    2019-- $57,250
    2018-- $57,250 +904.4%
    2017$362 $5,700
    2016$362 $5,700
    2015$362 -29.5%$5,700 -30.2%
    2014$513 +10321.7%$8,170
    2013$5 $8,170 -50%
    2011$5 $16,340

    Find assessor info on the county website

    Neighborhood: 65714

    Nearby schools

    GreatSchools rating
    Schools provided by the listing agent
    • Elementary: OZ West
    • Middle: Ozark
    • High: Ozark

    Source: SOMOMLS as distributed by MLS GRID. This data may not be complete. We recommend contacting the local school district to confirm school assignments for this home.

    Sell for more on Zillow
    Get a Zillow Showcase℠ listing at no additional cost and you could sell for .
    $539,800
    2% more
    +$10,796
    With Zillow Showcase(estimated)
    $550,596