Welcome to paradise, located in the Pleasant Valley minutes outside Winona. This estate has many amazing qualities. Enter the estate on a fully paved driveway with an arched wrought iron entrance and custom concrete bridge, which passes over the teaming stream. The paved drive bordered by white picket fences leads to a concrete circle driveway entrance to the house. The 5,000+ square foot house is a 3-bedroom 4-bath, 2+ car heated and finished garage, open style executive walkout rambler. The entire house spares no detail and has been very well taken care of. Enjoy the large main floor master suite, with a large walk-in closet, and overlooks the pool and trout stream. Solid surface counters are in the kitchen and throughout the house. Main floor and lower floor laundry rooms. 3-season east and south-facing sunroom for a quiet place to take in the beautiful bluff country. Generous living room, family room, storage, abundant custom oak cabinets throughout, and a unique sit-down bar in the lower level. There is a sprawling custom concrete space with an in-ground pool and a custom-built pool pavilion that includes a kitchen and bathroom. The 36’x48’ horse barn has 3 stalls, a tack room, and an open area for managing the horses. There is a very large remodeled dairy barn, which has hand-hewn timber beams along with finished and heated workshop spaces. The 50’x70’ outbuilding has both cold storage and finished heated spaces. The 50’ x 80’ cold storage machine shed provides space to house farm equipment and supplies. The 140 acres of land includes 1/2 mile of private Pleasant Valley Creek, which has an abundance of trout, springs which feed two ponds, 40 acres of fenced and gated rotational grazing grounds, well-maintained trails through the property, valuable mature timber, 40 acres of tillable land, clover and alfalfa food plots for deer and turkey hunting, and 4 permanent enclosed hunting blinds. There is a custom-built trapper’s cabin which has bunks, heat, and a front porch where one can retreat to get away from it all. 1 mile from the 18-hole Bridges Golf Course and restaurant. Minutes to Lake Winona, where there are miles of paved biking and running trails, downtown Winona, and the Mississippi River.
Active
Price cut: $200K (6/23)
$2,550,000
24020 County Road 17, Winona, MN 55987
3beds
5,744sqft
:
Get pre-qualified$15,227/mo
Single Family
Built in 2004
140 Acres Lot
$-- Zestimate®
$444/sqft
$-- HOA
What's special
Arched wrought iron entranceFamily roomFully paved drivewayLarge walk-in closetValuable mature timber
- 69 days |
- 1,539 |
- 54 |
Zillow last checked:
Listing updated:
Listed by:
Jeff Brogle 507-577-1121,
Bluff Country Properties,LLC.
Source: NorthstarMLS as distributed by MLS GRID,MLS#: 7069381
Facts & features
Interior
Bedrooms & bathrooms
- Bedrooms: 3
- Bathrooms: 4
- Full bathrooms: 2
- 3/4 bathrooms: 1
- 1/2 bathrooms: 1
Bedroom
- Level: Main
- Area: 400 Square Feet
- Dimensions: 20x20
Bedroom 2
- Level: Lower
- Area: 352 Square Feet
- Dimensions: 16x22
Bedroom 3
- Level: Lower
- Area: 352 Square Feet
- Dimensions: 16x22
Bathroom
- Level: Main
- Area: 256 Square Feet
- Dimensions: 16x16
Bathroom
- Level: Lower
- Area: 100 Square Feet
- Dimensions: 10x10
Bathroom
- Level: Main
- Area: 100 Square Feet
- Dimensions: 10x10
Other
- Level: Lower
- Area: 200 Square Feet
- Dimensions: 20x10
Dining room
- Level: Main
- Area: 256 Square Feet
- Dimensions: 16x16
Family room
- Level: Lower
- Area: 2320 Square Feet
- Dimensions: 58x40
Garage
- Level: Main
- Area: 884 Square Feet
- Dimensions: 26x34
Other
- Level: Main
- Area: 600 Square Feet
- Dimensions: 20x30
Kitchen
- Level: Main
- Area: 380 Square Feet
- Dimensions: 20x19
Laundry
- Level: Main
- Area: 117 Square Feet
- Dimensions: 9x13
Living room
- Level: Main
- Area: 528 Square Feet
- Dimensions: 24x22
Mud room
- Level: Main
- Area: 576 Square Feet
- Dimensions: 24x24
Other
- Level: Main
- Area: 64 Square Feet
- Dimensions: 8x8
Storage
- Level: Lower
- Area: 448 Square Feet
- Dimensions: 28x16
Other
- Level: Main
- Area: 288 Square Feet
- Dimensions: 18x16
Walk in closet
- Level: Main
- Area: 256 Square Feet
- Dimensions: 16x16
Heating
- Boiler, Forced Air, Fireplace(s), Hot Water, Humidifier, In-Floor Heating
Cooling
- Central Air, Zoned
Appliances
- Included: Air-To-Air Exchanger, Cooktop, Dishwasher, Disposal, Dryer, Electric Water Heater, Exhaust Fan, Freezer, Water Filtration System, Water Osmosis System, Microwave, Refrigerator, Stainless Steel Appliance(s), Washer
- Laundry: Laundry Closet, Lower Level, Laundry Room, Main Level
Features
- Basement: Drain Tiled,Finished,Full,Storage/Locker,Sump Pump,Tile Shower,Tray Ceiling(s),Walk-Out Access
- Number of fireplaces: 2
- Fireplace features: Gas
Interior area
- Total structure area: 5,744
- Total interior livable area: 5,744 sqft
- Finished area above ground: 3,016
- Finished area below ground: 2,728
Video & virtual tour
Property
Parking
- Total spaces: 2
- Parking features: Attached, Asphalt, Concrete, Floor Drain, Garage, Garage Door Opener, Guest, Heated Garage, Insulated Garage, Multiple Garages
- Attached garage spaces: 2
- Has uncovered spaces: Yes
- Details: Garage Dimensions (26x34)
Accessibility
- Accessibility features: Doors 36"+, Hallways 42"+
Features
- Levels: Two
- Stories: 2
- Patio & porch: Composite Decking, Covered, Deck, Front Porch, Patio, Porch, Rear Porch, Terrace, Wrap Around
- Has private pool: Yes
- Pool features: In Ground, Heated
- Fencing: Composite,Electric,Full,Wire
- Waterfront features: Creek/Stream
Lot
- Size: 140 Acres
- Dimensions: 1 x 1
- Features: Tillable, Tree Coverage - Heavy
- Topography: High Ground,Level,Rolling,Walkout,Wooded
Details
- Additional structures: Garage(s), Barn(s), Chicken Coop/Barn, Arena, Pole Building, Workshop, Stable(s), Storage Shed
- Foundation area: 2728
- Additional parcels included: 060002820
- Parcel number: 060002770
- Zoning description: Residential-Single Family
- Other equipment: Fuel Tank - Owned
- Wooded area: 2613600
- Horse amenities: Tack Room
Construction
Type & style
- Home type: SingleFamily
- Property subtype: Single Family
Materials
- Post and Beam, Concrete, Stone
- Roof: Age 8 Years or Less,Architectural Shingle,Asphalt
Condition
- New construction: No
- Year built: 2004
Utilities & green energy
- Electric: 200+ Amp Service
- Gas: Electric, Propane
- Sewer: Private Sewer, Tank with Drainage Field
- Water: Private, Well
Community & HOA
HOA
- Has HOA: No
Location
- Region: Winona
Financial & listing details
- Price per square foot: $444/sqft
- Tax assessed value: $1,312,000
- Annual tax amount: $8,000
- Date on market: 5/16/2026
Estimated market value
Not available
Estimated sales range
Not available
$3,566/mo
Price history
| Date | Event | Price |
|---|---|---|
| 6/23/2026 | Price change | $2,550,000-7.3%$444/sqft |
Source:  NorthstarMLS as distributed by MLS GRID #7069381 Report a problem NorthstarMLS as distributed by MLS GRID #7069381 Report a problem | ||
| 5/16/2026 | Listed for sale | $2,750,000$479/sqft |
Source: NorthstarMLS as distributed by MLS GRID #7069381 Report a problem | ||
Public tax history
| Year | Property taxes | Tax assessment |
|---|---|---|
| 2025 | $7,962 +16.2% | $1,312,000 +6.3% |
| 2024 | $6,854 +5.4% | $1,234,300 +6.1% |
| 2023 | $6,504 +4.9% | $1,163,200 +21.4% |
| 2022 | $6,200 +0.2% | $957,800 |
| 2021 | $6,190 -4.1% | $957,800 |
| 2020 | $6,452 +1.8% | -- |
| 2019 | $6,338 +3.2% | $947,400 +8.9% |
| 2018 | $6,142 +3.3% | $869,600 |
| 2017 | $5,946 | -- |
| 2016 | $5,946 | -- |
| 2015 | $5,946 -0.4% | -- |
| 2014 | $5,970 | -- |
| 2013 | -- | -- |
| 2012 | -- | -- |
| 2010 | -- | -- |
Find assessor info on the county website
Monthly payment
Est. payment
Payment breakdown
Explore the cost of this home by adjusting the details. Changes won't be saved.Climate risks
Neighborhood: 55987
Getting around
0 / 100
Car-DependentNearby schools
GreatSchools rating
- 3/10Winona Middle SchoolGrades: 5-8Distance: 2.5 mi
- 6/10Winona Senior High SchoolGrades: 9-12Distance: 5.5 mi
- 3/10Washington Elementary SchoolGrades: PK-4Distance: 4 mi
- $365,6003 bd2 ba1.3k sqft24021 Pleasant Ridge Rd, Winona, MN 55987Off Market
- $972,0003 bd1 ba-- sqft24208 County Road 17, Winona, MN 55987Off Market
- $427,0004 bd2 ba1.1k sqft24020 Pleasant Ridge Rd, Winona, MN 55987Off Market
- $2,8002 bd1 ba980 sqft24284 Pleasant Ridge Rd, Winona, MN 55987Off Market
- $318,3003 bd2 ba1.6k sqft23800 Pleasant Ridge Rd, Winona, MN 55987Off Market
- $70,00012 AcresCounty Road 17, Winona, MN 55987Sold
- $336,6005 bd2 ba1.5k sqft23732 Pleasant Ridge Rd, Winona, MN 55987Off Market
- $265,5003 bd2 ba1.5k sqft23706 Pleasant Ridge Rd, Winona, MN 55987Off Market
A local agent can set up tours, give advice and negotiate with sellers.
A local lender can help you make sure your offer is ready when you are.
Similar homes
- $2,174,0006 bd6 ba7.3k sqft661 Market St, Winona, MN 55987For Sale
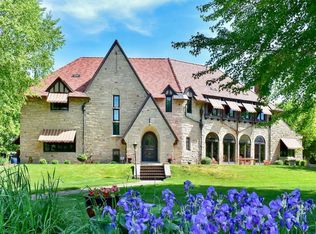
 MLS ID #7081945, Amy Loos, Real Broker, LLC.. NorthstarMLS as distributed by MLS GRID
 - $1,295,0005 bd3 ba3.7k sqftS3565 Rooster Ridge Ln, Fountain City, WI 54629For Sale
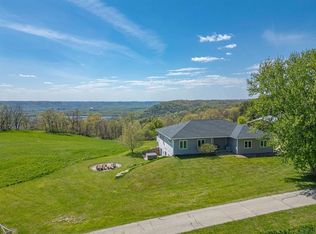 MLS ID #7069097, Stephanie O'Driscoll, Edina Realty, Inc.. NorthstarMLS as distributed by MLS GRID
 - $1,399,9004 bd4 ba6.2k sqft1555 Crescent Hills DRIVE, La Crescent, MN 55947Active
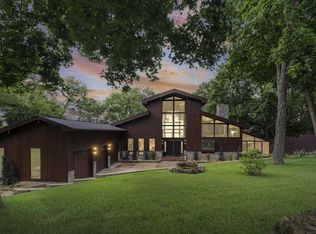 MLS ID #1973277, Joshua Genz. WIREX MLS
 - $1,300,0004 bd4 ba4.7k sqft24610 3rd STREET, Trempealeau, WI 54661Active
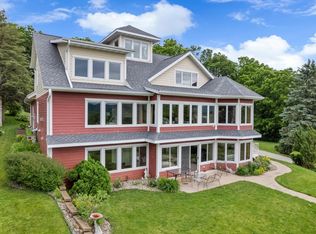 MLS ID #1969161, Michaela Smith. WIREX MLS
 - $2,150,0004 bd5 ba5.1k sqft32979 County Road 1, La Crescent, MN 55947For SaleMLS ID #7043339, Robert Stalberger, Whitetail Properties Real Estate. NorthstarMLS as distributed by MLS GRID
