This English manor contains one of the most breathtaking views in Winona, MN and is set across four city lots for privacy and space. The view of Lake Winona can be seen from almost every window on the South side of the home as light streams in from the windows. Better yet, most of the windows have been updated with Andersen 400 windows, along with a new tile roof. The home is built with stone from five different quarries, has restored wood floors and showcases both artistry and strength. The kitchen area contains a lovely coffee bar and pantry, along with an informal and formal dining room. The main level family room is cozy with a fireplace, high ceilings and a beautiful library with lovely wood structures. Upstairs contains spacious bedrooms with bathrooms for all. The lower level offers versatile gathering space with a fireplace and arched alcoves, along with extra rooms to house materials for all different types of hobbies and storage. The back, closed in patio is the perfect place to drink your morning coffee. There are several other locations to take in the view and enjoy the 170 feet of land in between the home and lake. Enjoy the manicured grounds with stone garden walls, a garden house, raised garden beds, brick walkways, shaded patios, and a fire pit area, all that provide spaces to relax or entertain. Take in the view of the nearby rose garden, lake and park. The 3 stall garage is heated with Epoxy floors. With extensive storage and thoughtfully updated systems throughout, this one-of-a-kind residence balances historic charm with thoughtful modern amenities.
Active
Price cut: $175K (8/19)
$1,999,000
661 Market St, Winona, MN 55987
6beds
7,316sqft
Single Family
Built in 1929
0.78 Acres Lot
$-- Zestimate®
$273/sqft
$-- HOA
What's special
Restored wood floorsBrick walkwaysShaded patiosRaised garden bedsGarden houseNew tile roofHigh ceilings
- 115 days
- 1,307
- 37
Zillow last checked:
Listing updated:
Listed by:
Amy Loos 507-450-7298,
Real Broker, LLC.,
Haley Reynolds 801-520-4991
Source: NorthstarMLS as distributed by MLS GRID,MLS#: 7081945
Facts & features
Interior
Bedrooms & bathrooms
- Bedrooms: 6
- Bathrooms: 6
- Full bathrooms: 4
- 1/2 bathrooms: 2
Bedroom
- Level: Upper
- Area: 480 Square Feet
- Dimensions: 20 x 24
Bedroom 2
- Level: Upper
- Area: 216 Square Feet
- Dimensions: 18 x 12
Bedroom 3
- Level: Upper
- Area: 252 Square Feet
- Dimensions: 18 x 14
Bedroom 4
- Level: Upper
- Area: 196 Square Feet
- Dimensions: 14 x 14
Bedroom 5
- Level: Upper
- Area: 182 Square Feet
- Dimensions: 14 x 13
Bonus room
- Level: Basement
- Area: 390 Square Feet
- Dimensions: 15 x 26
Bonus room
- Level: Basement
- Area: 126 Square Feet
- Dimensions: 9 x 14
Dining room
- Level: Main
- Area: 300 Square Feet
- Dimensions: 15 x 20
Family room
- Level: Main
- Area: 476 Square Feet
- Dimensions: 17 x 28
Family room
- Level: Basement
- Area: 920 Square Feet
- Dimensions: 40 x 23
Kitchen
- Level: Main
- Area: 247 Square Feet
- Dimensions: 19 x 13
Office
- Level: Main
- Area: 216 Square Feet
- Dimensions: 18 x 12
Other
- Level: Main
- Area: 133 Square Feet
- Dimensions: 19 x 7
Other
- Level: Main
- Area: 81 Square Feet
- Dimensions: 9 x 9
Heating
- Baseboard, Boiler, Fireplace(s), Hot Water, Radiant
Cooling
- Central Air
Appliances
- Included: Dishwasher, Disposal, Dryer, Electric Water Heater, Water Filtration System, Range, Refrigerator, Washer
Features
- Basement: Finished,Storage Space
- Number of fireplaces: 4
- Fireplace features: Family Room, Living Room, Primary Bedroom, Stone
Interior area
- Total structure area: 7,316
- Total interior livable area: 7,316 sqft
- Finished area above ground: 5,106
- Finished area below ground: 2,210
Property
Parking
- Total spaces: 3
- Parking features: Attached, Concrete, Heated Garage
- Attached garage spaces: 3
Accessibility
- Accessibility features: None
Features
- Levels: More Than 2 Stories
- Patio & porch: Enclosed, Glass Enclosed, Patio
- Has view: Yes
- View description: Lake
- Has water view: Yes
- Water view: Lake
- Waterfront features: Lake View
Lot
- Size: 0.78 Acres
- Dimensions: 170 x 200
Details
- Additional structures: Workshop
- Foundation area: 2210
- Parcel number: 323101160
- Zoning description: Residential-Single Family
Construction
Type & style
- Home type: SingleFamily
- Property subtype: Single Family
Materials
- Roof: Age 8 Years or Less
Condition
- New construction: No
- Year built: 1929
Utilities & green energy
- Electric: 200+ Amp Service
- Gas: Electric, Natural Gas
- Sewer: City Sewer/Connected
- Water: City Water/Connected
Community & HOA
Community
- Subdivision: Lakeview Add
HOA
- Has HOA: No
Location
- Region: Winona
Financial & listing details
- Price per square foot: $273/sqft
- Tax assessed value: $960,000
- Annual tax amount: $12,557
- Date on market: 5/28/2026
- Cumulative days on market: 419 days
Estimated market value
Not available
Estimated sales range
Not available
Not available
Price history
| Date | Event | Price |
|---|---|---|
| 8/19/2026 | Price change | $1,999,000-8%$273/sqft |
Source:  NorthstarMLS as distributed by MLS GRID #7081945 Report a problem NorthstarMLS as distributed by MLS GRID #7081945 Report a problem | ||
| 7/17/2026 | Price change | $2,174,000-1.1%$297/sqft |
Source: NorthstarMLS as distributed by MLS GRID #7081945 Report a problem | ||
| 5/28/2026 | Listed for sale | $2,199,000-8.4%$301/sqft |
Source: NorthstarMLS as distributed by MLS GRID #7081945 Report a problem | ||
| 2/19/2026 | Listing removed | $2,400,000$328/sqft |
Source: NorthstarMLS as distributed by MLS GRID #6770366 Report a problem | ||
| 8/26/2025 | Listed for sale | $2,400,000$328/sqft |
Source: NorthstarMLS as distributed by MLS GRID #6770366 Report a problem | ||
| 8/20/2025 | Listing removed | $2,400,000$328/sqft |
Source: NorthstarMLS as distributed by MLS GRID #6635704 Report a problem | ||
| 12/18/2024 | Listed for sale | $2,400,000+275.1%$328/sqft |
Source: NorthstarMLS as distributed by MLS GRID #6635704 Report a problem | ||
| 8/25/2008 | Sold | $639,900$87/sqft |
Source: Agent Provided Report a problem | ||
Public tax history
| Year | Property taxes | Tax assessment |
|---|---|---|
| 2025 | $11,490 +10.5% | $960,000 +5.1% |
| 2024 | $10,394 +8.8% | $913,000 +5.1% |
| 2023 | $9,556 +10% | $869,000 +21.6% |
| 2022 | $8,688 +3.1% | $714,500 |
| 2021 | $8,430 +1.3% | $714,500 |
| 2020 | $8,322 -1.2% | -- |
| 2019 | $8,420 -1.1% | $639,700 +1.7% |
| 2018 | $8,510 +12.9% | $628,900 |
| 2017 | $7,540 | -- |
| 2016 | $7,540 | -- |
| 2015 | $7,540 -0.2% | -- |
| 2014 | $7,554 | -- |
| 2013 | -- | -- |
| 2012 | -- | -- |
| 2011 | -- | -- |
| 2010 | -- | -- |
Find assessor info on the county website
Monthly payment
Est. payment
Payment breakdown
Explore the cost of this home by adjusting the details. Changes won't be saved.Climate risks
Neighborhood: 55987

Similar homes
- $2,550,0003 bd4 ba5.7k sqft24020 County Road 17, Winona, MN 55987For Sale
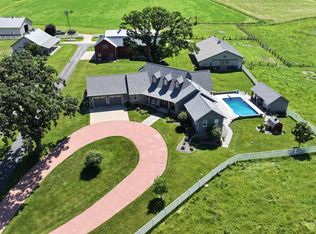
 MLS ID #7069381, Jeff Brogle, Bluff Country Properties,LLC.. NorthstarMLS as distributed by MLS GRID
 - $1,200,0004 bd5 ba4.8k sqft22189 Garvin Heights Rd, Winona, MN 55987For Sale
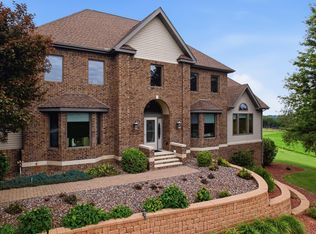 MLS ID #7099978, Shawn Beier, Real Broker, LLC.. NorthstarMLS as distributed by MLS GRID
 - $1,275,0005 bd3 ba3.7k sqftS3565 Rooster Ridge Ln, Fountain City, WI 54629For Sale
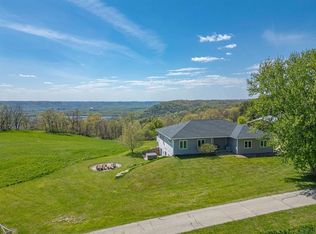 MLS ID #7069097, Stephanie O'Driscoll, Edina Realty, Inc.. NorthstarMLS as distributed by MLS GRID
 - $2,195,0004 bd3 ba4.4k sqft42112 State Highway 30, Rushford, MN 55971For Sale
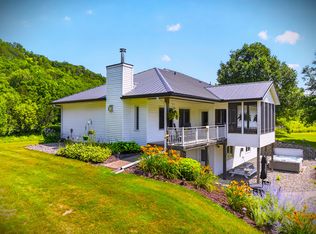 MLS ID #7124412, Chad Garteski, Weiss Realty LLC. NorthstarMLS as distributed by MLS GRID
 - $1,699,0004 bd3 ba4.5k sqft30960 Old Mill Rd, La Crescent, MN 55947For SaleMLS ID #7108534, Susan M Timm, Century 21 Affiliated. NorthstarMLS as distributed by MLS GRID
