This stately Victorian sits elegantly on a large lot in idyllic Fall Creek Place where you'll often see children walking to nearby schools and neighbors biking to the Monon Trail for their evening ride. The home was originally constructed in 1900 and holds much of its original character - a wide and welcoming front porch, two fireplaces that once warmed the home, and expansive windows filling the large rooms with natural light. Much of the home has been improved over the last decade to appeal to today's standards. The kitchen boasts beautiful quartz counters, a large center island, ample custom cabinets, a Thermador gas range and other high end appliances. The nearby formal dining room is perfect for entertaining and easily flow to the large living room. A rear sun room provides additional space for relaxation and seamlessly connects to the homes manicured rear lawn. Set with private deck, pergola, fire pit, and fully fenced, the rear yard is a lovely space to run and play - on two or four legs! The upper level is host to three large bedrooms including a luxurious primary suite with elegant ensuite bathroom with heated floors. A spacious laundry room is ideal for keeping any homeowner organized. The finished third floor is an ideal hobby space of your choosing - home office, theater room, exercise equipment, crafts, bunk room - the options are endless. A two car garage rests at the rear of the property and currently houses an unfinished upper level providing further opportunity for additional finished space. All of this rests on a beautiful lot just minutes from downtown Indianapolis!
Sold
Zillow last checked:
Listing updated:
Bought with:
Carissa Hawkins
@properties
Source: MIBOR as distributed by MLS GRID,MLS#: 22056324
Price history
| Date | Event | Price |
|---|---|---|
| 10/15/2025 | Sold | $834,500-1.8%$154/sqft |
Source:  MIBOR as distributed by MLS GRID #22056324 Report a problem MIBOR as distributed by MLS GRID #22056324 Report a problem | ||
| 9/4/2025 | Pending sale | $850,000$157/sqft |
Source: MIBOR as distributed by MLS GRID #22056324 Report a problem | ||
| 8/15/2025 | Listed for sale | $850,000+63%$157/sqft |
Source: MIBOR as distributed by MLS GRID #22056324 Report a problem | ||
| 10/27/2015 | Sold | $521,500-0.6%$96/sqft |
Source: MIBOR as distributed by MLS GRID #21378654 Report a problem | ||
| 9/30/2015 | Pending sale | $524,900$97/sqft |
Source: F.C. Tucker Company #21378654 Report a problem | ||
| 9/25/2015 | Listed for sale | $524,900+136%$97/sqft |
Source: F.C. Tucker Company #21378654 Report a problem | ||
| 1/8/2015 | Sold | $222,400-3.3%$41/sqft |
Source: MIBOR as distributed by MLS GRID #21299881 Report a problem | ||
| 12/3/2014 | Pending sale | $229,900$42/sqft |
Source: Flock Real Estate Group #21299881 Report a problem | ||
| 6/26/2014 | Listed for sale | $229,900$42/sqft |
Source: Flock Real Estate Group #21299881 Report a problem | ||
Nearby homes
- $530,9003 bd3 ba2.8k sqft2410 Broadway St, Indianapolis, IN 46205Off Market
- $633,1004 bd3 ba5.2k sqft2416 Broadway St, Indianapolis, IN 46205Off Market
- $500,2004 bd3 ba5.2k sqft2416 N Broadway St, Indianapolis, IN 46205Off Market
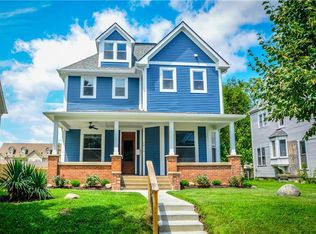
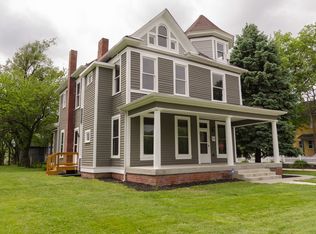
- $477,4004 bd3 ba3.2k sqft2364 Broadway St, Indianapolis, IN 46205Off Market
Get a cash offer in 3 minutes
Find out how much your home could sell for in as little as 3 minutes with a no-obligation cash offer.
Estimated market value
$852,600
