Located on a wonderful, quiet street in Fall Creek Place, this property presents a compelling investment just minutes from downtown Indianapolis. The home has been fully gutted to the studs and is ready for redevelopment, with three stories of living space featuring high ceilings and a layout that easily supports a family-friendly configuration. Key capital improvements have already been completed, including a new roof, new furnace, new AC unit, and new windows. The good-sized lot offers flexibility for a detached garage and outdoor space, adding further upside in a neighborhood known for consistent value and demand. No wholesale offers, sight unseen offers, or assignment of contract. End buyer's only.
Active
$339,900
2424 Broadway St, Indianapolis, IN 46205
4beds
4,376sqft
Residential, Single Family Residence
Built in 1908
10,018 Square Feet Lot
$-- Zestimate®
$78/sqft
$-- HOA
What's special
Good-sized lotHigh ceilings
- 254 days
- 317
- 11
Zillow last checked:
Listing updated:
Listed by:
Brian Pachciarz blprealty@gmail.com,
Estansion Group by BLP,
Jessica Molife 317-504-4528,
Estansion Group by BLP
Source: MIBOR as distributed by MLS GRID,MLS#: 22082483
Facts & features
Interior
Bedrooms & bathrooms
- Bedrooms: 4
- Bathrooms: 4
- Full bathrooms: 4
- Main level bathrooms: 1
Primary bedroom
- Features: Other
- Level: Upper
- Area: 450 Square Feet
- Dimensions: 30x15
Bedroom 2
- Features: Other
- Level: Upper
- Area: 180 Square Feet
- Dimensions: 15x12
Bedroom 3
- Features: Other
- Level: Upper
- Area: 140 Square Feet
- Dimensions: 14x10
Bedroom 4
- Features: Other
- Level: Upper
- Area: 140 Square Feet
- Dimensions: 14x10
Dining room
- Features: Other
- Level: Main
- Area: 208 Square Feet
- Dimensions: 16x13
Kitchen
- Features: Other
- Level: Main
- Area: 165 Square Feet
- Dimensions: 15x11
Laundry
- Features: Other
- Level: Upper
- Area: 36 Square Feet
- Dimensions: 6x6
Library
- Features: Other
- Level: Main
- Area: 144 Square Feet
- Dimensions: 12x12
Living room
- Features: Other
- Level: Main
- Area: 195 Square Feet
- Dimensions: 15x13
Heating
- Forced Air
Cooling
- Central Air
Appliances
- Included: None
Features
- Basement: Cellar,Interior Entry,Partial,Storage Space,Unfinished
- Number of fireplaces: 1
- Fireplace features: Library, Family Room
Interior area
- Total structure area: 4,376
- Total interior livable area: 4,376 sqft
- Finished area below ground: 0
Property
Parking
- Parking features: Alley Access
Features
- Levels: Three Or More
- Exterior features: Balcony
Lot
- Size: 10,018 Square Feet
- Features: Access, Sidewalks
Details
- Additional structures: Storage
- Parcel number: 490625185073000101
- Special conditions: As Is,Fixer Upper,Needs Updating,Sales Disclosure On File
- Horse amenities: None
Construction
Type & style
- Home type: SingleFamily
- Architectural style: Traditional
- Property subtype: Residential, Single Family Residence
Materials
- Vinyl Siding
- Foundation: Brick/Mortar, Partial
Condition
- Fixer
- New construction: No
- Year built: 1908
Utilities & green energy
- Water: Public
- Utilities for property: Electricity Connected, Sewer Connected, Water Connected
Community & HOA
Community
- Subdivision: J A & M Bruces Add
HOA
- Has HOA: No
Location
- Region: Indianapolis
Financial & listing details
- Price per square foot: $78/sqft
- Tax assessed value: $333,800
- Annual tax amount: $7,958
- Date on market: 2/3/2026
- Cumulative days on market: 256 days
- Electric utility on property: Yes
Estimated market value
Not available
Estimated sales range
Not available
Not available
Price history
| Date | Event | Price |
|---|---|---|
| 8/31/2026 | Listed for sale | $339,900$78/sqft |
Source:  MIBOR as distributed by MLS GRID #22082483 Report a problem MIBOR as distributed by MLS GRID #22082483 Report a problem | ||
| 5/29/2026 | Pending sale | $339,900$78/sqft |
Source: MIBOR as distributed by MLS GRID #22082483 Report a problem | ||
| 4/29/2026 | Price change | $339,900-1.4%$78/sqft |
Source: MIBOR as distributed by MLS GRID #22082483 Report a problem | ||
| 3/16/2026 | Price change | $344,900-4.2%$79/sqft |
Source: MIBOR as distributed by MLS GRID #22082483 Report a problem | ||
| 2/12/2026 | Price change | $359,900-2.7%$82/sqft |
Source: MIBOR as distributed by MLS GRID #22082483 Report a problem | ||
| 2/3/2026 | Listed for sale | $370,000+32.1%$85/sqft |
Source: MIBOR as distributed by MLS GRID #22082483 Report a problem | ||
| 4/25/2025 | Sold | $280,000+7.7%$64/sqft |
Source: Public Record Report a problem | ||
| 12/19/2024 | Sold | $260,000-25.7%$59/sqft |
Source: Public Record Report a problem | ||
| 10/16/2024 | Pending sale | $350,000$80/sqft |
Source: MIBOR as distributed by MLS GRID #21946083 Report a problem | ||
| 9/24/2024 | Listed for sale | $350,000+338%$80/sqft |
Source: MIBOR as distributed by MLS GRID #21946083 Report a problem | ||
| 12/21/2012 | Sold | --0 |
Source: Agent Provided Report a problem | ||
| 12/18/2012 | Pending sale | $79,900$18/sqft |
Source: SGA Enterprises, Inc #21192878 Report a problem | ||
| 11/17/2012 | Price change | $79,900+10.2%$18/sqft |
Source: SGA Enterprises, Inc #21192878 Report a problem | ||
| 8/22/2012 | Listed for sale | $72,500+107.1%$17/sqft |
Source: SGA Enterprises, Inc #21192878 Report a problem | ||
| 8/17/2011 | Sold | $35,000$8/sqft |
Source: Public Record Report a problem | ||
Public tax history
| Year | Property taxes | Tax assessment |
|---|---|---|
| 2025 | $4,390 -60.9% | $333,800 -26% |
| 2024 | $11,222 +274.8% | $451,000 -4.7% |
| 2023 | $2,994 +12.3% | $473,000 +273.3% |
| 2022 | $2,666 +3.8% | $126,700 +9.8% |
| 2021 | $2,570 +9% | $115,400 +4.2% |
| 2020 | $2,356 +4.7% | $110,800 +11.5% |
| 2019 | $2,250 -16.3% | $99,400 +5.7% |
| 2018 | $2,690 +134% | $94,000 +6.6% |
| 2017 | $1,149 -59.9% | $88,200 +72.9% |
| 2016 | $2,868 +3.7% | $51,000 -60.1% |
| 2014 | $2,765 -16.1% | $127,900 +2.7% |
| 2013 | $3,298 | $124,500 -15.3% |
| 2012 | $3,298 | $147,000 +37.8% |
| 2011 | -- | $106,700 |
| 2010 | $828 -66.8% | $106,700 -54.6% |
| 2009 | $2,494 | $234,800 +3.8% |
| 2007 | -- | $226,100 +78.2% |
| 2006 | -- | $126,900 +20.7% |
| 2005 | -- | $105,100 |
| 2004 | -- | $105,100 |
| 2003 | -- | $105,100 +459% |
| 2002 | -- | $18,800 +200.3% |
| 2001 | -- | $6,260 |
| 2000 | -- | $6,260 |
Find assessor info on the county website
Monthly payment
Est. payment
Payment breakdown
Explore the cost of this home by adjusting the details. Changes won't be saved.Climate risks
Neighborhood: Near Northside
Nearby schools
Schools provided by the listing agent
- Elementary: James Whitcomb Riley School 43
- High: Arsenal Technical High School
Source: MIBOR as distributed by MLS GRID. This data may not be complete. We recommend contacting the local school district to confirm school assignments for this home.
- $19,500-- bd-- ba-- sqft2428 Broadway St, Indianapolis, IN 46205Off Market
- $633,1004 bd3 ba5.2k sqft2416 Broadway St, Indianapolis, IN 46205Off Market
- $500,2004 bd3 ba5.2k sqft2416 N Broadway St, Indianapolis, IN 46205Off Market
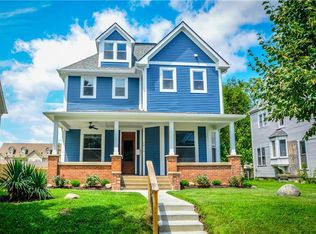
- $635,0003 bd3 ba3.4k sqft2432 Broadway St, Indianapolis, IN 46205Off Market
Similar homes
- $375,0004 bd4 ba2.9k sqft3641 Watson Rd, Indianapolis, IN 46205Active
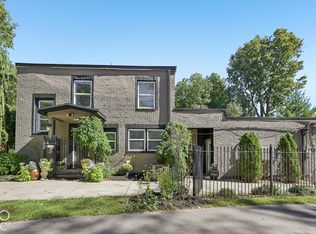 MLS ID #22130029, Amelia Akers, Highgarden Real Estate. MIBOR as distributed by MLS GRID
 - $338,0004 bd2 ba2.9k sqft4316 Carrollton Ave, Indianapolis, IN 46205Active
 MLS ID #22125774, Salai Lungngam, CrossRoads Link Realty. MIBOR as distributed by MLS GRID
 - $334,5004 bd3 ba2.4k sqft764 E 42nd St, Indianapolis, IN 46205Active
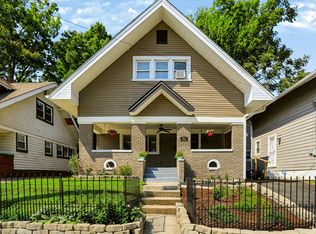 MLS ID #22118394, Craig McLaurin, Redfin Corporation. MIBOR as distributed by MLS GRID
 - $369,0003 bd2 ba2.3k sqft2914 N Delaware St, Indianapolis, IN 46205Active
 MLS ID #22119063, Seann Tischler, F.C. Tucker Company. MIBOR as distributed by MLS GRID
