Skip main navigation
Closed
  • $307,000

    2405 Florida Dr, Fort Wayne, IN 46805

    3beds
    2,074sqft
    Single Family Residence
    Built in 1925
    7,840.8 Square Feet Lot
    $317,700 Zestimate®
    $--/sqft
    $1,926 Estimated rent

    Home value

    $317,700

    Estimated sales range

    Not available

    $1,926/mo

    Zestimate® history
    Loading
    Loading...

    Owner options

    List your home for rent

    $1,926/mo

    Rent Zestimate®

    Find your next renter with Zillow Rental Manager. Plus, with online applications, you can quickly screen prospective tenants – for free.

    Learn more

    $1,926/mo

    Rent Zestimate®

    Refinance and save

    $1,870/mo

    Est. payment

    Refinancing to a lower rate could help reduce your monthly payments and save thousands over the life of the loan.

    See today's rates

    $1,870/mo

    Est. payment

    Explore your selling options

    Work with a Zillow partner agent

    Leverage their expertise and Zillow's premium Showcase listings to get your home seen by more buyers.

    Get started

    List with your own agent

    Get your home in front of millions of buyers by listing it on Zillow.

    Learn how to do it

    Sell it yourself

    Take full control of how buyers see your home on Zillow by listing For Sale by Owner (FSBO).

    List your home

    What's special

    Partially finished dry basementCozy wood burning fireplaceCentral airFenced in backyardAmple storage with builtinsHalf bath remodelOversized detached garage
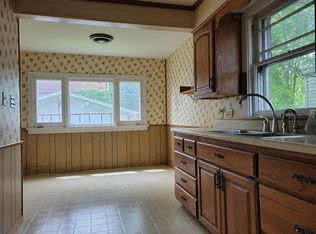
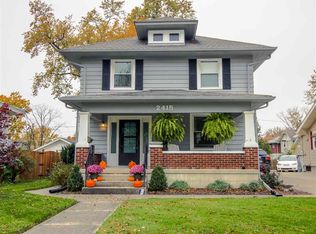
    This GORGEOUS abode in the ‘05 is the perfect combination of old charm, but with the updates and storage of a newer build. This home features a cozy wood burning fireplace in the great room complete with gas hookup & fireplace insert (currently stored in the basement), beautiful refinished hardwood floors, a pantry, TWO living areas, a sidewalk spanning from the front porch to the back yard, and more than ample storage with builtins throughout, a partially floored attic, a partially finished DRY basement, & large closets with storage systems in all 3 bedrooms. In addition, there’s also a den that could function as a 4th bedroom, office, or play room. Not only has this home been meticulously cared for, but it’s also been extensively updated to include a water heater in ‘24, tear off roof on home & garage in ‘23 (with all new OSB on the home), complete kitchen remodel in ‘22/23 with added garbage disposal & reverse osmosis water filtration system, half bath remodel & new sewer line ran from alley to basement in ‘21, central air in ‘17, new water main from street to home in ‘15, full bath remodel in ‘11, new windows in ‘10, & paint/light fixtures throughout. Not to be outdone by the interior, the exterior boasts a large fenced in backyard, an oversized detached garage, an AMAZING east facing covered porch to enjoy your morning coffee/tea, while the back deck is perfect for entertaining & taking in the gorgeous sunsets! The alley behind the garage is currently being repoured, Lakeside Park renovations are nearly complete, and, likewise, this home is seeking new owners!

    Zillow last checked:

    Listing updated:

    Listed by:

    Candice Everage 260-347-4206,

    Weichert Realtors - Hoosier Heartland

    Bought with:

    Jared Kent, RB14045989

    Anthony REALTORS

    Source: IRMLS,MLS#: 202513676MLS Logo

    Facts & features

    Interior

    Bedrooms & bathrooms
    • Bedrooms: 3
    • Bathrooms: 2
    • Full bathrooms: 1
    • 1/2 bathrooms: 1
    Bedroom 1
    • Level: Upper
    Bedroom 2
    • Level: Upper
    Dining room
    • Level: Main
    • Area: 168
    • Dimensions: 14 x 12
    Family room
    • Level: Main
    • Area: 156
    • Dimensions: 13 x 12
    Kitchen
    • Level: Main
    • Area: 156
    • Dimensions: 13 x 12
    Living room
    • Level: Main
    • Area: 312
    • Dimensions: 24 x 13
    Office
    • Level: Main
    • Area: 96
    • Dimensions: 12 x 8
    Heating
    • Natural Gas, Forced Air
    Cooling
    • Central Air
    Appliances
    • Included: Range/Oven Hook Up Elec, Dishwasher, Microwave, Washer, Dryer-Gas, Gas Range, Gas Water Heater
    • Laundry: Electric Dryer Hookup
    Features
    • Ceiling Fan(s)
    • Windows: Window Treatments
    • Basement: Crawl Space,Partial,Partially Finished
    • Number of fireplaces: 1
    • Fireplace features: Living Room
    Interior area
    • Total structure area: 2,566
    • Total interior livable area: 2,074 sqft
    • Finished area above ground: 1,824
    • Finished area below ground: 250

    Property

    Parking
    • Total spaces: 2
    • Parking features: Detached
    • Garage spaces: 2
    Features
    • Levels: Two
    • Stories: 2
    • Patio & porch: Deck, Porch Covered
    Lot
    • Size: 7,840 sqft
    • Dimensions: 49X158
    • Features: Level, Near Walking Trail
    Details
    • Parcel number: 020736281006.000074
    • Other equipment: Sump Pump

    Construction

    Type & style
    • Home type: SingleFamily
    • Property subtype: Single Family Residence
    Materials
    • Brick, Vinyl Siding
    Condition
    • New construction: No
    • Year built: 1925

    Utilities & green energy

    • Sewer: City
    • Water: City

    Community & neighborhood

    Location
    • Region: Fort Wayne
    • Subdivision: Driving Park

    Other

    Other facts
    • Listing terms: Cash,Conventional

    Price history

    DateEventPrice
    5/30/2025Sold$307,000+2.3%
    Source: IRMLS #202513676 Report a problem
    4/23/2025Pending sale$300,000
    Source: IRMLS #202513676 Report a problem
    4/21/2025Listed for sale$300,000+200.3%
    Source: IRMLS #202513676 Report a problem
    10/31/2011Sold--0
    Source: Agent Provided Report a problem
    8/12/2011Listed for sale$99,900+54.9%$48/sqft
    Source: Sterling Associates #201108789 Report a problem
    1/26/2011Listing removed$64,500$31/sqft
    Source: foreclosure.com Report a problem
    11/24/2010Listed for sale$64,500-35.7%$31/sqft
    Source: foreclosure.com Report a problem
    11/18/2008Sold$100,239+1.8%$48/sqft
    Source: Public Record Report a problem
    5/17/2008Listing removed$98,500$47/sqft
    Source: Coldwell Banker** #2705344 Report a problem
    3/13/2008Listed for sale$98,500$47/sqft
    Source: Coldwell Banker** #2705344 Report a problem

    Public tax history

    YearProperty taxesTax assessment
    2025$5,411 +165.1%$260,600 +10.1%
    2024$2,041 -1.6%$236,700 +28%
    2023$2,075 +9.7%$184,900 -0.4%
    2022$1,891 +10.6%$185,600 +9%
    2021$1,710 +9.4%$170,300 +7.9%
    2020$1,563 +8.5%$157,800 +8.6%
    2019$1,441 +0.1%$145,300 +8.8%
    2018$1,439 +28.9%$133,600 +0.8%
    2017$1,117 +5.9%$132,500 +26%
    2016$1,055 -7.1%$105,200 -5%
    2014$1,136 +0.4%$110,700 +0.3%
    2013$1,132 +7.5%$110,400 +4.6%
    2011$1,052 $105,500 -9.5%
    2010-- $116,600 -4.3%
    2007-- $121,800 +28.3%
    2005-- $94,900
    2004-- $94,900 +144.6%
    2001-- $38,800 +200.1%
    1999-- $12,930

    Find assessor info on the county website

    Neighborhood: Northside

    Nearby schools

    GreatSchools rating
    Schools provided by the listing agent
    • Elementary: Forest Park
    • Middle: Lakeside
    • High: North Side
    • District: Fort Wayne Community

    Source: IRMLS. This data may not be complete. We recommend contacting the local school district to confirm school assignments for this home.

    Get pre-qualified for a loan
    At Zillow Home Loans, we can pre-qualify you in as little as 5 minutes with no impact to your credit score.

    An equal housing lender. NMLS #10287.

    Sell for more on Zillow
    Get a Zillow Showcase℠ listing at no additional cost and you could sell for .
    $317,700
    2% more
    +$6,354
    With Zillow Showcase(estimated)
    $324,054