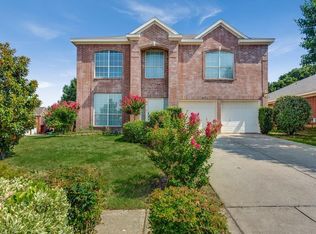
Fabulous two-story home featuring 4 bedrooms and 2.5 baths with a flexible, well-designed floorplan perfect for today’s lifestyle. Thoughtfully updated, this home offers both comfort and versatility.
The cozy primary suite is conveniently located downstairs, creating a private retreat. A dedicated home office provides the ideal work-from-home space, while the versatile second living area can function as a second office, formal dining room, or flex space to suit your needs.
Upstairs, you’ll find three generously sized bedrooms, walk-in closets—along with a spacious game room and a theatre room complete with sound-barrier walls for the ultimate movie-night experience.
Step outside to your own backyard oasis, designed for entertaining with a covered patio, sparkling pool, and serene views overlooking Oakmont Country Club. Located in a golf-cart-friendly community, you can easily drive to the clubhouse and enjoy a round of golf.
A rare opportunity offering flexible living spaces, no HOA, and a short walk to Hawk Elementary School and Crownover Middle School—this home truly checks all the boxes.
Sold
Price Unknown
2405 Glenhaven Dr, Corinth, TX 76210
4beds
3,134sqft
Single Family Residence
Built in 2001
10,018 Square Feet Lot
$480,700 Zestimate®
$--/sqft
$3,077 Estimated rent
Home value
$480,700
$457,000 - $510,000
$3,077/mo
Zestimate® history
Owner options
List your home for rent
$3,077/mo
Rent Zestimate®
Find your next renter with Zillow Rental Manager. Plus, with online applications, you can quickly screen prospective tenants – for free.
$3,077/mo
Rent Zestimate®
Refinance and save
Refinancing to a lower rate could help reduce your monthly payments and save thousands over the life of the loan.
Explore your selling options
Work with a Zillow partner agent
Leverage their expertise and Zillow's premium Showcase listings to get your home seen by more buyers.
Get startedList with your own agent
Get your home in front of millions of buyers by listing it on Zillow.
Learn how to do itSell it yourself
Take full control of how buyers see your home on Zillow by listing For Sale by Owner (FSBO).
List your homeWhat's special
Sparkling poolDedicated home officeCovered patioFlexible well-designed floorplanSpacious game roomWalk-in closets
Zillow last checked:
Listing updated:
Listed by:
BRAD MCKISSACK 0446597 (940)484-9411,
Keller Williams Realty 940-484-9411,
Bradley McKissack 0526381 940-597-5444,
Keller Williams Realty
Bought with:
Joyce Kiesel
Keller Williams Lonestar DFW
Source: NTREIS,MLS#: 21180896
Facts & features
Interior
Bedrooms & bathrooms
- Bedrooms: 4
- Bathrooms: 3
- Full bathrooms: 2
- 1/2 bathrooms: 1
Primary bedroom
- Features: Ceiling Fan(s), En Suite Bathroom, Garden Tub/Roman Tub, Walk-In Closet(s)
- Level: First
- Dimensions: 16 x 13
Bedroom
- Features: Ceiling Fan(s), Split Bedrooms
- Level: Second
- Dimensions: 15 x 11
Bedroom
- Features: Ceiling Fan(s), Walk-In Closet(s)
- Level: Second
- Dimensions: 15 x 10
Bedroom
- Features: Ceiling Fan(s), Walk-In Closet(s)
- Level: Second
- Dimensions: 14 x 11
Breakfast room nook
- Level: First
- Dimensions: 12 x 10
Kitchen
- Features: Breakfast Bar, Kitchen Island, Stone Counters
- Level: First
- Dimensions: 15 x 12
Living room
- Features: Ceiling Fan(s), Fireplace
- Level: First
- Dimensions: 19 x 16
Living room
- Features: Ceiling Fan(s)
- Level: Second
- Dimensions: 21 x 14
Living room
- Level: First
- Dimensions: 14 x 13
Office
- Level: First
- Dimensions: 13 x 11
Utility room
- Level: First
- Dimensions: 8 x 5
Heating
- Central
Cooling
- Central Air, Ceiling Fan(s)
Appliances
- Included: Some Gas Appliances, Dishwasher, Gas Cooktop, Disposal, Microwave, Plumbed For Gas
- Laundry: Laundry in Utility Room
Features
- Built-in Features, Cathedral Ceiling(s), Decorative/Designer Lighting Fixtures, Double Vanity, Eat-in Kitchen, Granite Counters, High Speed Internet, Kitchen Island, Cable TV, Walk-In Closet(s), Wired for Sound
- Flooring: Carpet, Ceramic Tile, Luxury Vinyl Plank
- Windows: Shutters, Window Coverings
- Has basement: No
- Number of fireplaces: 1
- Fireplace features: Masonry
Interior area
- Total interior livable area: 3,134 sqft
Property
Parking
- Total spaces: 2
- Parking features: Garage Faces Front, Garage
- Attached garage spaces: 2
Features
- Levels: Two
- Stories: 2
- Patio & porch: Covered, Patio
- Pool features: Fenced, In Ground, Pool
- Fencing: Back Yard,Wood
Lot
- Size: 10,018 Square Feet
- Residential vegetation: Grassed
Details
- Parcel number: R221429
Construction
Type & style
- Home type: SingleFamily
- Architectural style: Traditional,Detached
- Property subtype: Single Family Residence
Materials
- Brick, Rock, Stone
- Foundation: Slab
- Roof: Composition,Shingle
Condition
- Year built: 2001
Utilities & green energy
- Sewer: Public Sewer
- Water: Public
- Utilities for property: Sewer Available, Water Available, Cable Available
Community & HOA
Community
- Features: Curbs
- Security: Smoke Detector(s)
- Subdivision: Cypress Point Estate Sec II
HOA
- Has HOA: No
Location
- Region: Corinth
Financial & listing details
- Tax assessed value: $442,000
- Annual tax amount: $8,530
- Date on market: 2/24/2026
- Cumulative days on market: 29 days
Price history
| Date | Event | Price |
|---|---|---|
| 4/24/2026 | Sold | -- |
Source: NTREIS #21180896 Report a problem | ||
| 4/1/2026 | Pending sale | $479,900$153/sqft |
Source: NTREIS #21180896 Report a problem | ||
| 3/26/2026 | Contingent | $479,900$153/sqft |
Source: NTREIS #21180896 Report a problem | ||
| 3/16/2026 | Listed for sale | $479,900$153/sqft |
Source: NTREIS #21180896 Report a problem | ||
| 3/10/2026 | Contingent | $479,900$153/sqft |
Source: NTREIS #21180896 Report a problem | ||
| 3/6/2026 | Listed for sale | $479,900$153/sqft |
Source: NTREIS #21180896 Report a problem | ||
| 3/1/2026 | Contingent | $479,900$153/sqft |
Source: NTREIS #21180896 Report a problem | ||
| 2/24/2026 | Listed for sale | $479,900+152.7%$153/sqft |
Source: NTREIS #21180896 Report a problem | ||
| 7/24/2012 | Sold | -- |
Source: Agent Provided Report a problem | ||
| 4/20/2012 | Listed for sale | $189,900$61/sqft |
Source: Coldwell Banker Real Estate Solutions #11756748 Report a problem | ||
Public tax history
| Year | Property taxes | Tax assessment |
|---|---|---|
| 2025 | $6,831 -9.4% | $442,000 -5.7% |
| 2024 | $7,542 +11.1% | $468,512 +10% |
| 2023 | $6,790 -10.5% | $425,920 +10% |
| 2022 | $7,591 +4.6% | $387,200 +10% |
| 2021 | $7,258 +8.2% | $352,000 +10% |
| 2020 | $6,711 +0.8% | $320,000 |
| 2019 | $6,656 +8.1% | $320,000 +12.3% |
| 2018 | $6,158 +8.3% | $285,000 +3.6% |
| 2017 | $5,686 | $275,111 +7.4% |
| 2016 | $5,686 +16.8% | $256,121 +10% |
| 2015 | $4,868 | $232,837 +9.9% |
| 2014 | $4,868 | $211,835 +17.4% |
| 2013 | $4,868 | $180,424 -0.8% |
| 2012 | -- | $181,853 -10.8% |
| 2011 | -- | $203,825 +0.9% |
| 2010 | -- | $202,028 -1.7% |
| 2009 | -- | $205,531 -6.7% |
| 2007 | $5,625 +6% | $220,355 +10.7% |
| 2006 | $5,308 -1.6% | $198,978 -1.2% |
| 2005 | $5,396 | $201,373 +0.6% |
| 2004 | -- | $200,152 -2.4% |
| 2003 | -- | $205,039 +4.6% |
| 2002 | -- | $196,022 |
Find assessor info on the county website
Neighborhood: Cypress Point Estates
Nearby homes
- $--5 bd5 ba3.6k sqft2407 Glenhaven Dr, Corinth, TX 76210Sold

- $455,7005 bd2 ba3.1k sqft2403 Glenhaven Dr, Corinth, TX 76210Off Market
- $423,7004 bd3 ba2.2k sqft1701 Caladium Dr, Corinth, TX 76210Off Market
- $388,7004 bd2 ba2.1k sqft1700 Morning Glory Dr, Corinth, TX 76210Off Market

- $465,1005 bd3 ba3k sqft2409 Glenhaven Dr, Corinth, TX 76210Off Market
- $405,1003 bd3 ba2.4k sqft2401 Glenhaven Dr, Corinth, TX 76210Off Market
- $340,0004 bd2 ba2k sqft1703 Caladium Dr, Corinth, TX 76210Pending
- $--3 bd2 ba2.1k sqft1702 Morning Glory Dr, Corinth, TX 76210Sold
Nearby schools
GreatSchools rating
- 9/10Hawk Elementary SchoolGrades: PK-5Distance: 0.2 mi
- 8/10Crownover Middle SchoolGrades: 6-8Distance: 0.3 mi
- 7/10Guyer High SchoolGrades: 9-12Distance: 1.2 mi
Schools provided by the listing agent
- Elementary: Hawk
- Middle: Crownover
- High: Guyer
- District: Denton ISD
Source: NTREIS. This data may not be complete. We recommend contacting the local school district to confirm school assignments for this home.
Get a cash offer in 3 minutes
Find out how much your home could sell for in as little as 3 minutes with a no-obligation cash offer.
Estimated market value
$480,700
Get a cash offer in 3 minutes
Find out how much your home could sell for in as little as 3 minutes with a no-obligation cash offer.
Estimated market value
$480,700
- Texas
- Denton County
- Corinth
- 76210
- Cypress Point Estates
- 2405 Glenhaven Dr
Nearby cities
Nearby neighborhoods
Nearby zip codes
Other Corinth Topics
