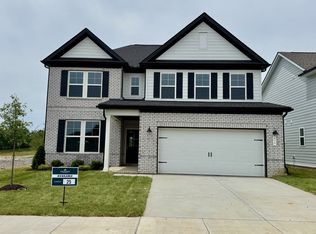
Welcome to The Ash at Woods Crossing by Davidson Homes – a home designed for flexibility and function! Choose your homesite and all of your finishes! The main level features a versatile flex room that can be built as either a true dining room or a private study, along with a spacious owner’s suite on the main level and plenty of storage throughout. The open-concept layout with gourmet kitchen option, features an included covered back patio, perfect for relaxing indoors or out. Upstairs, you’ll find two additional bedrooms, shared bath and an oversized bonus room, offering endless possibilities for living or entertaining. A walk-out attic provides even more storage, while the main-level laundry and optional mudroom bench add extra convenience. The Ash is the perfect blend of comfort and practicality—make it yours today!
Located just minutes from the Gallatin Marina, this community is ideal for lake lovers and boaters. It is also conveniently close to a brand-new shopping center featuring Publix and offers easy access to highways for a quick commute to Nashville.
The listing price reflects the base price only, with structural, lot, and design upgrades available at an additional cost. The final home price will be determined by the buyer's selections. Don’t miss this opportunity to choose your homesite and build your dream home in this highly sought-after, brand-new community in the heart of Gallatin. Contact us today for more details!
Offering 3% towards closing costs with use of our preferred lender and title, see sales for details!
Model home address is 301 Old Spring Lane Gallatin, TN 37066
Active
$429,900
2405 Old Spring Ln, Gallatin, TN 37066
3beds
2,416sqft
Single Family Residence, Residential
Built in 2026
-- sqft lot
$-- Zestimate®
$178/sqft
$30/mo HOA
What's special
Open-concept layoutIncluded covered back patioGourmet kitchen optionPlenty of storage throughoutOversized bonus roomMain-level laundry
- 45 days
- 29
- 10
Zillow last checked:
Listing updated:
Listed by:
Kirsten Bathke 615-417-2484,
Davidson Homes, LLC 615-587-2000,
Jeremy Malone 615-517-2866,
Davidson Homes, LLC
Source: RealTracs MLS as distributed by MLS GRID,MLS#: 3507959
Facts & features
Interior
Bedrooms & bathrooms
- Bedrooms: 3
- Bathrooms: 3
- Full bathrooms: 2
- 1/2 bathrooms: 1
- Main level bedrooms: 1
Bedroom 1
- Features: Suite
- Level: Suite
- Area: 195 Square Feet
- Dimensions: 15x13
Bedroom 2
- Area: 143 Square Feet
- Dimensions: 13x11
Bedroom 3
- Area: 143 Square Feet
- Dimensions: 13x11
Primary bathroom
- Features: Suite
- Level: Suite
Dining room
- Features: Formal
- Level: Formal
- Area: 144 Square Feet
- Dimensions: 12x12
Kitchen
- Features: Eat-in Kitchen
- Level: Eat-in Kitchen
- Area: 110 Square Feet
- Dimensions: 10x11
Living room
- Features: Great Room
- Level: Great Room
- Area: 252 Square Feet
- Dimensions: 14x18
Recreation room
- Features: Second Floor
- Level: Second Floor
- Area: 266 Square Feet
- Dimensions: 14x19
Heating
- Central, Natural Gas
Cooling
- Central Air, Electric
Appliances
- Included: Electric Range, Gas Range, Dishwasher, Disposal, Microwave, Stainless Steel Appliance(s)
- Laundry: Electric Dryer Hookup, Washer Hookup
Features
- High Speed Internet
- Flooring: Carpet, Tile, Vinyl
- Basement: None
- Fireplace features: Gas
Interior area
- Total structure area: 2,416
- Total interior livable area: 2,416 sqft
- Finished area above ground: 2,416
Property
Parking
- Total spaces: 4
- Parking features: Garage Faces Front, Driveway
- Attached garage spaces: 2
- Uncovered spaces: 2
Features
- Levels: Two
- Stories: 2
- Patio & porch: Patio, Covered
Lot
- Features: Level
- Topography: Level
Details
- Special conditions: Standard
- Other equipment: Satellite Dish
Construction
Type & style
- Home type: SingleFamily
- Property subtype: Single Family Residence, Residential
Materials
- Fiber Cement, Hardboard Siding, Brick
- Roof: Shingle
Condition
- New construction: Yes
- Year built: 2026
Utilities & green energy
- Sewer: Public Sewer
- Water: Public
- Utilities for property: Electricity Available, Natural Gas Available, Water Available, Cable Connected
Green energy
- Energy efficient items: Thermostat
Community & HOA
Community
- Security: Carbon Monoxide Detector(s), Smoke Detector(s)
- Subdivision: Woods Crossing
HOA
- Has HOA: Yes
- Services included: Maintenance Grounds
- HOA fee: $30 monthly
- Second HOA fee: $200 one time
Location
- Region: Gallatin
Financial & listing details
- Price per square foot: $178/sqft
- Annual tax amount: $3,000
- Date on market: 8/11/2026
- Electric utility on property: Yes
Estimated market value
Not available
Estimated sales range
Not available
Not available
Price history
| Date | Event | Price |
|---|---|---|
| 8/11/2026 | Listed for sale | $429,900$178/sqft |
Source:  RealTracs MLS as distributed by MLS GRID #3507959 Report a problem RealTracs MLS as distributed by MLS GRID #3507959 Report a problem | ||
| 2/23/2026 | Listing removed | $429,900$178/sqft |
Source: RealTracs MLS as distributed by MLS GRID #3080057 Report a problem | ||
| 1/12/2026 | Listed for sale | $429,900$178/sqft |
Source: RealTracs MLS as distributed by MLS GRID #3080057 Report a problem | ||
| 1/12/2026 | Listing removed | $429,900$178/sqft |
Source: RealTracs MLS as distributed by MLS GRID #3054369 Report a problem | ||
| 12/1/2025 | Listed for sale | $429,900$178/sqft |
Source: RealTracs MLS as distributed by MLS GRID #3054369 Report a problem | ||
| 12/1/2025 | Listing removed | $429,900$178/sqft |
Source: RealTracs MLS as distributed by MLS GRID #3033912 Report a problem | ||
| 11/11/2025 | Price change | $429,900-2.3%$178/sqft |
Source: RealTracs MLS as distributed by MLS GRID #3033912 Report a problem | ||
| 11/5/2025 | Price change | $439,900-2.2%$182/sqft |
Source: RealTracs MLS as distributed by MLS GRID #3033912 Report a problem | ||
| 10/27/2025 | Listed for sale | $449,900$186/sqft |
Source: RealTracs MLS as distributed by MLS GRID #3033912 Report a problem | ||
| 8/4/2025 | Listing removed | $449,900$186/sqft |
Source: RealTracs MLS as distributed by MLS GRID #2922105 Report a problem | ||
| 6/23/2025 | Listed for sale | $449,900$186/sqft |
Source: RealTracs MLS as distributed by MLS GRID #2922105 Report a problem | ||
| 6/23/2025 | Listing removed | $449,900$186/sqft |
Source: RealTracs MLS as distributed by MLS GRID #2888364 Report a problem | ||
| 5/20/2025 | Listed for sale | $449,900$186/sqft |
Source: RealTracs MLS as distributed by MLS GRID #2888364 Report a problem | ||
| 5/20/2025 | Listing removed | $449,900$186/sqft |
Source: RealTracs MLS as distributed by MLS GRID #2815187 Report a problem | ||
| 4/12/2025 | Price change | $449,900-1.1%$186/sqft |
Source: RealTracs MLS as distributed by MLS GRID #2815187 Report a problem | ||
| 4/8/2025 | Listed for sale | $454,900$188/sqft |
Source: RealTracs MLS as distributed by MLS GRID #2815187 Report a problem | ||
Public tax history
Tax history is unavailable.
Monthly payment
Est. payment
Payment breakdown
Explore the cost of this home by adjusting the details. Changes won't be saved.Climate risks
Neighborhood: 37066
Nearby schools
Schools provided by the listing agent
- Elementary: Guild Elementary
- Middle: Rucker Stewart Middle
- High: Gallatin Senior High School
Source: RealTracs MLS as distributed by MLS GRID. This data may not be complete. We recommend contacting the local school district to confirm school assignments for this home.
Similar homes
- $439,9004 bd3 ba2.6k sqft2665 Old Spring Ln, Gallatin, TN 37066New Construction

 MLS ID #3525617, Kirsten Bathke. RealTracs MLS as distributed by MLS GRID
 - $459,9004 bd3 ba2.8k sqft2882 Old Spring Ln, Gallatin, TN 37066New Construction
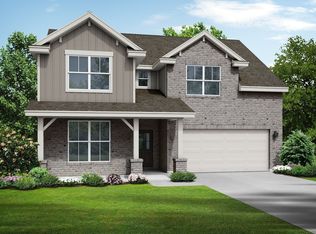 MLS ID #3592220, Kirsten Bathke. RealTracs MLS as distributed by MLS GRID
 - from $429,9003 bd3 ba2.4k sqftThe Ash A Plan, Woods Crossing, Gallatin, TN 37066New Construction
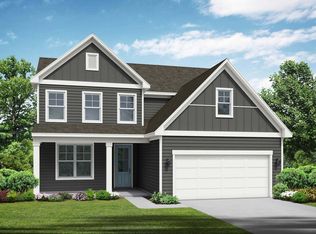 Davidson Homes, Inc.
 - from $439,9004 bd3 ba2.6k sqftThe Henry A Plan, Woods Crossing, Gallatin, TN 37066New Construction
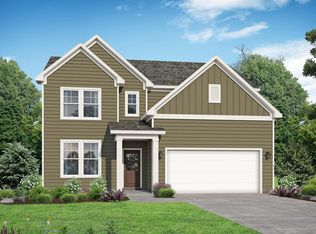 Davidson Homes, Inc.
 - $389,9003 bd2 ba1.6k sqft1679 Old Spring Ln, Gallatin, TN 37066New ConstructionMLS ID #3597213, Kirsten Bathke. RealTracs MLS as distributed by MLS GRID
- $399,9003 bd2 ba1.8k sqft1841 Old Spring Ln, Gallatin, TN 37066New ConstructionMLS ID #3592226, Kirsten Bathke. RealTracs MLS as distributed by MLS GRID
- $389,9903 bd3 ba1.9k sqft504 Coffee Ct Lot 40, Gallatin, TN 37066New ConstructionRealTracs MLS as distributed by MLS GRID
- $445,0003 bd3 ba2.2k sqft301 Booker Dr, Gallatin, TN 37066For SaleMLS ID #3320991, Luke Maas. RealTracs MLS as distributed by MLS GRID
- $389,9903 bd3 ba1.9k sqft508 Coffee Ct Lot 39, Gallatin, TN 37066New ConstructionRealTracs MLS as distributed by MLS GRID
- $524,9903 bd3 ba2.4k sqft433 Rosy Dale Dr, Gallatin, TN 37066For SaleMLS ID #3542655, Rachel Potter. RealTracs MLS as distributed by MLS GRID
- $459,9904 bd3 ba2.4k sqft245 Dante Dr, Gallatin, TN 37066New ConstructionRealTracs MLS as distributed by MLS GRID
