The Prairie is a brand-new, thoughtfully designed one-level home that blends modern functionality with everyday comfort. From the moment you step inside, you’ll appreciate the open-concept layout that seamlessly connects the kitchen, dining, and family room—creating an inviting space perfect for both daily living and entertaining. The kitchen’s generous island anchors the home, offering ample prep space and room to gather.
The private primary suite is tucked away for added tranquility and features a well-appointed bath with a spacious walk-in closet, giving you a relaxing retreat at the end of the day. Two additional bedrooms and a full bath provide flexibility for guests, a home office, or growing households.
Designed with convenience in mind, the Prairie also includes a mudroom entry from the garage, dedicated laundry space, and extra storage throughout. Step outside to the covered back patio—an ideal spot to unwind, enjoy fresh air, and extend your living space outdoors.
Located just minutes from the Gallatin Marina, this community is ideal for lake lovers and boaters. It is also conveniently close to a brand-new shopping center featuring Publix and offers easy access to highways for a quick commute to Nashville.
The listing price reflects the base price only, with structural, lot, and design upgrades available at an additional cost. The final home price will be determined by the buyer's selections. Don’t miss this opportunity to choose your homesite and build your dream home in this highly sought-after, brand-new community in the heart of Gallatin. Contact us today for more details!
Offering up to $25,000 flex cash with use of our preferred lender and title, see sales for details!
Model home address is 301 Old Spring Lane Gallatin, TN 37066
Active
$389,900
1679 Old Spring Ln, Gallatin, TN 37066
3beds
1,679sqft
Single Family Residence, Residential
Built in 2026
-- sqft lot
$-- Zestimate®
$232/sqft
$30/mo HOA
What's special
Spacious walk-in closetWell-appointed bathOpen-concept layoutDedicated laundry spaceExtra storage throughout
- 13 days
- 215
- 32
Likely to sell faster than
Zillow last checked:
Listing updated:
Listed by:
Kirsten Bathke 615-417-2484,
Davidson Homes, LLC 615-587-2000,
Jeremy Malone 615-517-2866,
Davidson Homes, LLC
Source: RealTracs MLS as distributed by MLS GRID,MLS#: 3597213
Facts & features
Interior
Bedrooms & bathrooms
- Bedrooms: 3
- Bathrooms: 2
- Full bathrooms: 2
- Main level bedrooms: 3
Bedroom 1
- Features: Walk-In Closet(s)
- Level: Walk-In Closet(s)
- Area: 221 Square Feet
- Dimensions: 17x13
Bedroom 2
- Features: Extra Large Closet
- Level: Extra Large Closet
- Area: 132 Square Feet
- Dimensions: 12x11
Bedroom 3
- Features: Extra Large Closet
- Level: Extra Large Closet
- Area: 144 Square Feet
- Dimensions: 12x12
Primary bathroom
- Features: Suite
- Level: Suite
Dining room
- Features: Combination
- Level: Combination
- Area: 84 Square Feet
- Dimensions: 14x6
Kitchen
- Features: Eat-in Kitchen
- Level: Eat-in Kitchen
- Area: 117 Square Feet
- Dimensions: 13x9
Living room
- Features: Combination
- Level: Combination
- Area: 264 Square Feet
- Dimensions: 22x12
Heating
- Central, Natural Gas
Cooling
- Central Air, Electric
Appliances
- Included: Electric Range, Gas Range, Dishwasher, Disposal, Microwave, Stainless Steel Appliance(s)
- Laundry: Electric Dryer Hookup, Washer Hookup
Features
- High Speed Internet
- Flooring: Carpet, Tile, Vinyl
- Basement: None
- Fireplace features: Gas
Interior area
- Total structure area: 1,679
- Total interior livable area: 1,679 sqft
- Finished area above ground: 1,679
Property
Parking
- Total spaces: 4
- Parking features: Garage Faces Front, Driveway
- Attached garage spaces: 2
- Uncovered spaces: 2
Features
- Levels: One
- Stories: 1
- Patio & porch: Patio, Covered
Lot
- Features: Level
- Topography: Level
Details
- Special conditions: Standard
- Other equipment: Satellite Dish
Construction
Type & style
- Home type: SingleFamily
- Property subtype: Single Family Residence, Residential
Materials
- Fiber Cement, Hardboard Siding, Brick
- Roof: Shingle
Condition
- New construction: Yes
- Year built: 2026
Utilities & green energy
- Sewer: Public Sewer
- Water: Public
- Utilities for property: Electricity Available, Natural Gas Available, Water Available, Cable Connected
Green energy
- Energy efficient items: Thermostat
Community & HOA
Community
- Security: Carbon Monoxide Detector(s), Smoke Detector(s)
- Subdivision: Woods Crossing
HOA
- Has HOA: Yes
- Services included: Maintenance Grounds
- HOA fee: $30 monthly
- Second HOA fee: $200 one time
Location
- Region: Gallatin
Financial & listing details
- Price per square foot: $232/sqft
- Annual tax amount: $3,000
- Date on market: 9/21/2026
- Electric utility on property: Yes
Estimated market value
Not available
Estimated sales range
Not available
Not available
Price history
| Date | Event | Price |
|---|---|---|
| 9/21/2026 | Listed for sale | $389,900$232/sqft |
Source:  RealTracs MLS as distributed by MLS GRID #3597213 Report a problem RealTracs MLS as distributed by MLS GRID #3597213 Report a problem | ||
| 9/21/2026 | Listing removed | $389,900$232/sqft |
Source: RealTracs MLS as distributed by MLS GRID #3320943 Report a problem | ||
| 8/4/2026 | Listed for sale | $389,900$232/sqft |
Source: RealTracs MLS as distributed by MLS GRID #3320943 Report a problem | ||
| 8/3/2026 | Listing removed | $389,900$232/sqft |
Source: RealTracs MLS as distributed by MLS GRID #3246928 Report a problem | ||
| 6/22/2026 | Listed for sale | $389,900$232/sqft |
Source: RealTracs MLS as distributed by MLS GRID #3246928 Report a problem | ||
Public tax history
Tax history is unavailable.
Monthly payment
Est. payment
Payment breakdown
Explore the cost of this home by adjusting the details. Changes won't be saved.Climate risks
Neighborhood: 37066
Nearby schools
Schools provided by the listing agent
- Elementary: Guild Elementary
- Middle: Rucker Stewart Middle
- High: Gallatin Senior High School
Source: RealTracs MLS as distributed by MLS GRID. This data may not be complete. We recommend contacting the local school district to confirm school assignments for this home.
Similar homes
- from $419,9003 bd3 ba2.3k sqftThe Willow C Plan, Woods Crossing, Gallatin, TN 37066New Construction
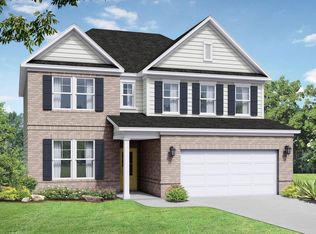 Davidson Homes, Inc.
 - $399,9003 bd2 ba1.8k sqft1841 Old Spring Ln, Gallatin, TN 37066New Construction
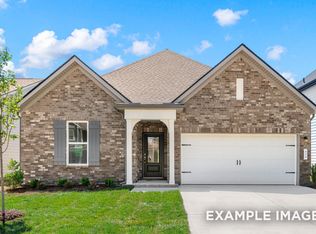
 MLS ID #3592226, Kirsten Bathke. RealTracs MLS as distributed by MLS GRID
 - $429,9003 bd3 ba2.4k sqft2405 Old Spring Ln, Gallatin, TN 37066New Construction
 MLS ID #3602641, Kirsten Bathke. RealTracs MLS as distributed by MLS GRID
 - from $399,9003 bd2 ba1.8k sqftThe Cottonwood E Plan, Woods Crossing, Gallatin, TN 37066New Construction
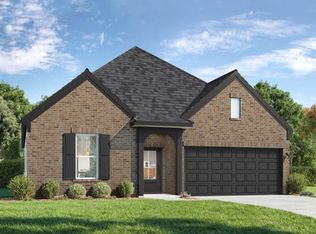 Davidson Homes, Inc.
 - $439,9004 bd3 ba2.4k sqft416 Old Spring Ln Lot 28, Gallatin, TN 37066New ConstructionRealTracs MLS as distributed by MLS GRID
- $409,9003 bd3 ba2.1k sqft2155 Old Spring Ln, Gallatin, TN 37066New ConstructionMLS ID #3514859, Kirsten Bathke. RealTracs MLS as distributed by MLS GRID
- $414,9003 bd3 ba1.8k sqft734 Coburg St Lot 195, Gallatin, TN 37066New ConstructionMLS ID #3593816, Makenzye Hiller. RealTracs MLS as distributed by MLS GRID
- $419,9003 bd3 ba1.9k sqft720 Coburg St Lot 188, Gallatin, TN 37066New ConstructionMLS ID #3593812, Makenzye Hiller. RealTracs MLS as distributed by MLS GRID
- $404,9903 bd3 ba2k sqft225 Rose Hannah Dr, Gallatin, TN 37066New ConstructionMLS ID #3527504, Maria Caridad Morales. RealTracs MLS as distributed by MLS GRID
- $365,0003 bd3 ba1.9k sqft1420 Vanner Ct, Gallatin, TN 37066For SaleMLS ID #3245353, Natalie Cureton. RealTracs MLS as distributed by MLS GRID
- $364,1204 bd4 ba2k sqft482 Bishop Blvd Lot 421, Gallatin, TN 37066New ConstructionRealTracs MLS as distributed by MLS GRID
- $459,9903 bd3 ba2k sqft221 Rose Hannah Dr Lot 12, Gallatin, TN 37066New ConstructionRealTracs MLS as distributed by MLS GRID
- $309,9903 bd3 ba1.6k sqft921 Tellico St, Gallatin, TN 37066New ConstructionRealTracs MLS as distributed by MLS GRID
- $444,9904 bd3 ba2.4k sqft233 Rose Hannah Dr, Gallatin, TN 37066New ConstructionMLS ID #3526947, Maria Caridad Morales. RealTracs MLS as distributed by MLS GRID
- $489,9003 bd2 ba1.6k sqft1165 Stoney Brook Pvt Bnd, Gallatin, TN 37066For SaleMLS ID #3520820, Gary Ashton. RealTracs MLS as distributed by MLS GRID
