Skip main navigation
Sold for $710,000
Street View
  • $710,000

    2406 Monarch Way, Bel Air, MD 21015

    5beds
    3,815sqft
    Single Family Residence
    Built in 2021
    9,452 Square Feet Lot
    $713,900 Zestimate®
    $186/sqft
    $4,330 Estimated rent

    Home value

    $713,900

    Estimated sales range

    Not available

    $4,330/mo

    Zestimate® history
    Loading
    Loading...

    Owner options

    List your home for rent

    $4,330/mo

    Rent Zestimate®

    Find your next renter with Zillow Rental Manager. Plus, with online applications, you can quickly screen prospective tenants – for free.

    Learn more

    $4,330/mo

    Rent Zestimate®

    Refinance and save

    $4,360/mo

    Est. payment

    Refinancing to a lower rate could help reduce your monthly payments and save thousands over the life of the loan.

    See today's rates

    $4,360/mo

    Est. payment

    Explore your selling options

    Work with a Zillow partner agent

    Leverage their expertise and Zillow's premium Showcase listings to get your home seen by more buyers.

    Get started

    List with your own agent

    Get your home in front of millions of buyers by listing it on Zillow.

    Learn how to do it

    Sell it yourself

    Take full control of how buyers see your home on Zillow by listing For Sale by Owner (FSBO).

    List your home

    What's special

    Versatile loft spaceDual-zone heating and coolingDual sinksSeparate walk-in showerQuartz countertopsFormal dining roomSpacious family room
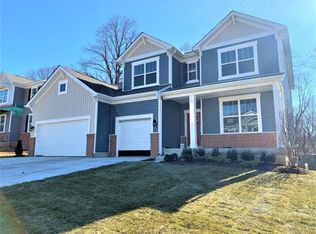
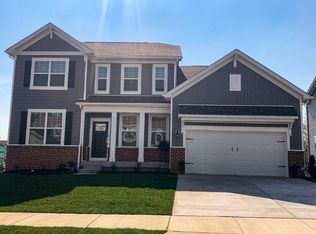
    Welcome to this stunning 5-bedroom, 3-bath single-family home, perfectly blending comfort and style. The charming front porch, accented with stone and cedar shake vinyl siding, sets the tone, while the spacious 3-car garage with an adjacent walk-in closet adds both convenience and storage. Inside, 9-foot ceilings, neutral colors throughout, and dual-zone heating and cooling create a bright, comfortable atmosphere. The main level welcomes you with a foyer entrance and a formal dining room accented with box trim and crown molding. A private bedroom and full bath on this level are ideal for guests or multi-generational living. At the heart of the home, the gourmet eat-in kitchen shines with an island featuring seating and a breakfast bar, quartz countertops, wall oven, gas cooktop, and pantry with a dedicated coffee bar area. This space is designed for both entertaining and everyday living, flowing seamlessly into the family room. Luxury vinyl plank flooring runs throughout the main level, including the convenient laundry room. Upstairs, you’ll find a versatile loft space and additional bedrooms, along with a spacious primary suite. The primary bath offers a soaking tub, separate walk-in shower, and dual sinks, creating the perfect retreat. The hall full bath is thoughtfully designed with the tub and toilet separated by a door from the vanity area, adding convenience and functionality for busy mornings. The basement expands your living options with a spacious family room, bathroom rough-in, and a framed sixth bedroom with walk-in closet ready for your finishing touch. Outdoors, enjoy a private yard backing to trees with no neighbor on one side, offering both serenity and space to entertain. This home truly has it all—style, function, and room to grow.

    Zillow last checked:

    Listing updated:

    Listed by:

    Timothy Langhauser 443-928-8793,

    Compass Home Group, LLC

    Bought with:

    Daniel McGhee, 594571

    Homeowners Real Estate

    Source: Bright MLS,MLS#: MDHR2047288MLS Logo

    Facts & features

    Interior

    Bedrooms & bathrooms
    • Bedrooms: 5
    • Bathrooms: 3
    • Full bathrooms: 3
    • Main level bathrooms: 1
    • Main level bedrooms: 1
    Rooms
    • Room types: Living Room, Dining Room, Primary Bedroom, Bedroom 2, Bedroom 3, Bedroom 4, Bedroom 5, Kitchen, Family Room, Foyer, Laundry, Loft, Bathroom 2, Bathroom 3, Primary Bathroom
    Primary bedroom
    • Features: Flooring - Carpet, Walk-In Closet(s)
    • Level: Upper
    Bedroom 2
    • Features: Flooring - Carpet
    • Level: Upper
    Bedroom 3
    • Features: Walk-In Closet(s), Flooring - Carpet
    • Level: Upper
    Bedroom 4
    • Features: Flooring - Carpet, Walk-In Closet(s)
    • Level: Upper
    Bedroom 5
    • Features: Flooring - Carpet, Recessed Lighting, Walk-In Closet(s)
    • Level: Main
    Primary bathroom
    • Features: Flooring - Tile/Brick, Bathroom - Walk-In Shower, Soaking Tub
    • Level: Upper
    Bathroom 2
    • Features: Flooring - Tile/Brick, Bathroom - Tub Shower
    • Level: Upper
    Bathroom 3
    • Features: Bathroom - Tub Shower, Lighting - Wall sconces, Flooring - Tile/Brick
    • Level: Main
    Dining room
    • Features: Chair Rail, Crown Molding, Flooring - Luxury Vinyl Plank, Recessed Lighting, Lighting - Ceiling
    • Level: Main
    Family room
    • Features: Flooring - Luxury Vinyl Plank, Recessed Lighting
    • Level: Main
    Foyer
    • Features: Chair Rail, Flooring - Luxury Vinyl Plank, Recessed Lighting, Crown Molding
    • Level: Main
    Kitchen
    • Features: Countertop(s) - Quartz, Kitchen Island, Kitchen - Gas Cooking, Eat-in Kitchen, Pantry, Flooring - Luxury Vinyl Plank, Breakfast Bar, Recessed Lighting, Crown Molding
    • Level: Main
    Laundry
    • Level: Main
    Living room
    • Features: Flooring - Rough-In, Basement - Partially Finished, Flooring - Carpet, Recessed Lighting
    • Level: Lower
    Loft
    • Features: Flooring - Carpet
    • Level: Upper
    Heating
    • Forced Air, Electric
    Cooling
    • Central Air, Electric
    Appliances
    • Included: Microwave, Dishwasher, Disposal, Dryer, Exhaust Fan, Ice Maker, Oven, Stainless Steel Appliance(s), Washer, Water Heater, Refrigerator, Electric Water Heater
    • Laundry: Main Level, Laundry Room
    Features
    • Soaking Tub, Bathroom - Tub Shower, Bathroom - Walk-In Shower, Chair Railings, Crown Molding, Dining Area, Family Room Off Kitchen, Open Floorplan, Formal/Separate Dining Room, Kitchen Island, Pantry, Primary Bath(s), Upgraded Countertops, Walk-In Closet(s), Bar, Butlers Pantry, Eat-in Kitchen, Kitchen - Table Space, Recessed Lighting, 9'+ Ceilings
    • Flooring: Luxury Vinyl, Carpet, Tile/Brick
    • Doors: Insulated, Sliding Glass
    • Windows: Screens, Double Hung
    • Basement: Partially Finished,Walk-Out Access,Space For Rooms,Full,Exterior Entry,Rear Entrance,Windows
    • Has fireplace: No
    Interior area
    • Total structure area: 4,626
    • Total interior livable area: 3,815 sqft
    • Finished area above ground: 3,150
    • Finished area below ground: 665

    Property

    Parking
    • Total spaces: 7
    • Parking features: Garage Faces Front, Garage Door Opener, Inside Entrance, Storage, Concrete, Attached, Driveway, On Street
    • Attached garage spaces: 3
    • Uncovered spaces: 4
    Accessibility
    • Accessibility features: Other
    Features
    • Levels: Two
    • Stories: 2
    • Patio & porch: Porch
    • Exterior features: Sidewalks, Street Lights
    • Pool features: None
    • Has view: Yes
    • View description: Trees/Woods
    Lot
    • Size: 9,452 Square Feet
    • Features: Backs to Trees, Front Yard, Rear Yard, SideYard(s), Wooded
    Details
    • Additional structures: Above Grade, Below Grade
    • Parcel number: 1301400376
    • Zoning: R1COS
    • Special conditions: Standard

    Construction

    Type & style
    • Home type: SingleFamily
    • Architectural style: Colonial
    • Property subtype: Single Family Residence
    Materials
    • Stone, Shake Siding, Vinyl Siding
    • Foundation: Concrete Perimeter
    • Roof: Shingle
    Condition
    • New construction: No
    • Year built: 2021
    Details
    • Builder name: DR Horton

    Utilities & green energy

    • Sewer: Public Sewer
    • Water: Public
    • Utilities for property: Cable Available, Electricity Available, Natural Gas Available, Phone Available, Sewer Available, Water Available

    Community & HOA

    Community
    • Security: Smoke Detector(s)
    • Subdivision: Monarch Glen
    HOA
    • Has HOA: Yes
    • HOA fee: $125 monthly
    • HOA name: MONARCH GLEN HOMEOWNER'S ASSOCIATION
    Location
    • Region: Bel Air

    Financial & listing details

    • Price per square foot: $186/sqft
    • Tax assessed value: $650,700
    • Annual tax amount: $6,738
    • Date on market: 9/12/2025
    • Listing agreement: Exclusive Right To Sell
    • Ownership: Fee Simple

    Price history

    DateEventPrice
    1/29/2026Sold$710,000-2.1%$186/sqft
    Source: Bright MLS #MDHR2047288 Report a problem
    12/15/2025Pending sale$725,000$190/sqft
    Source: Bright MLS #MDHR2047288 Report a problem
    12/2/2025Price change$725,000-1.9%$190/sqft
    Source: Bright MLS #MDHR2047288 Report a problem
    10/8/2025Price change$739,000-1.5%$194/sqft
    Source: Bright MLS #MDHR2047288 Report a problem
    9/12/2025Listed for sale$750,000+5.3%$197/sqft
    Source: Bright MLS #MDHR2047288 Report a problem
    7/24/2023Listing removed--
    Source: Bright MLS #MDHR259894 Report a problem
    7/23/2021Sold$712,190$187/sqft
    Source: Bright MLS #MDHR259894 Report a problem
    5/26/2021Pending sale$712,190$187/sqft
    Source: Bright MLS #MDHR259894 Report a problem
    5/11/2021Listed for sale$712,190$187/sqft
    Source: Bright MLS #MDHR259894 Report a problem

    Public tax history

    YearProperty taxesTax assessment
    2025$7,092 +5.3%$650,700 +5.3%
    2024$6,738 +5.5%$618,200 +5.5%
    2023$6,384 +1%$585,700
    2022$6,321 +467.1%$585,700 +498.5%
    2021$1,115 +24%$97,867 +25.6%
    2020$899 $77,900
    2019$899 $77,900
    Find assessor info on the county website

    Neighborhood: 21015

    Nearby schools

    GreatSchools rating
    Schools provided by the listing agent
    • District: Harford County Public Schools

    Source: Bright MLS. This data may not be complete. We recommend contacting the local school district to confirm school assignments for this home.

    Get a cash offer in 3 minutes
    Find out how much your home could sell for in as little as 3 minutes with a no-obligation cash offer.
    Estimated market value
    $713,900
    Get a cash offer in 3 minutes
    Find out how much your home could sell for in as little as 3 minutes with a no-obligation cash offer.
    Estimated market value
    $713,900