Jaw-dropping panoramic views of Lake Sherwood, the Santa Monica Mountains, and Sherwood Country Club set the stage for this rare end-location townhome—an extraordinary residence remodeled to perfection with a one-of-a-kind renovation that is truly second to none.
Set behind the guard gates of Sherwood Country Club, this beautifully reimagined home showcases a modern, wide-open layout designed for effortless living and entertaining.
Completely updated with high-end finishes throughout, the residence features a newly designed kitchen with large center island, seamlessly opened to the family room and dining area. Highlights include stunning hardwood floors throughout, all-new cabinetry with expanded storage, new lighting and fixtures, beautifully remodeled marble bathrooms, and a custom built-in wine refrigerator.
The flexible floor plan offers 3 bedrooms, an office/library with bar, and 2 additional flex rooms—ideal for a gym, guest suite, office, or game room. The spacious primary suite is a true showpiece with sitting room retreat, private balcony, spa-like bath, and spectacular views.
Complete with a three-car garage, ample storage, and a separate storage room, this is Sherwood living at its finest—with access to two clubs offering optional memberships and extraordinary amenities including two Jack Nicklaus-designed golf courses, tennis, pickleball, swimming, and private Lake Sherwood access for boating, paddle boarding, kayaking, fishing, and more.
Stunning. Rare. Unforgettable.
Sold for $3,100,000
$3,100,000
2406 Swanfield Ct, Westlake Village, CA 91361
3beds
2,835sqft
Townhouse
Built in 1994
3,049 Square Feet Lot
$3,106,500 Zestimate®
$1,093/sqft
$6,760 Estimated rent
Home value
$3,106,500
$2.83M - $3.42M
$6,760/mo
Zestimate® history
Owner options
List your home for rent
$6,760/mo
Rent Zestimate®
Find your next renter with Zillow Rental Manager. Plus, with online applications, you can quickly screen prospective tenants – for free.
$6,760/mo
Rent Zestimate®
Refinance and save
$21,102/mo
Est. payment
Refinancing to a lower rate could help reduce your monthly payments and save thousands over the life of the loan.
$21,102/mo
Est. payment
Explore your selling options
Work with a Zillow partner agent
Leverage their expertise and Zillow's premium Showcase listings to get your home seen by more buyers.
Get startedList with your own agent
Get your home in front of millions of buyers by listing it on Zillow.
Learn how to do itSell it yourself
Take full control of how buyers see your home on Zillow by listing For Sale by Owner (FSBO).
List your homeWhat's special
Private balconyNew lighting and fixturesSpa-like bathBeautifully remodeled marble bathroomsStunning hardwood floors throughoutSpectacular viewsCustom built-in wine refrigerator
Zillow last checked:
Listing updated:
Listed by:
Team Nicki and Karen DRE #01233940 805-390-6591,
Compass,
Jordan Cohen DRE #01103362 818-435-5220,
RE/MAX ONE
Bought with:
Laurette Henry, DRE #01976940
Pinnacle Estate Properties, Inc.
Source: CSMAOR,MLS#: 226000382
Facts & features
Interior
Bedrooms & bathrooms
- Bedrooms: 3
- Bathrooms: 3
- Full bathrooms: 2
- 1/2 bathrooms: 1
Heating
- Central Furnace, Natural Gas
Cooling
- Central Air
Appliances
- Included: Dishwasher, Freezer, Gas Dryer Hookup, Ice Maker, Refrigerator
- Laundry: Electric Dryer Hookup, Laundry Closet, Inside
Features
- Walk-In Closet(s), Central Vacuum, Formal Dining Room
- Flooring: Stone Tile, Wood/Wood Like
- Doors: Double Door Entry
- Has fireplace: Yes
- Fireplace features: Decorative, Family Room, Living Room, Electric, Gas
- Common walls with other units/homes: End Unit
Interior area
- Total structure area: 2,835
- Total interior livable area: 2,835 sqft
Property
Parking
- Total spaces: 3
- Parking features: Private, Garage, Garage - 3 Doors
- Garage spaces: 3
Features
- Levels: Two
- Stories: 3
- Entry location: Living Room, Main Level
- Patio & porch: Front Porch
- Exterior features: Balcony
- Has view: Yes
- View description: Lake, Mountain(s)
- Water view: Lake
Lot
- Size: 3,049 Square Feet
Details
- Parcel number: 6950330145
- Special conditions: Standard
Construction
Type & style
- Home type: Townhouse
- Architectural style: Traditional
- Property subtype: Townhouse
- Attached to another structure: Yes
Materials
- Brick, Stucco
- Foundation: Concrete Slab
- Roof: Concrete Shake
Condition
- Year built: 1994
Utilities & green energy
- Sewer: In Street
- Water: District/Public
Community & HOA
Community
- Security: Gated with Guard, Gated Community
- Subdivision: Trentwood/Sherwood TN/HM-790
HOA
- Has HOA: Yes
- Amenities included: Landscaping
- Services included: Earthquake Insurance, Insurance
- HOA fee: $1,466 monthly
- HOA name: Sherwood Valley HOA/Trentwood Sherwood HOA
- HOA phone: 818-777-7882
- Second HOA fee: $820 monthly
Location
- Region: Westlake Village
Financial & listing details
- Price per square foot: $1,093/sqft
- Date on market: 1/26/2026
- Cumulative days on market: 23 days
- Listing terms: Conventional,Cash to New Loan,Cash
- Road surface type: Paved
Price history
| Date | Event | Price |
|---|---|---|
| 3/6/2026 | Sold | $3,100,000-4.6%$1,093/sqft |
Source:  CSMAOR #226000382 Report a problem CSMAOR #226000382 Report a problem | ||
| 2/18/2026 | Pending sale | $3,250,000$1,146/sqft |
Source: CSMAOR #226000382 Report a problem | ||
| 2/9/2026 | Contingent | $3,250,000$1,146/sqft |
Source: CSMAOR #226000382 Report a problem | ||
| 1/26/2026 | Listed for sale | $3,250,000+78.1%$1,146/sqft |
Source: CSMAOR #226000382 Report a problem | ||
| 1/25/2024 | Sold | $1,825,000-8.5%$644/sqft |
Source: CSMAOR #222003919 Report a problem | ||
| 1/24/2024 | Pending sale | $1,995,000$704/sqft |
Source: CSMAOR #222003919 Report a problem | ||
| 8/29/2023 | Price change | $1,995,000-7.2%$704/sqft |
Source:  CRMLS #222003919 Report a problem CRMLS #222003919 Report a problem | ||
| 6/12/2023 | Price change | $2,149,000-2.1%$758/sqft |
Source: CSMAOR #222003919 Report a problem | ||
| 5/8/2023 | Listed for sale | $2,195,000$774/sqft |
Source: CSMAOR #222003919 Report a problem | ||
| 3/2/2023 | Contingent | $2,195,000$774/sqft |
Source: CRMLS #222003919 Report a problem | ||
| 9/22/2022 | Price change | $2,195,000-8.4%$774/sqft |
Source: CRMLS #222003919 Report a problem | ||
| 8/3/2022 | Listed for sale | $2,395,000$845/sqft |
Source: CSMAOR #222003919 Report a problem | ||
Public tax history
Tax history is unavailable.
Neighborhood: 91361
Nearby homes
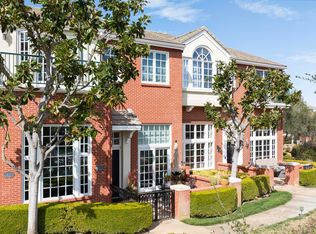
- $2,100,0002 bd3 ba2.2k sqft2418 Swanfield Ct, Thousand Oaks, CA 91361Sold
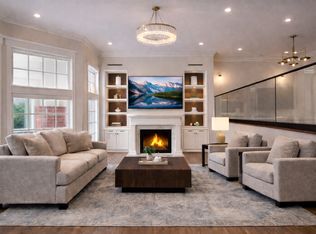
- $10,5002 bd3 ba1.9k sqft2430 Swanfield Ct, Westlake Village, CA 91361For Rent
- $2,845,3004 bd3 ba3.1k sqft2442 Swanfield Ct, Westlake Village, CA 91361Off Market
- $2,127,9003 bd2 ba3.3k sqft2407 Swanfield Ct, Thousand Oaks, CA 91361Off Market
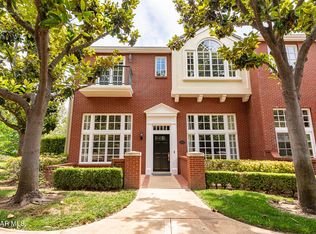
- $---- bd-- ba-- sqft2419 Swanfield Ct, Westlake Village, CA 91361Off Market
- $1,999,9992 bd3 ba1.9k sqft2431 Swanfield Ct, Westlake Village, CA 91361Pending
- $2,741,3004 bd4 ba3.7k sqft2390 Heatherbank Ct, Thousand Oaks, CA 91361Off Market
- $---- bd-- ba-- sqft2387 Heatherbank Ct, Westlake Village, CA 91361Off Market
Nearby schools
GreatSchools rating
- 10/10Westlake Elementary SchoolGrades: K-5Distance: 2.1 mi
- 6/10Colina Middle SchoolGrades: 6-8Distance: 3.8 mi
- 10/10Westlake High SchoolGrades: 9-12Distance: 4.4 mi
Get a cash offer in 3 minutes
Find out how much your home could sell for in as little as 3 minutes with a no-obligation cash offer.
Estimated market value
$3,106,500
Get a cash offer in 3 minutes
Find out how much your home could sell for in as little as 3 minutes with a no-obligation cash offer.
Estimated market value
$3,106,500
- California
- Ventura County
- Westlake Village
- 91361
- 2406 Swanfield Ct
Nearby cities
Nearby zip codes
Other Westlake Village Topics
- Apartments for Rent in 91361
- Houses for Sale in 91361
- Houses for Rent in 91361
- 91361 Real Estate
- Westlake Village Condos
- Houses for Sale in Westlake Village
- Newest Listings in Westlake Village
- Westlake Village Home Values
- Westlake Village Real Estate Agents
- Westlake Village Refinance
- Westlake Village Mortgage Rates
