Welcome to your flawless home-a rare offering! Prestige, privacy and a daily staycation can be yours in this stunning home nestled behind the main gates of the esteemed Sherwood Country Club. Just a minute's golf cart ride to the first tee, this is a rare turnkey opportunity. This Home has Heart & Soul. A complete remodel down to the studs was completed in 2025. This townhome has been rebuilt to such a high standard of luxury. With $1.2M invested in the remodel, everything in this residence has been replaced to exacting standards. Starting with the Emtek keyless entry system and throughout the entire home nothing was left untouched. Enjoy peace of mind with luxury features that include stunning new solid hardwood floors that can be sanded if a color change is desired, all new Jeld-Wen windows with custom shutters, two brand new HVAC units with new ductwork throughout, a tankless hot water system, top-tier HVAC returns, mudded-in LED and dimmable lighting throughout the home and garage, and new insulation exceeding code requirements. Chef style gourmet kitchen, which boasts commercial style Wolf, Sub-Zero, and Cove appliances, exquisite custom Omega soft-close cabinetry, quartz countertops, and a Waterstone wheel faucet all opening to the spacious Family Room. The stunning formal dining room is the perfect spot to entertain guests. The interior design will captivate even the most discerning buyers, featuring breathtaking Holly Hunt wallpaper and custom ironwork that creates a luxurious atmosphere throughout this remarkable home. The powder and bathroom sinks showcase beautiful mother-of-pearl inlays crafted by Linkasink, with faucets by Newport Brass. Custom closets are included in the bedrooms. The primary bathroom is a showstopper, featuring a spacious shower with two shower heads and a wand. Now into the beautiful garage! The custom stone flooring is striking, and there is ample storage cleverly concealed from view. Do you appreciate a great sound system? The entertainment system by Wilshire Media includes 16 speakers throughout the home and garage, providing 5:1 TV/theatre sound in the TV/family room. Custom attic stairs have been installed for easy walk-up access and additional storage. Also, available for purchase is a 2022 Club Car golf cart with its own Sirius/XM stereo. A One-of-a-Kind enchanting retreat.
Pending
$1,999,999
2431 Swanfield Ct, Westlake Village, CA 91361
2beds
1,964sqft
Residential, Townhouse
Built in 1994
1,964 Square Feet Lot
$1,903,500 Zestimate®
$1,018/sqft
$2,282/mo HOA
What's special
Chef style gourmet kitchenFaucets by newport brassSpacious family roomBreathtaking holly hunt wallpaperEmtek keyless entry systemQuartz countertopsStunning formal dining room
- 100 days |
- 302 |
- 4 |
Zillow last checked:
Listing updated:
Listed by:
Kevin Driscoll DRE # 01270052 818-398-0797,
Coldwell Banker Realty 818-788-5400
Source: CLAW,MLS#: 26829485
Facts & features
Interior
Bedrooms & bathrooms
- Bedrooms: 2
- Bathrooms: 3
- Full bathrooms: 2
- 1/2 bathrooms: 1
Rooms
- Room types: Dining Room, Breakfast Bar, Family Room, Patio Open, Walk-In Closet, Powder
Heating
- Central
Cooling
- Air Conditioning, Central Air
Appliances
- Included: Dishwasher, Refrigerator
- Laundry: In Unit
Features
- Flooring: Mixed, Wood, Hardwood
- Has fireplace: Yes
- Fireplace features: Living Room
Interior area
- Total structure area: 1,964
- Total interior livable area: 1,964 sqft
Property
Parking
- Total spaces: 4
- Parking features: Garage - 2 Car, Driveway
- Garage spaces: 2
- Uncovered spaces: 2
Features
- Levels: Two
- Stories: 2
- Patio & porch: Patio, Deck, Front Porch, Rear Porch, Living Room Deck Attached
- Pool features: None
- Spa features: None
- Has view: Yes
- View description: Tree Top
Lot
- Size: 1,964 Square Feet
Details
- Parcel number: 6950330175
- Zoning: RPD1USRP
- Special conditions: Standard
Construction
Type & style
- Home type: Townhouse
- Architectural style: Traditional
- Property subtype: Residential, Townhouse
- Attached to another structure: Yes
Condition
- Year built: 1994
Community & HOA
Community
- Security: 24 Hour Security, Gated Community with Guard
- Subdivision: Sherwood Valley Hoa / Trentwood Hoa
HOA
- Has HOA: Yes
- Amenities included: None
- HOA fee: $1,502 monthly
- Second HOA fee: $780 monthly
Location
- Region: Westlake Village
Financial & listing details
- Price per square foot: $1,018/sqft
- Date on market: 5/14/2026
Estimated market value
$1,903,500
$1.81M - $2.00M
$5,201/mo
Price history
| Date | Event | Price |
|---|---|---|
| 8/19/2026 | Pending sale | $1,999,999$1,018/sqft |
Source:  CLAW #26829485 Report a problem CLAW #26829485 Report a problem | ||
| 5/14/2026 | Price change | $1,999,999-14.9%$1,018/sqft |
Source: CLAW #26829485 Report a problem | ||
| 8/16/2025 | Price change | $2,349,000-5.9%$1,196/sqft |
Source: CLAW #25578839 Report a problem | ||
| 6/11/2025 | Price change | $2,495,000-5.8%$1,270/sqft |
Source:  CSMAOR #225001030 Report a problem CSMAOR #225001030 Report a problem | ||
| 4/23/2025 | Price change | $2,650,000-0.9%$1,349/sqft |
Source: CSMAOR #225001030 Report a problem | ||
| 3/3/2025 | Price change | $2,675,000+91.2%$1,362/sqft |
Source: CSMAOR #225001030 Report a problem | ||
| 1/10/2022 | Pending sale | $1,399,000$712/sqft |
Source:  CRMLS #SR22000096 Report a problem CRMLS #SR22000096 Report a problem | ||
| 1/4/2022 | Listed for sale | $1,399,000$712/sqft |
Source: CRMLS #SR22000096 Report a problem | ||
Public tax history
Tax history is unavailable.
Monthly payment
Est. payment
Payment breakdown
Explore the cost of this home by adjusting the details. Changes won't be saved.Climate risks
Neighborhood: 91361
Nearby schools
GreatSchools rating
- 10/10Westlake Elementary SchoolGrades: K-5Distance: 2.1 mi
- 6/10Colina Middle SchoolGrades: 6-8Distance: 3.8 mi
- 10/10Westlake High SchoolGrades: 9-12Distance: 4.4 mi
- $---- bd-- ba-- sqft2419 Swanfield Ct, Westlake Village, CA 91361Off Market
- $3,344,9004 bd3 ba3.3k sqft2443 Swanfield Ct, Thousand Oaks, CA 91361Off Market

- $2,151,2003 bd2 ba3.3k sqft2407 Swanfield Ct, Thousand Oaks, CA 91361Off Market
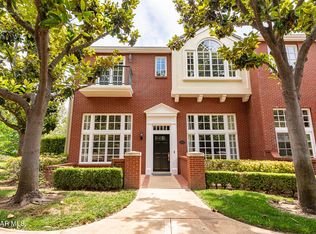
- $2,845,3004 bd3 ba3.1k sqft2442 Swanfield Ct, Westlake Village, CA 91361Off Market
- $10,5002 bd3 ba1.9k sqft2430 Swanfield Ct, Westlake Village, CA 91361For Rent
- $2,683,5003 bd3 ba-- sqft2467 Swanfield Ct, Thousand Oaks, CA 91361Sold
- $2,100,0002 bd3 ba2.2k sqft2418 Swanfield Ct, Thousand Oaks, CA 91361Sold
- $---- bd-- ba-- sqft2387 Heatherbank Ct, Westlake Village, CA 91361Off Market
A local agent can set up tours, give advice and negotiate with sellers.
Similar homes
- $1,425,0003 bd3 ba2.6k sqft32146 Canyon Ridge Dr, Westlake Village, CA 91361For Sale
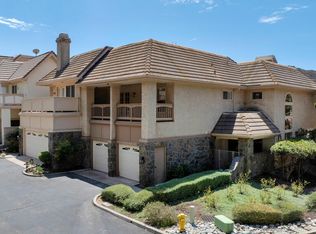 MLS ID #226003848, Dore Baker, The ONE Luxury Properties. CSMAOR
 - $1,850,0005 bd3 ba2.4k sqft4524 Greengate Ct, Westlake Village, CA 91361For Sale
 MLS ID #226002704, Inna Yalch, Better Homes and Gardens Real Estate Town Center. CSMAOR
 - $1,825,0003 bd3 ba2k sqft6422 Lunita Rd, Malibu, CA 90265For Sale
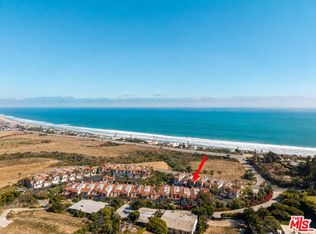 MLS ID #26847023, Paul Woodman DRE # 01338766, Coldwell Banker Realty. CLAW
 - $2,180,0005 bd4 ba2.5k sqft1513 Covington Ave, Westlake Village, CA 91361For Sale
 MLS ID #226002724, Jaime L Krupnick, Rodeo Realty. CSMAOR
 - $1,650,0004 bd3 ba2.5k sqft1162 Calle Yucca, Thousand Oaks, CA 91360For SaleMLS ID #26872879, Kristin Jaman DRE # 02014005, Coldwell Banker Realty. CLAW
- $1,875,0003 bd3 ba2.2k sqft23963 De Ville Way, Malibu, CA 90265For SaleMLS ID #26842729, Olivia Lynn DRE # 02101452, Coldwell Banker Realty. CLAW
- $2,285,0003 bd3 ba2k sqft6416 Lunita Rd #108, Malibu, CA 90265For SaleMLS ID #26835269, Rain Tuomey DRE # 01951621, Compass. CLAW
- $1,699,0003 bd3 ba2.4k sqft1725 Royal Saint George Dr, Westlake Village, CA 91362For SaleMLS ID #226002672, Heather Higgins, Engel & Voelkers, Westlake Village. CSMAOR
- $1,799,0002 bd2 ba1.4k sqft23904 De Ville Way APT D, Malibu, CA 90265For SaleMLS ID #26874465, Wailani O'Herlihy DRE # 01264113, Sotheby's International Realty. CLAW
- $1,659,9004 bd3 ba2.5k sqft2862 Westham Cir, Thousand Oaks, CA 91362For SaleMLS ID #226003999, Linda Marie Archie, Equity Union Real Estate. CSMAOR
- $1,699,9992 bd3 ba2.2k sqft6435 Zumirez Dr APT 14, Malibu, CA 90265For SaleMLS ID #26839113, Patricia Palafox Escalante DRE # 02074352, Compass. CLAW
- $2,375,0003 bd3 ba1.4k sqft6795 Las Olas Way, Malibu, CA 90265For SaleMLS ID #26870121, Patricia Palafox Escalante DRE # 02074352, Compass. CLAW
- $2,195,0003 bd3 ba2k sqft6489 Cavalleri Rd APT 208, Malibu, CA 90265For SaleMLS ID #26875387, Michele Breseman DRE # 02011724, AdaMark Development Sales & Marketing. CLAW
- $1,599,0002 bd3 ba1.7k sqft23685 Clover Trl, Calabasas, CA 91302For SaleMLS ID #26875015, JB An Fung DRE # 01332492, Compass. CLAW
- $1,985,0003 bd3 ba1.9k sqft4118 Oak Hollow Rd, Calabasas, CA 91302For SaleMLS ID #26867895, Todd Marks DRE # 01227834, Christie's International Real Estate SoCal. CLAW
- $1,995,0004 bd4 ba2.8k sqft19630 Rosita St, Tarzana, CA 91356For SaleMLS ID #26874723, Jeffrey Saad DRE # 01320613, Compass. CLAW
- $1,795,0002 bd3 ba2.4k sqft6435 Zumirez Dr APT 9, Malibu, CA 90265For SaleMLS ID #26835211, Marcus Beck DRE # 00971376, Sotheby's International Realty. CLAW
- $2,150,0003 bd3 ba2.1k sqft6465 Zuma View Pl Unit 161, Malibu, CA 90265For SaleMLS ID #26633087, Cathy Wood DRE # 01432497, Rodeo Realty Inc. CLAW
- $1,225,0003 bd3 ba2k sqft5932 Ruthwood Dr, Calabasas, CA 91302For SaleMLS ID #26868369, Adam Cohen DRE # 01976896, Douglas Elliman. CLAW
- $1,900,0002 bd2 ba1.3k sqft23908 De Ville Way APT B, Malibu, CA 90265For SaleMLS ID #26660459, Natalie Todd DRE # 01957874, Douglas Elliman. CLAW
Local buyer's agents are ready to help
