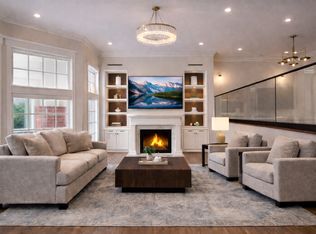
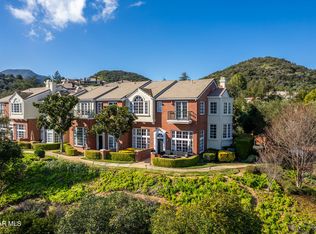
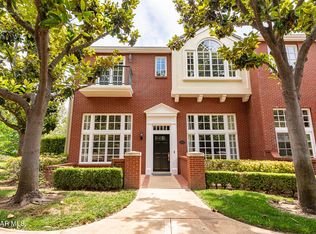
Situated on a quiet cul-de-sac behind the prestigious guard gates of Sherwood Country Club, this premier townhome offers panoramic vistas the Santa Monica Mountains, Lake Sherwood, and pristine club grounds. The interiors are composed with architectural integrity and refinement, with designer appointed finishes throughout. Grand windows in nearly every room were recently replaced, boasting an abundance of natural light and highlighting the natural beauty of Sherwood, with upgraded remote control blinds throughout for convenience. Attention to detail abounds with high soaring ceilings, custom LED lighting, rich hardwood flooring, and a desirable open layout. The gourmet kitchen is expanded and reconfigured for today's chef, open to the family room and outfitted with top-of-the-line Thermador appliances, a large wine refrigerator, and an oversized island with barstool seating. Neutral stone countertops and cabinetry complete the space, making it perfect for both casual dining and entertaining. The adjacent balcony has a dedicated gas line for year-round barbequing, suitably located next to the kitchen. The entry level features an office and an elegant sitting room complete with a bar, perfect for hosting guests or unwinding. The primary suite boasts picturesque views overlooking Sherwood, with a professional closet addition offering an excess of built ins and storage. The spa-inspired primary bath is complete with dual vanities, a luxurious soaking tub, an enlarged shower, and elegant marble stone detailing. The guest bedroom is light and bright, with a remodeled ensuite bath and two closets. The two-car garage includes a large storage closet and direct access to the home. Additional membership to nearby Sherwood Country Club provides amenities such as golf, tennis, pickleball, pool, spa, gym facilities and fine dining. This luxe home strikes the perfect balance between modern design and elegant living, offering the ultimate Southern California retreat!
Sold for $2,100,000
$2,100,000
2418 Swanfield Ct, Thousand Oaks, CA 91361
2beds
2,254sqft
Townhouse
Built in 1994
2,178 Square Feet Lot
$2,111,400 Zestimate®
$932/sqft
$5,364 Estimated rent
Home value
$2,111,400
$1.92M - $2.32M
$5,364/mo
Zestimate® history
Owner options
List your home for rent
$5,364/mo
Rent Zestimate®
Find your next renter with Zillow Rental Manager. Plus, with online applications, you can quickly screen prospective tenants – for free.
$5,364/mo
Rent Zestimate®
Refinance and save
$17,423/mo
Est. payment
Refinancing to a lower rate could help reduce your monthly payments and save thousands over the life of the loan.
$17,423/mo
Est. payment
Explore your selling options
Work with a Zillow partner agent
Leverage their expertise and Zillow's premium Showcase listings to get your home seen by more buyers.
Get startedList with your own agent
Get your home in front of millions of buyers by listing it on Zillow.
Learn how to do itSell it yourself
Take full control of how buyers see your home on Zillow by listing For Sale by Owner (FSBO).
List your homeWhat's special
Zillow last checked:
Listing updated:
Listed by:
Higgins Ashton Turner Group DRE #01952753 805-341-9330,
Engel & Voelkers, Westlake Village
Bought with:
Andrew Pasquella
Source: CSMAOR,MLS#: 225000940
Facts & features
Interior
Bedrooms & bathrooms
- Bedrooms: 2
- Bathrooms: 3
- Full bathrooms: 3
Heating
- Central Furnace, Natural Gas
Cooling
- Central Air
Appliances
- Included: Dishwasher, Freezer, Refrigerator
- Laundry: Inside, Laundry Area
Features
- Walk-In Closet(s), High Ceilings, Recessed Lighting, Storage, Sunken Living Room, Wired for Sound, Stone Counters, Kitchen Island
- Flooring: Carpet, Stone, Wood/Wood Like
- Doors: French Doors, Sliding Glass Door(s)
- Has fireplace: Yes
- Fireplace features: Other, Family Room, Gas
Interior area
- Total structure area: 2,254
- Total interior livable area: 2,254 sqft
Property
Parking
- Total spaces: 2
- Parking features: Garage Attached, Driveway, Concrete
- Attached garage spaces: 2
- Has uncovered spaces: Yes
Features
- Levels: Three Or More
- Stories: 3
- Entry location: Main Level
- Patio & porch: Patio Open
- Exterior features: Balcony
- Has view: Yes
- View description: Lake, Mountain(s)
- Water view: Lake
Lot
- Size: 2,178 Square Feet
- Features: Cul-De-Sac
Details
- Parcel number: 6950330135
- Special conditions: Standard
Construction
Type & style
- Home type: Townhouse
- Property subtype: Townhouse
Condition
- Updated/Remodeled,Turnkey
- New construction: No
- Year built: 1994
Community & HOA
Community
- Features: Community Boat Ramp, Community Dock, Community Mailbox, Golf Course in Development
- Security: Gated with Guard, 24 Hour Security, Carbon Monoxide Detector(s), Community, Fire/Smoke Det System, Gated Community
- Subdivision: Trentwood/Sherwood TN/HM-790
HOA
- Has HOA: Yes
- Amenities included: Controlled Access, Boat Dock, Gated, Park, Guest Parking, Trail(s), Lake or Pond, Landscaping, Security
- Services included: Building & Grounds, Insurance, Security
- HOA fee: $4,200 quarterly
- HOA name: SVHOA / Trentwood HOA
- Second HOA fee: $2,341 quarterly
Location
- Region: Thousand Oaks
Financial & listing details
- Price per square foot: $932/sqft
- Tax assessed value: $1,409,737
- Annual tax amount: $16,246
- Date on market: 3/4/2025
- Cumulative days on market: 16 days
- Listing terms: Conventional,Cash
Price history
| Date | Event | Price |
|---|---|---|
| 4/3/2025 | Sold | $2,100,000+0%$932/sqft |
Source:  CSMAOR #225000940 Report a problem CSMAOR #225000940 Report a problem | ||
| 3/11/2025 | Contingent | $2,099,000$931/sqft |
Source: CSMAOR #225000940 Report a problem | ||
| 3/4/2025 | Listed for sale | $2,099,000$931/sqft |
Source: CSMAOR #225000940 Report a problem | ||
| 3/2/2025 | Contingent | $2,099,000$931/sqft |
Source: CSMAOR #225000940 Report a problem | ||
| 2/26/2025 | Listed for sale | $2,099,000+69.4%$931/sqft |
Source: CSMAOR #225000940 Report a problem | ||
| 9/18/2017 | Sold | $1,238,977-4.6%$550/sqft |
Source: CSMAOR #217008050 Report a problem | ||
| 7/21/2017 | Pending sale | $1,299,000$576/sqft |
Source: Coldwell Banker Residential Brokerage - Westlake Village Regional #217008050 Report a problem | ||
| 7/2/2017 | Listed for sale | $1,299,000+2.4%$576/sqft |
Source: Coldwell Banker Residential Brokerage - Westlake Village Regional #217008050 Report a problem | ||
| 8/24/2016 | Listing removed | $1,269,000$563/sqft |
Source: Coldwell Banker Residential Brokerage - Westlake Village Regional #216010530 Report a problem | ||
| 7/22/2016 | Listing removed | $5,495-6.9%$2/sqft |
Source: Coldwell Banker Residential Brokerage - Westlake Village Regional #215016269 Report a problem | ||
| 7/22/2016 | Listed for sale | $1,269,000+108%$563/sqft |
Source: Coldwell Banker Residential Brokerage - Westlake Village Regional #216010530 Report a problem | ||
| 11/11/2015 | Listed for rent | $5,900$3/sqft |
Source: Coldwell Banker Residential Brokerage - Westlake Village Regional #215016269 Report a problem | ||
| 10/21/2014 | Listing removed | $5,900$3/sqft |
Source: Coldwell Banker Residential Brokerage - Westlake Village Regional #214032825 Report a problem | ||
| 9/20/2014 | Listed for rent | $5,900$3/sqft |
Source: Coldwell Banker Residential Brokerage - Westlake Village Regional #214032825 Report a problem | ||
| 7/7/1998 | Sold | $610,000$271/sqft |
Source: Public Record Report a problem | ||
Public tax history
| Year | Property taxes | Tax assessment |
|---|---|---|
| 2025 | $16,246 +5.7% | $1,409,737 +2% |
| 2024 | $15,377 | $1,382,096 +2% |
| 2023 | $15,377 +2.7% | $1,354,997 +2% |
| 2022 | $14,974 +2.5% | $1,328,429 +2% |
| 2021 | $14,606 +2.1% | $1,302,382 +1% |
| 2020 | $14,306 +3.4% | $1,289,030 +2% |
| 2019 | $13,840 +2.4% | $1,263,756 +2% |
| 2018 | $13,518 +46.4% | $1,238,977 +48.9% |
| 2017 | $9,232 +1.3% | $831,820 +2% |
| 2016 | $9,115 +2.1% | $815,510 +1.5% |
| 2015 | $8,929 +1.6% | $803,262 +2% |
| 2014 | $8,791 | $787,529 +0.5% |
| 2013 | -- | $783,973 +2% |
| 2012 | -- | $768,602 +2% |
| 2011 | -- | $753,532 +0.5% |
| 2009 | -- | $749,681 +4% |
| 2007 | -- | $720,573 +2% |
| 2006 | -- | $706,445 +2% |
| 2005 | -- | $692,594 +3.9% |
| 2003 | -- | $666,571 +2% |
| 2002 | -- | $653,501 +2% |
| 2001 | $7,888 +3.1% | $640,688 +2% |
| 2000 | $7,648 | $628,126 |
Find assessor info on the county website
Neighborhood: 91361
Nearby homes
- $10,5002 bd3 ba1.9k sqft2430 Swanfield Ct, Westlake Village, CA 91361For Rent
- $3,100,0003 bd3 ba2.8k sqft2406 Swanfield Ct, Westlake Village, CA 91361Sold
- $2,845,3004 bd3 ba3.1k sqft2442 Swanfield Ct, Westlake Village, CA 91361Off Market
- $2,129,0003 bd2 ba3.3k sqft2407 Swanfield Ct, Thousand Oaks, CA 91361Off Market
- $---- bd-- ba-- sqft2419 Swanfield Ct, Westlake Village, CA 91361Off Market
- $1,999,9992 bd3 ba1.9k sqft2431 Swanfield Ct, Westlake Village, CA 91361For Sale
- $2,200,0003 bd3 ba2.8k sqft2454 Swanfield Ct, Thousand Oaks, CA 91361Sold
- $3,350,2004 bd3 ba3.3k sqft2443 Swanfield Ct, Thousand Oaks, CA 91361Off Market
Nearby schools
GreatSchools rating
- 10/10Westlake Elementary SchoolGrades: K-5Distance: 2.1 mi
- 6/10Colina Middle SchoolGrades: 6-8Distance: 3.8 mi
- 10/10Westlake High SchoolGrades: 9-12Distance: 4.4 mi
Schools provided by the listing agent
- Elementary: Westlake
- Middle: Colina
- High: Westlake
Source: CSMAOR. This data may not be complete. We recommend contacting the local school district to confirm school assignments for this home.
Get a cash offer in 3 minutes
Find out how much your home could sell for in as little as 3 minutes with a no-obligation cash offer.
Estimated market value
$2,111,400
Get a cash offer in 3 minutes
Find out how much your home could sell for in as little as 3 minutes with a no-obligation cash offer.
Estimated market value
$2,111,400
- California
- Ventura County
- Westlake Village
- 91361
- 2418 Swanfield Ct
Nearby cities
Nearby zip codes
Other Westlake Village Topics
- Apartments for Rent in 91361
- Houses for Sale in 91361
- Houses for Rent in 91361
- 91361 Real Estate
- Westlake Village Condos
- Houses for Sale in Westlake Village
- Newest Listings in Westlake Village
- Westlake Village Home Values
- Westlake Village Real Estate Agents
- Westlake Village Refinance
- Westlake Village Mortgage Rates
