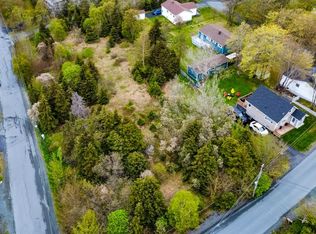
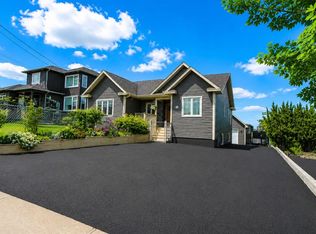
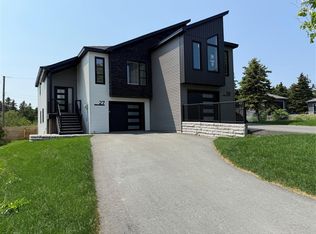
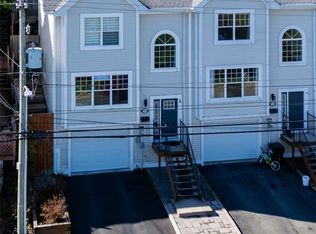
Welcome to 2406 Topsail Road, a custom built home perfectly positioned in one of Topsail's most sought after locations, with unobstructed views of Conception Bay and Bell Island that simply never get old. Step inside to a large, welcoming foyer with an adjacent den, a versatile space that works equally well as a home office or quiet retreat. The foyer flows naturally into a bright, open concept main living area where the kitchen, dining, and living room come together under oversized windows framing that million dollar view. Whether you're cooking dinner or relaxing on the couch, Conception Bay is right there. Upstairs, three bedrooms and a full bath offer comfortable family living. The primary suite is a standout, complete with a private ensuite and a sunroom with its own balcony, where you can wake up to those same sweeping water views every morning. The basement level houses a double car garage with generous storage, while the large paved driveway provides plenty of parking for family and guests alike. Outside, the property sits steps from the water with direct frontage onto Conception Bay. Kitchen appliances will be installed before the lease commences.
For sale
C$4,000
2406 Topsail Road, Conception Bay South, NL A1W5R4
3beds
3,099sqft
Single Family Residence
Built in 2025
9,583 Square Feet Lot
$-- Zestimate®
C$1/sqft
C$-- HOA
What's special
Large welcoming foyerPrivate ensuite
- 1 day |
- 98 |
- 3 |
Zillow last checked:
Listing updated:
Listed by:
Ryan Elliott,
Royal LePage Vision Realty
Source: Newfoundland and Labrador AR,MLS®#: 1299960
Facts & features
Interior
Bedrooms & bathrooms
- Bedrooms: 3
- Bathrooms: 3
- Full bathrooms: 2
- 1/2 bathrooms: 1
Bedroom
- Level: Second
- Area: 95 Square Feet
- Dimensions: 9.5 x 10
Bedroom
- Level: Second
- Area: 162 Square Feet
- Dimensions: 12 x 13.5
Bathroom
- Level: Main
Bathroom
- Level: Second
Other
- Level: Second
- Area: 198 Square Feet
- Dimensions: 11 x 18
Den
- Level: Main
- Area: 108 Square Feet
- Dimensions: 9 x 12
Dining room
- Level: Main
- Area: 133 Square Feet
- Dimensions: 9.5 x 14
Other
- Level: Second
Foyer
- Level: Main
- Area: 147 Square Feet
- Dimensions: 10 x 14.7
Kitchen
- Level: Main
- Area: 207.36 Square Feet
- Dimensions: 12.8 x 16.2
Living room
- Level: Main
- Area: 174.08 Square Feet
- Dimensions: 12.8 x 13.6
Sun room
- Level: Second
- Area: 140 Square Feet
- Dimensions: 10 x 14
Heating
- Electric
Cooling
- Electric
Appliances
- Included: Refrigerator, Stove, Washer, Dryer
Features
- Ensuite
- Flooring: Ceramic/Marble, Hardwood, Hardwood Stairs
Interior area
- Total structure area: 3,099
- Total interior livable area: 3,099 sqft
Property
Parking
- Parking features: Built-in
- Has garage: Yes
- Has uncovered spaces: Yes
Features
- Patio & porch: Patio(s) and Deck(s)
- Has view: Yes
- View description: Ocean
- Has water view: Yes
- Water view: Ocean
- Waterfront features: Ocean Front
Lot
- Size: 9,583 Square Feet
- Dimensions: .22 Acres
- Features: Recreation Nearby, Shopping Nearby, Under 0.5 Acres
Details
- Zoning description: Residential
Construction
Type & style
- Home type: SingleFamily
- Property subtype: Single Family Residence
Materials
- Vinyl Siding
- Foundation: Concrete
- Roof: Shingle - Asphalt
Condition
- Year built: 2025
Utilities & green energy
- Sewer: Public Sewer
- Water: Public
- Utilities for property: Cable Connected, Electricity Connected, High Speed Internet, Phone Connected
Community & HOA
Location
- Region: Conception Bay South
Financial & listing details
- Price per square foot: C$1/sqft
- Date on market: 7/7/2026
Ryan Elliott
Ryan Elliott
(709) 687-7726
By pressing Contact Agent, you agree that the real estate professional identified above may call/text you about your search, which may involve use of automated means and pre-recorded/artificial voices. You don't need to consent as a condition of buying any property, goods, or services. Message/data rates may apply. You also agree to our Terms of Use. Zillow does not endorse any real estate professionals. We may share information about your recent and future site activity with your agent to help them understand what you're looking for in a home.
Price history
Price history is unavailable.
Public tax history
Tax history is unavailable.
Climate risks
Neighborhood: A1W
Nearby schools
GreatSchools rating
No schools nearby
We couldn't find any schools near this home.
Schools provided by the listing agent
- District: Conception Bay South
Source: Newfoundland and Labrador AR. This data may not be complete. We recommend contacting the local school district to confirm school assignments for this home.


- Newfoundland and Labrador
- Division No. 1
- Conception Bay South
- A1W 5R4
- 2406 Topsail Road
Nearby cities
Nearby zip codes
Other Conception Bay South Topics
- Apartments for Rent in A1W 5R4
- Houses for Sale in A1W 5R4
- Houses for Rent in A1W 5R4
- A1W 5R4 Real Estate
- Conception Bay South Condos
- Houses for Sale in Conception Bay South
- Newest Listings in Conception Bay South
- Conception Bay South Real Estate Agents
- Conception Bay South Refinance
- Conception Bay South Mortgage Rates
