Quintessential Cabin in the Pines - Everyday Comfort Meets Mountain Charm! Nestled among the tall trees of Pioneer, this 3-bedroom, 2-bath, 1,500 sq ft home perfectly blends rustic character with practical comfort. Used for decades as a cherished family retreat for fishing, hunting, and lively gatherings, it's equally ideal as a full-time residence or weekend getaway. The beautiful, flat lot offers endless possibilities, plenty of room for RV or boat parking, outdoor fun, or simply relaxing under the pines. Enjoy the spacious front deck for entertaining or unwind in the open yard that's perfect for market lights, a harvest table, and BBQs under the trees. Inside, warm wood accents and a cozy wood-burning stove create the perfect mountain ambiance, while a dedicated mud/laundry room adds everyday convenience. All appliances stay with the house. A detached storage shed/workshop provides space for hobbies and tools, and the short, flat driveway makes winter access easy. Super close to highway 88 for quick road access. Whether you're looking for a peaceful escape or a forever home in the mountains, this Pioneer gem offers the best of both worlds comfortable living surrounded by nature's beauty. As-is sale...
Pending
Price cut: $25K (6/11)
$260,000
24060 Gold Circle Dr, Pioneer, CA 95666
3beds
1,500sqft
:
Get pre-qualified$1,668/mo
Single Family Residence
Built in 1968
0.63 Acres Lot
$-- Zestimate®
$173/sqft
$-- HOA
What's special
Beautiful flat lotCozy wood-burning stoveWarm wood accents
- 279 days |
- 718 |
- 31 |
Zillow last checked:
Listing updated:
Listed by:
Matty B Broucaret DRE #02180216 209-304-8185,
Gold Country Modern Real Estate
Source: MetroList Services of CA,MLS#: 225135908Originating MLS: MetroList Services, Inc.
Facts & features
Interior
Bedrooms & bathrooms
- Bedrooms: 3
- Bathrooms: 2
- Full bathrooms: 2
Dining room
- Features: Dining/Family Combo
Kitchen
- Features: Breakfast Area, Tile Counters
Heating
- Wood Stove
Cooling
- Ceiling Fan(s), Wall Unit(s), Window Unit(s)
Appliances
- Included: Gas Water Heater, Range Hood, Ice Maker, Dishwasher, Microwave, Dryer, Washer
- Laundry: Sink, Electric Dryer Hookup, Hookups Only, Inside, Inside Room
Features
- Flooring: Carpet, Linoleum, Tile, Wood
- Number of fireplaces: 1
- Fireplace features: Wood Burning, Wood Burning Stove
Interior area
- Total structure area: 0
- Total interior livable area: 1,500 sqft
Property
Parking
- Total spaces: 10
- Parking features: RV Access/Parking
- Uncovered spaces: 10
Features
- Levels: Two
- Stories: 2
Lot
- Size: 0.63 Acres
- Features: Shape Regular, See Remarks
Details
- Additional structures: Shed(s), Storage
- Parcel number: 031290003000
- Zoning: R1
- Special conditions: Standard
Construction
Type & style
- Home type: SingleFamily
- Architectural style: Cabin
- Property subtype: Single Family Residence
Materials
- Wood, Wood Siding
- Foundation: Pillar/Post/Pier, Concrete Perimeter
- Roof: Composition,Tile
Condition
- Year built: 1968
Utilities & green energy
- Electric: 220 Volts in Laundry
- Sewer: Septic System
- Water: Public
- Utilities for property: Public, Electric, Internet Available, Propane Tank Leased
Community & HOA
Location
- Region: Pioneer
Financial & listing details
- Price per square foot: $173/sqft
- Price range: $260K - $260K
- Date on market: 10/29/2025
Estimated market value
Not available
Estimated sales range
Not available
$2,063/mo
Price history
| Date | Event | Price |
|---|---|---|
| 7/13/2026 | Pending sale | $260,000$173/sqft |
Source: MetroList Services of CA #225135908 Report a problem | ||
| 6/11/2026 | Price change | $260,000-8.8%$173/sqft |
Source: MetroList Services of CA #225135908 Report a problem | ||
| 4/15/2026 | Price change | $285,000+1.8%$190/sqft |
Source: MetroList Services of CA #225135908 Report a problem | ||
| 3/31/2026 | Price change | $280,000-3.4%$187/sqft |
Source: MetroList Services of CA #225135908 Report a problem | ||
| 1/30/2026 | Price change | $290,000-3%$193/sqft |
Source: MetroList Services of CA #225135908 Report a problem | ||
| 10/29/2025 | Listed for sale | $299,000$199/sqft |
Source: MetroList Services of CA #225135908 Report a problem | ||
Public tax history
Tax history is unavailable.
Monthly payment
Est. payment
Payment breakdown
Explore the cost of this home by adjusting the details. Changes won't be saved.Climate risks
Neighborhood: 95666
Nearby schools
GreatSchools rating
- 6/10Pioneer Magnet School for the Visual and Performing ArtsGrades: K-6Distance: 0.4 mi
- 4/10Jackson Junior High SchoolGrades: 6-8Distance: 12.2 mi
- 8/10Amador High SchoolGrades: 9-12Distance: 12.8 mi
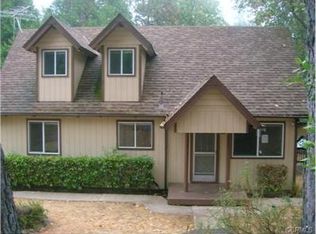
- $312,7003 bd3 ba1.2k sqft24060 Gold Cir, Pioneer, CA 95666Off Market
- $317,9003 bd2 ba1.3k sqft24048 Gold Cir, Pioneer, CA 95666Off Market
- $312,0003 bd2 ba1.2k sqft24072 Gold Cir, Pioneer, CA 95666Off Market
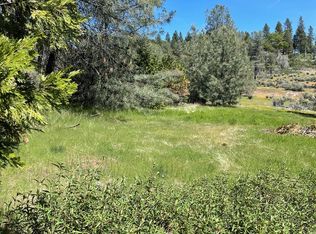
- $25,4350.369 Acres15330 Diamond Ct, Pioneer, CA 95666Off Market
- $348,6003 bd3 ba1.5k sqft24059 Gold Cir, Pioneer, CA 95666Off Market
- $289,5002 bd2 ba1.1k sqft24065 Gold Cir, Pioneer, CA 95666Off Market
- $248,8001 bd1 ba960 sqft24047 Gold Cir, Pioneer, CA 95666Off Market
- $218,8001 bd1 ba960 sqft24047 Gold Circle Dr, Pioneer, CA 95666Off Market
A local agent can set up tours, give advice and negotiate with sellers.
Similar homes
- $290,0002 bd2 ba960 sqft24317 Carson Dr, Pioneer, CA 95666For Sale
 MLS ID #226037181, Maritza Palumbo. MetroList Services of CA
 - $329,0003 bd2 ba1.4k sqft24045 Woodfern Dr, Pioneer, CA 95666For Sale
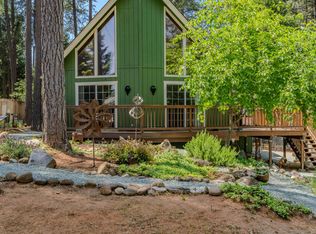 MLS ID #226061509, Stephanie Thomas. MetroList Services of CA
 - $355,8003 bd3 ba1.9k sqft23876 Meadow Crest Dr, Pioneer, CA 95666For Sale
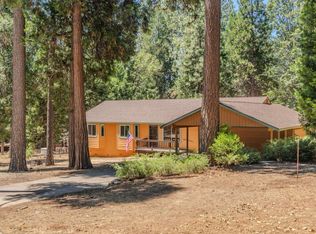 MLS ID #226083162, Maritza Palumbo. MetroList Services of CA
 - $300,0003 bd2 ba1.3k sqft16651 Silver Dr S, Pioneer, CA 95666For Sale
 MLS ID #226069854, Denise Schank. MetroList Services of CA
 - $259,0002 bd1 ba864 sqft16875 Alpine Dr, Pioneer, CA 95666For SaleMLS ID #226077607, Russell Robinson. MetroList Services of CA
- $299,0003 bd2 ba1.2k sqft22681 Rocky Ln, Pioneer, CA 95666For SaleMLS ID #226078909, Kandi Thompson. MetroList Services of CA
- $283,5553 bd2 ba1.2k sqft25824 Meadow Dr, Pioneer, CA 95666For SaleMLS ID #226090349, Kary Ann Stanger. MetroList Services of CA
- $254,0003 bd2 ba1k sqft19159 Allan Rd W, Volcano, CA 95689For SaleMLS ID #226079129, DJ Brazovan. MetroList Services of CA
- $310,0002 bd2 ba1.3k sqft16932 McKenzie Dr, Pioneer, CA 95666For SaleMLS ID #226069409, Judy Combs. MetroList Services of CA
- $360,0003 bd2 ba1.5k sqft26886 Barton Rd, Pioneer, CA 95666For SaleMLS ID #226092259, Becky Melville. MetroList Services of CA
- $375,0003 bd2 ba1.8k sqft23656 Lightning Ln, Pioneer, CA 95666For SaleMLS ID #41129087, Colette Cleaves. bridgeMLS/CCAR/Bay East AOR
- $325,0004 bd2 ba1.9k sqft16584 Meadow Vista Dr, Pioneer, CA 95666For SaleMLS ID #226061979, Jill Gardner. MetroList Services of CA
- $369,0003 bd2 ba1.8k sqft23568 Robin Rd, Pioneer, CA 95666For SaleMLS ID #226003036, Carly Gonzales. MetroList Services of CA
- $349,9002 bd2 ba1.5k sqft19051 Pine Dr, Pioneer, CA 95666For SaleMLS ID #226097878, Christy Press. MetroList Services of CA
- $340,0003 bd2 ba1.6k sqft16775 Silver Dr S, Pioneer, CA 95666For SaleMLS ID #226057246, Neeta Patel. MetroList Services of CA
- $369,5003 bd2 ba1.3k sqft23372 Fortress Way, Pioneer, CA 95666For SaleMLS ID #225151065, Dennis Harrington. MetroList Services of CA
- $325,0003 bd2 ba1.3k sqft16623 Meadow Vista Dr, Pioneer, CA 95666For SaleMLS ID #225143429, Konstantin Safris. MetroList Services of CA
- $389,0003 bd2 ba1.5k sqft25865 Creekside Dr, Pioneer, CA 95666For SaleMLS ID #226058391, PJ Johnsen. MetroList Services of CA
- $375,0003 bd2 ba1.5k sqft16845 Silver Dr S, Pioneer, CA 95666For SaleMLS ID #226082765, André Chernay. MetroList Services of CA
- $330,0003 bd3 ba1.4k sqft16921 McKenzie Dr, Pioneer, CA 95666For SaleMLS ID #226027105, Victoria Wade. MetroList Services of CA
Local buyer's agents are ready to help
