Welcome home. This well-maintained Sunset model by Lennar, offers over 1,800 square feet with 4 bedrooms, 2 baths and a 2-car garage. The bright, inviting interior features a designer color palette and an open-concept great room that flows seamlessly into the kitchen and dining area. The well-appointed kitchen offers granite countertops, a convenient breakfast bar, attractive cabinetry and stainless steel appliances, with easy access to the covered patio. The spacious primary suite features a private exit to the patio and pool, a bath with his/hers vanities, soaking tub, separate walk-in shower, private toilet room and generous walk-in closet. Three additional bedrooms provide plenty of flexibility for family, guests, a home office or hobbies. Step outside and enjoy your sparkling pool and spa, expansive yard awaiting your personal touch and block-wall for added privacy.
With a comfortable open floor plan, indoor/outdoor living and plenty of room to enjoy, this home is ready for its next chapter!
For sale
$449,900
24072 N 164TH Avenue, Surprise, AZ 85387
3beds
1,814sqft
Single Family Residence
Built in 2011
7,080 Square Feet Lot
$-- Zestimate®
$248/sqft
$94/mo HOA
What's special
- 50 days
- 293
- 32
Zillow last checked:
Listing updated:
Listed by:
Nancy Muslin 6239105469,
Realty ONE Group,
Kimberly McDermott 480-329-3588,
Realty ONE Group
Source: ARMLS,MLS#: 7081046
Facts & features
Interior
Bedrooms & bathrooms
- Bedrooms: 3
- Bathrooms: 3
- Full bathrooms: 2
- 1/2 bathrooms: 1
Heating
- Electric
Cooling
- Central Air, Ceiling Fan(s)
Appliances
- Included: Dryer, Washer, Refrigerator, Built-in Microwave, Dishwasher, Disposal, Electric Range, Water Purifier
- Laundry: Inside
Features
- Non-laminate Counter, Granite Counters, Double Vanity, Breakfast Bar, 9+ Flat Ceilings, No Interior Steps, Full Bth Master Bdrm, Separate Shwr & Tub
- Flooring: Carpet, Tile
- Has basement: No
- Has fireplace: No
Interior area
- Total structure area: 1,814
- Total interior livable area: 1,814 sqft
Video & virtual tour
Property
Parking
- Total spaces: 4
- Parking features: Attached, Direct Access
- Attached garage spaces: 2
- Uncovered spaces: 2
Features
- Stories: 1
- Patio & porch: Covered, Patio
- Has private pool: Yes
- Pool features: Outdoor Pool
- Has spa: Yes
- Spa features: Private
- Fencing: Perimeter,Back Yard,Block
Lot
- Size: 7,080 Square Feet
- Features: Sprinklers In Rear, Sprinklers In Front, Desert Back, Desert Front, Auto Timer H2O Front, Auto Timer H2O Back
Details
- Parcel number: 50374697
- Special conditions: Probate Listing
Construction
Type & style
- Home type: SingleFamily
- Architectural style: Ranch
- Property subtype: Single Family Residence
Materials
- Stucco, Wood Frame, Painted
- Foundation: Slab
- Roof: Tile
Condition
- Year built: 2011
Details
- Builder name: Lennar Homes
Utilities & green energy
- Sewer: Public Sewer
Green energy
- Water conservation: Recirculation Pump
Community & HOA
Community
- Subdivision: ASANTE PHASE 1 UNIT 1
HOA
- Has HOA: Yes
- Services included: Maintenance Grounds
- HOA fee: $94 monthly
- HOA name: Asante Phase I
- HOA phone: 623-877-1396
Location
- Region: Surprise
Financial & listing details
- Price per square foot: $248/sqft
- Tax assessed value: $391,200
- Annual tax amount: $1,991
- Date on market: 8/26/2026
- Cumulative days on market: 29 days
- Listing terms: VA Loan,Cash,Conventional,1031 Exchange,FHA
- Ownership: Fee Simple
- Road surface type: Asphalt
Estimated market value
Not available
Estimated sales range
Not available
Not available
Price history
| Date | Event | Price |
|---|---|---|
| 9/16/2026 | Listed for sale | $449,900+183%$248/sqft |
Source:  ARMLS #7081046 Report a problem ARMLS #7081046 Report a problem | ||
| 11/23/2011 | Sold | $158,990$88/sqft |
Source: Public Record Report a problem | ||
Public tax history
| Year | Property taxes | Tax assessment |
|---|---|---|
| 2025 | $1,910 +0.2% | $39,120 -1.9% |
| 2024 | $1,906 +22.2% | $39,860 +105.1% |
| 2023 | $1,559 -3.7% | $19,438 -25.8% |
| 2022 | $1,619 -11.8% | $26,210 +6.9% |
| 2021 | $1,837 +2.5% | $24,510 +6.3% |
| 2020 | $1,792 +3% | $23,050 +7.4% |
| 2019 | $1,739 | $21,460 +11.1% |
| 2018 | $1,739 +7.5% | $19,310 +9.5% |
| 2017 | $1,618 +13.4% | $17,630 -4.1% |
| 2016 | $1,427 +1.7% | $18,380 +26.1% |
| 2015 | $1,403 | $14,570 +16.3% |
| 2014 | -- | $12,530 +4% |
| 2013 | -- | $12,050 +250.3% |
| 2009 | -- | $3,440 |
Find assessor info on the county website
Monthly payment
Est. payment
Payment breakdown
Explore the cost of this home by adjusting the details. Changes won't be saved.Climate risks
Neighborhood: 85387
Nearby schools
Schools provided by the listing agent
- Elementary: Asante Preparatory Academy
- Middle: Asante Preparatory Academy
- High: Willow Canyon High School
- District: Dysart Unified District
Source: ARMLS. This data may not be complete. We recommend contacting the local school district to confirm school assignments for this home.


Similar homes
- $405,0003 bd3 ba2k sqft18363 W WHISPERING WIND Drive, Surprise, AZ 85387For Sale
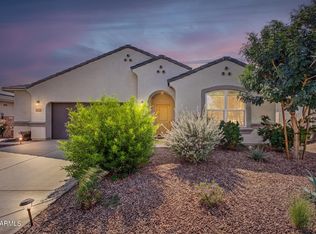 MLS ID #7092880, Katherine Einerson, Real Broker. ARMLS
 - $459,9003 bd2 ba2k sqft20900 N VISTA Trail, Surprise, AZ 85387For Sale
 MLS ID #7038254, Braden Cooley, The Brokery. ARMLS
 - $354,9003 bd2 ba1.4k sqft17941 W Tina Lane, Surprise, AZ 85387For Sale
 MLS ID #7072968, Kyla Branning, Revinre. ARMLS
 - $430,0004 bd2 ba1.8k sqft14714 W PAULA Place, Surprise, AZ 85374For Sale
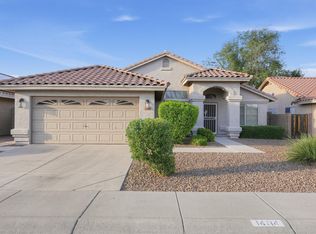 MLS ID #7089874, Joshua Keith, HomeSmart. ARMLS
