Located on one of the best pocket parks, don’t miss your chance to own this beautiful 5-bedroom home with a finished basement in the Central Park neighborhood! With miles of hiking and biking trails as well as the walking distance to schools, pools and parks, this home's high-end designer finishes make it a true gem.
The main floor greets you with a two-story statement fireplace in a light filled living room, a chef's kitchen, a large formal dining room for gatherings, a breakfast nook overlooking the spectacular yard, & bedroom w/ 3/4 bath. This home is perfectly designed w its open floor plan & designer finishes. Ideal for entertaining, the professional quality kitchen offers a large island, Sub-Zero refrigerator, 36" pro cooktop, double oven, & ample storage. The elegant dining room has a butler's pantry w wine fridge. The mudroom w storage, closets, & sink connects the attached 2 car garage offering great storage options. The glass doors lead out to the professionally designed yard & patio w a stone fireplace, built in grill, custom firepit area, and much more - do not miss the massive hydrangeas.
As you make your way upstairs, take note of the high ceilings, generous natural lighting & inviting rooms. The expansive primary retreat is completed by a luxurious, ensuite bathroom with two vanities, two primary walk-in closets, enclosed shower, and soaking tub. The primary suite is a true retreat. Two additional bedrooms, laundry room w cabinetry, as well as a full bath w tub/shower combo complete the second floor.
The finished basement includes a spacious family/rec room space, custom bar, an additional large bedroom along w another designer bathroom, & workout/gaming room.
With beautiful finishes & thoughtful design - this home is ready for you. A short distance to Central Park’s multiple parks, pools & schools. Quick commute to Downtown, DIA, and Anschutz Medical Complex!
Sold for $1,600,000
$1,600,000
2408 Ulster Street, Denver, CO 80238
5beds
4,647sqft
Single Family Residence
Built in 2006
6,997 Square Feet Lot
$1,595,200 Zestimate®
$344/sqft
$4,292 Estimated rent
Home value
$1,595,200
$1.52M - $1.69M
$4,292/mo
Zestimate® history
Owner options
List your home for rent
$4,292/mo
Rent Zestimate®
Find your next renter with Zillow Rental Manager. Plus, with online applications, you can quickly screen prospective tenants – for free.
$4,292/mo
Rent Zestimate®
Refinance and save
$9,926/mo
Est. payment
Refinancing to a lower rate could help reduce your monthly payments and save thousands over the life of the loan.
$9,926/mo
Est. payment
Explore your selling options
Work with a Zillow partner agent
Leverage their expertise and Zillow's premium Showcase listings to get your home seen by more buyers.
Get startedList with your own agent
Get your home in front of millions of buyers by listing it on Zillow.
Learn how to do itSell it yourself
Take full control of how buyers see your home on Zillow by listing For Sale by Owner (FSBO).
List your homeWhat's special
Zillow last checked:
Listing updated:
Listed by:
Jonell Herndon 720-244-8742 Jonell@coloradoREconnect.com,
Guide Real Estate
Bought with:
Jonell Herndon, 100101698
Guide Real Estate
Source: REcolorado as distributed by MLS GRID,MLS#: 5750031
Facts & features
Interior
Bedrooms & bathrooms
- Bedrooms: 5
- Bathrooms: 4
- Full bathrooms: 2
- 3/4 bathrooms: 2
- Main level bathrooms: 1
- Main level bedrooms: 1
Primary bedroom
- Description: Expansive, Relaxing Retreat With Room A King Bed Plus A Sitting Area
- Level: Upper
Bedroom
- Description: Use As A Home Office Or Main Floor Guest Bedroom. Natural Lighting
- Level: Main
Bedroom
- Description: Large Corner Bedroom With Large Windows And Spacious Closet
- Level: Upper
Bedroom
- Description: Large Room With Walk In Closet
- Level: Upper
Bedroom
- Description: Large Bedroom With Double Doors Spacious For A King Bed And Large Closet.
- Level: Basement
Primary bathroom
- Description: A Spa-Like Suite With 2 Separate Vanities, 2 Walkin Closets, Soaking Tub, Tiled Shower And Wc Closet
- Level: Upper
Bathroom
- Description: Custom Tile And Designer Finishes
- Level: Main
Bathroom
- Description: Double Vanity With Updated Lighting With Door To Wc & Tub/Shower.
- Level: Upper
Bathroom
- Description: Custom Details And Tiling.
- Level: Basement
Bonus room
- Description: Breakfast Nook, Reading Room Or Home Office Overlooking Fabulous Patio And Yard
- Level: Main
Dining room
- Description: Expansive Dining Room For Large Gatherings & Celebrations.
- Level: Main
Exercise room
- Description: Perfect Space For A Workout Room, Gaming (Custom Sound Proofing), Craft Room Or Secondary Office
- Level: Basement
Family room
- Description: Large Room For Entertaining, Watching The Games Or Playing Poker. Built-In Custom Bar With Bar Refrigerator And Counter-Top Seating.
- Level: Basement
Great room
- Description: Large Vaulted Ceiling With Large Windows, Gorgeous Beams And 2 Story Stone Fireplace
- Level: Main
Kitchen
- Description: Professional Kitchen With Paneled Sub-Zero Refrigerator, 36" Stove And Double Ovens
- Level: Main
Laundry
- Description: Built In Storage. Washer & Dryer Included.
- Level: Upper
Mud room
- Description: Just Off The Garage With A Closet, Cubbies And Utility Sink
- Level: Main
Heating
- Forced Air, Natural Gas
Cooling
- Central Air
Appliances
- Included: Bar Fridge, Cooktop, Dishwasher, Double Oven, Dryer, Microwave, Refrigerator, Tankless Water Heater, Washer
Features
- Built-in Features, Ceiling Fan(s), Five Piece Bath, Granite Counters, High Ceilings, High Speed Internet, Open Floorplan, Smart Thermostat, Sound System, Vaulted Ceiling(s), Walk-In Closet(s), Wet Bar, Wired for Data
- Flooring: Tile, Wood
- Basement: Full
- Number of fireplaces: 2
- Fireplace features: Family Room, Outside
Interior area
- Total structure area: 4,647
- Total interior livable area: 4,647 sqft
- Finished area above ground: 3,011
- Finished area below ground: 1,472
Property
Parking
- Total spaces: 2
- Parking features: Garage - Attached
- Attached garage spaces: 2
Features
- Levels: Two
- Stories: 2
- Patio & porch: Front Porch, Patio
- Exterior features: Barbecue, Dog Run, Fire Pit, Gas Grill, Gas Valve, Lighting, Private Yard, Water Feature
- Fencing: Full
Lot
- Size: 6,997 Square Feet
- Features: Corner Lot, Landscaped, Level
Details
- Parcel number: 133119006
- Zoning: R-MU-20
- Special conditions: Standard
Construction
Type & style
- Home type: SingleFamily
- Architectural style: Spanish
- Property subtype: Single Family Residence
Materials
- Stucco
- Roof: Spanish Tile
Condition
- Year built: 2006
Details
- Builder name: Infinity Homes
Utilities & green energy
- Sewer: Public Sewer
- Water: Public
- Utilities for property: Cable Available, Electricity Connected, Internet Access (Wired), Natural Gas Connected, Phone Available
Community & HOA
Community
- Security: Smart Cameras, Smart Locks, Smoke Detector(s), Video Doorbell
- Subdivision: Central Park
HOA
- Has HOA: Yes
- Amenities included: Park, Playground, Pool, Tennis Court(s), Trail(s)
- HOA fee: $48 monthly
- HOA name: Master Community Association
- HOA phone: 303-388-0724
Location
- Region: Denver
Financial & listing details
- Price per square foot: $344/sqft
- Tax assessed value: $1,657,800
- Annual tax amount: $14,714
- Date on market: 10/10/2024
- Listing terms: Cash,Conventional,FHA,Jumbo,VA Loan
- Exclusions: Personal Property, Workout Room Weight Equipment Shelf, Area Rugs, Front Entrance Mirror, Mirror On Landing, Wall Mounted Nest Hub
- Ownership: Individual
- Electric utility on property: Yes
- Road surface type: Alley Paved, Paved
Price history
| Date | Event | Price |
|---|---|---|
| 11/18/2024 | Sold | $1,600,000+6.7%$344/sqft |
Source:  REcolorado as distributed by MLS GRID #5750031 Report a problem REcolorado as distributed by MLS GRID #5750031 Report a problem | ||
| 10/12/2024 | Pending sale | $1,500,000$323/sqft |
Source: REcolorado as distributed by MLS GRID #5750031 Report a problem | ||
| 10/10/2024 | Listed for sale | $1,500,000+87.5%$323/sqft |
Source: REcolorado as distributed by MLS GRID #5750031 Report a problem | ||
| 6/19/2013 | Sold | $800,000+12.8%$172/sqft |
Source: Public Record Report a problem | ||
| 2/6/2007 | Sold | $709,533$153/sqft |
Source: Public Record Report a problem | ||
Public tax history
| Year | Property taxes | Tax assessment |
|---|---|---|
| 2025 | $14,914 +1.4% | $116,870 +14.6% |
| 2024 | $14,714 +26.3% | $101,940 -3.5% |
| 2023 | $11,651 +1.4% | $105,630 +28.1% |
| 2022 | $11,492 -3.1% | $82,450 -2.8% |
| 2021 | $11,865 +1.5% | $84,820 -4.2% |
| 2020 | $11,686 +5% | $88,574 -6.9% |
| 2019 | $11,133 | $95,148 +17.6% |
| 2018 | $11,133 +0.2% | $80,930 |
| 2017 | $11,116 +5.7% | $80,930 +3.7% |
| 2016 | $10,520 +57.7% | $78,070 |
| 2015 | $6,673 +0.1% | $78,070 +62.7% |
| 2014 | $6,664 +6.6% | $47,990 |
| 2013 | $6,253 +10.1% | $47,990 +7% |
| 2012 | $5,681 -10.7% | $44,860 |
| 2011 | $6,359 +1.1% | $44,860 -14.2% |
| 2010 | $6,290 -4.8% | $52,280 |
| 2009 | $6,604 +0% | $52,280 -3.6% |
| 2008 | $6,602 +700.1% | $54,210 |
| 2007 | $825 | $54,210 |
Find assessor info on the county website
Neighborhood: Central Park
Nearby homes
- $1,462,6006 bd6 ba5.4k sqft2410 Ulster St, Denver, CO 80238Off Market

- $1004,850 sqft8151 E 24th Ave, Denver, CO 80238Off Market
- $1,142,0004 bd3 ba3.4k sqft2409 Uinta St, Denver, CO 80238Off Market
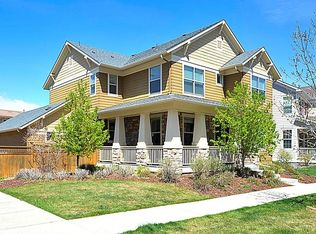
- $1,257,2004 bd3 ba4.2k sqft2418 Ulster St, Denver, CO 80238Off Market
- $1,240,0004 bd4 ba3.7k sqft2419 Uinta St, Denver, CO 80238Sold
- $1,329,0006 bd5 ba4k sqft8140 E 24th Ave, Denver, CO 80238Sold
- $1,076,6004 bd3 ba2.8k sqft2429 Uinta St, Denver, CO 80238Off Market
- $1,668,0006 bd5 ba4.8k sqft8100 E 24th Ave, Denver, CO 80238Sold
Nearby schools
GreatSchools rating
- 10/10Westerly Creek Elementary SchoolGrades: PK-5Distance: 0.5 mi
- 10/10William (Bill) Roberts K-8 SchoolGrades: K-8Distance: 0.6 mi
- 9/10Northfield High SchoolGrades: 9-12Distance: 3.2 mi
Schools provided by the listing agent
- Elementary: Westerly Creek
- Middle: Bill Roberts E-8
- High: Northfield
- District: Denver 1
Source: REcolorado as distributed by MLS GRID. This data may not be complete. We recommend contacting the local school district to confirm school assignments for this home.
Get a cash offer in 3 minutes
Find out how much your home could sell for in as little as 3 minutes with a no-obligation cash offer.
Estimated market value
$1,595,200
Get a cash offer in 3 minutes
Find out how much your home could sell for in as little as 3 minutes with a no-obligation cash offer.
Estimated market value
$1,595,200
- Colorado
- Denver County
- Denver
- 80238
- Central Park
- 2408 Ulster Street
