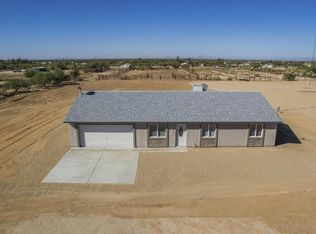
Zero Down & Seller Incentives Available! New 4 bed and 3 full bath 2160 sf home on 1.25 acres! Country living with easy access to growing employment, cultural, shopping, and services in nearby Florence, Coolidge, Queen Creek, and San Tan Valley. Amazing Open Kitchen and split floorplan with a hall, jack and jill and en-suite bathroom for a total of 3 baths! 9' ceiling Horse property with desert views and mountain views. Room for your horse, livestock, toys, RV parking and Room for a workshop, pool, garage or casita. No crowded subdivision, but rural feel with neighbors just the right distance away. You'll be on a private water system, so no well issues. Rural Arizona living at its finest in beautiful Cactus Forest in your brand-new expansive energy efficient acre lot home
For sale
Price cut: $1.7K (11/2)
$397,000
24086 E CHOLLA Road, Florence, AZ 85132
4beds
2,160sqft
Manufactured Home
Built in 2026
1.26 Acres Lot
$392,700 Zestimate®
$184/sqft
$-- HOA
What's special
Horse propertyMountain viewsSplit floorplanDesert viewsAmazing open kitchen
- 85 days
- 215
- 27
Zillow last checked:
Listing updated:
Listed by:
Melanie A Lakovich 602-803-1237,
HomeSmart
Source: ARMLS,MLS#: 7067564
Facts & features
Interior
Bedrooms & bathrooms
- Bedrooms: 4
- Bathrooms: 3
- Full bathrooms: 3
Primary bedroom
- Description: Large EnSuite
- Level: First
- Area: 21714
- Dimensions: 154.00 x 141.00
Bedroom 2
- Description: Jack & Jill 1
- Level: First
- Area: 15933
- Dimensions: 113.00 x 141.00
Bedroom 3
- Description: Jack & Jill 2
- Level: First
- Area: 16800
- Dimensions: 120.00 x 140.00
Bedroom 4
- Description: Full Hall Bath Bedroom
- Level: First
- Area: 15732
- Dimensions: 12.00 x 1311.00
Dining room
- Description: Dining with Large Slider
- Level: First
- Area: 154
- Dimensions: 11.00 x 14.00
Kitchen
- Description: Huge Kitchen Island
- Level: First
- Area: 17236
- Dimensions: 124.00 x 139.00
Living room
- Description: Living Room
- Level: First
- Area: 28710
- Dimensions: 198.00 x 145.00
Other
- Description: Massive Pantry
- Level: First
- Area: 8062
- Dimensions: 58.00 x 139.00
Other
- Description: Laundry Room
- Level: First
- Area: 11752
- Dimensions: 113.00 x 104.00
Heating
- Electric
Appliances
- Included: Refrigerator, Built-in Microwave, Dishwasher, Disposal, Electric Range
- Laundry: Inside
Features
- Non-laminate Counter, Double Vanity, 9+ Flat Ceilings, Kitchen Island, Pantry
- Flooring: Laminate
- Windows: Double Pane Windows, ENERGY STAR Qualified Windows
- Has basement: No
- Has fireplace: No
Interior area
- Total structure area: 2,160
- Total interior livable area: 2,160 sqft
Video & virtual tour
Property
Features
- Stories: 1
- Spa features: None
- Fencing: Partial,Wire
- Has view: Yes
- View description: Desert, Mountain(s)
Lot
- Size: 1.26 Acres
- Features: Desert Front, Gravel/Stone Front
Details
- Parcel number: 20624011D
- Horses can be raised: Yes
Construction
Type & style
- Home type: MobileManufactured
- Architectural style: Ranch
- Property subtype: Manufactured Home
Materials
- Wood Frame, Painted
- Foundation: Permanent
- Roof: Composition
Condition
- Year built: 2026
Details
- Builder name: Shilo LLC
Utilities & green energy
- Electric: 220 Volts in Kitchen
- Sewer: Septic Tank
- Water: Pvt Water Company
Community & HOA
HOA
- Has HOA: No
- Services included: No Fees
Location
- Region: Florence
Financial & listing details
- Price per square foot: $184/sqft
- Tax assessed value: $78,074
- Annual tax amount: $98
- Date on market: 8/16/2026
- Cumulative days on market: 86 days
- Listing terms: VA Loan,Cash,Conventional,1031 Exchange,FHA,USDA Loan
- Ownership: Fee Simple
- Electric utility on property: Yes
- Road surface type: Dirt, Asphalt
- Body type: Double Wide
Estimated market value
$392,700
$373,000 - $412,000
Not available
Price history
| Date | Event | Price |
|---|---|---|
| 11/2/2026 | Price change | $397,000-0.4%$184/sqft |
Source:  ARMLS #7067564 Report a problem | ||
| 8/17/2026 | Listed for sale | $398,650$185/sqft |
Source: ARMLS #7067564 Report a problem | ||
Public tax history
| Year | Property taxes | Tax assessment |
|---|---|---|
| 2026 | $98 | $11,710 |
Find assessor info on the county website
Monthly payment
Climate risks
Neighborhood: 85132
Nearby schools
Schools provided by the listing agent
- Elementary: Florence K-8
- Middle: Florence High School
- High: Florence High School
- District: Florence Unified School District
Source: ARMLS. This data may not be complete. We recommend contacting the local school district to confirm school assignments for this home.
Similar homes
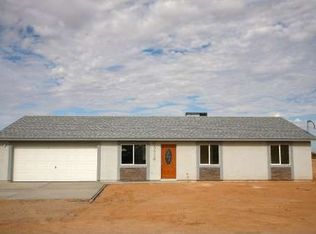
- $398,6504 bd3 ba2.1k sqft24046 E CHOLLA Road, Florence, AZ 85132For Sale
 MLS ID #7041990, Melanie A Lakovich, HomeSmart. ARMLS
- $348,6504 bd2 ba1.6k sqft24032 E CHOLLA Road, Florence, AZ 85132For Sale
 MLS ID #7041957, Melanie A Lakovich, HomeSmart. ARMLS
- $399,9993 bd2 ba1.4k sqft22351 E HOYT Road, Florence, AZ 85132For Sale
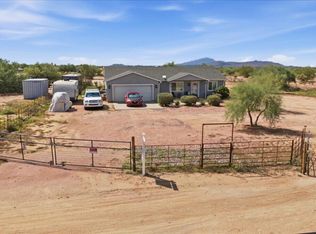 MLS ID #7078550, Sargon Saliwa, Real Broker. ARMLS
- $445,0003 bd2 ba1.8k sqft22795 E CACTUS FOREST Road, Florence, AZ 85132For Sale
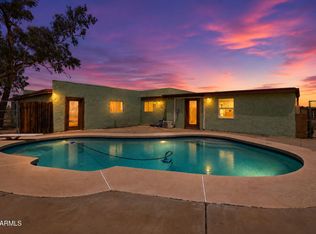 MLS ID #7063162, Lillian Billiejo Pitts, Belva's Real Estate, L.L.C.. ARMLS
- $437,0004 bd2 ba2.3k sqft24299 N Cotton Rd, Florence, AZ 85132For Sale
 MLS ID #22619245, Tiana Lynette Richard, Real Broker. MLS of Southern Arizona
