Well-maintained 8-plex brick building offering eight spacious 2-bedroom, 1-bath units, with two units featuring an additional den—perfect for added living space or a home office. Each unit includes a cozy fireplace in the living room, creating a warm and inviting atmosphere tenants will love. 2 of the units updated in 2022, 1 unit updated in 2023, and 2 units updated in 2025. Situated on a desirable corner lot, this property combines small-town charm with convenient proximity to Fargo, making it an attractive option for renters seeking both comfort and accessibility. Located near the local golf course and Casselton Parks & Recreation, residents can enjoy nearby outdoor amenities year-round. All units are currently occupied, providing immediate and consistent rental income—making this a solid investment opportunity with strong appeal in a growing community! Call agent TODAY for more info!
Active
$625,000
241 6th Ave S, Casselton, ND 58012
8beds
4baths
9,424sqft
:
Get pre-qualified$4,118/mo
Apartment
Built in 1976
-- sqft lot
$599,900 Zestimate®
$66/sqft
$-- HOA
What's special
Desirable corner lot
- 27 days |
- 460 |
- 10 |
Zillow last checked:
Listing updated:
Listed by:
Brandon Raboin 701-371-3294,
Raboin Realty,
Ben Waswick 701-680-0453
Source: NorthstarMLS as distributed by MLS GRID,MLS#: 7107309
Facts & features
Interior
Bedrooms & bathrooms
- Bedrooms: 8
- Bathrooms: 4
Heating
- Baseboard
Appliances
- Laundry: Common Area
Features
- Basement: Other
Interior area
- Total structure area: 9,424
- Total interior livable area: 9,424 sqft
- Finished area above ground: 9,424
- Finished area below ground: 0
Property
Parking
- Parking features: Parking Lot
Accessibility
- Accessibility features: None
Features
- Levels: Two
- Patio & porch: Deck, Patio
Lot
- Size: 0.64 Acres
- Dimensions: 200 x 140
- Features: Corner Lot
Details
- Foundation area: 4712
- Parcel number: 03010000119000
- Zoning description: Residential-Multi-Family
Construction
Type & style
- Home type: MultiFamily
- Property subtype: Apartment
Materials
- Roof: Asphalt
Condition
- New construction: No
- Year built: 1976
Utilities & green energy
- Gas: Other
- Sewer: City Sewer/Connected
- Water: City Water/Connected
Community & HOA
Community
- Subdivision: Casselton
HOA
- Amenities included: Laundry
Location
- Region: Casselton
Financial & listing details
- Price per square foot: $66/sqft
- Annual tax amount: $8,723
- Date on market: 7/14/2026
- Cumulative days on market: 90 days
Estimated market value
$599,900
$570,000 - $630,000
$991/mo
Price history
| Date | Event | Price |
|---|---|---|
| 7/14/2026 | Listed for sale | $625,000$66/sqft |
Source:  NorthstarMLS as distributed by MLS GRID #7107309 Report a problem NorthstarMLS as distributed by MLS GRID #7107309 Report a problem | ||
| 7/10/2026 | Listing removed | $625,000$66/sqft |
Source: NorthstarMLS as distributed by MLS GRID #7043970 Report a problem | ||
| 6/5/2026 | Price change | $625,000-3.8%$66/sqft |
Source: NorthstarMLS as distributed by MLS GRID #7043970 Report a problem | ||
| 4/13/2026 | Listed for sale | $649,900$69/sqft |
Source: NorthstarMLS as distributed by MLS GRID #7043970 Report a problem | ||
Public tax history
Tax history is unavailable.
Monthly payment
Est. payment
Payment breakdown
Explore the cost of this home by adjusting the details. Changes won't be saved.Climate risks
Neighborhood: 58012
Nearby schools
GreatSchools rating
- 5/10Central Cass Elementary SchoolGrades: PK-4Distance: 0.6 mi
- 7/10Central Cass Middle SchoolGrades: 5-8Distance: 0.6 mi
- 9/10Central Cass High SchoolGrades: 9-12Distance: 0.6 mi
- $246,8004 bd2 ba2.4k sqft232 Langer Ave S, Casselton, ND 58012Off Market
- $203,9003 bd1 ba2.4k sqft222 Langer Ave S, Casselton, ND 58012Off Market

- $265,900-- bd-- ba-- sqft252 Langer Ave S, Casselton, ND 58012Off Market
- $213,8003 bd2 ba2.6k sqft212 Langer Ave S, Casselton, ND 58012Off Market
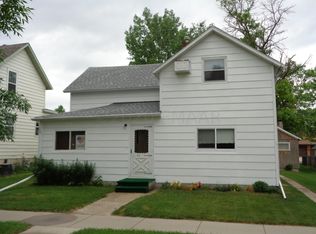
- $368,500-- bd-- ba-- sqft301 6th Ave S, Casselton, ND 58012Off Market
- $--2 bd1 ba909 sqft202 Langer Ave S, Casselton, ND 58012Sold
- $228,6004 bd1 ba-- sqft302 Langer Ave S, Casselton, ND 58012Off Market
- $299,1003 bd2 ba1.3k sqft321 6th Ave S, Casselton, ND 58012Off Market
A local agent can set up tours, give advice and negotiate with sellers.
A local lender can help you make sure your offer is ready when you are.
Similar homes
- $695,0006 bd3 ba7.6k sqft312 10th Ave N, Casselton, ND 58012For Sale
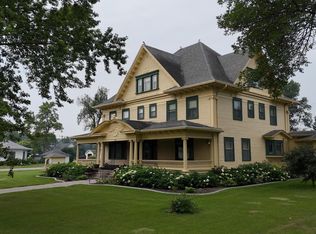
 MLS ID #6799089, Jared Nelson, Pifer's Realty LLC. NorthstarMLS as distributed by MLS GRID
 - $875,0006 bd5 ba5.8k sqft3413 50th St N, Fargo, ND 58102For Sale
 MLS ID #7062345, Scott Breidenbach, Beyond Realty. NorthstarMLS as distributed by MLS GRID
 - $925,0006 bd6 ba5k sqft106 50th Ave E, West Fargo, ND 58078For Sale
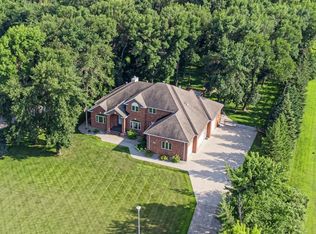 MLS ID #7051420, Tasha Barrett, REAL (2534 FGO). NorthstarMLS as distributed by MLS GRID
 - from $679,9005 bd3 ba4.8k sqftAshbury Plan, Rivers Edge 2nd Addition, Horace, ND 58047New Construction
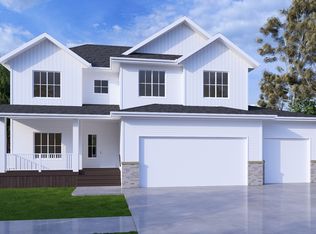 Dabbert Custom Homes
