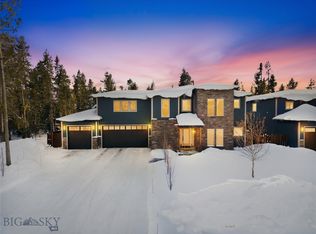
Located only 10 miles from West Yellowstone and Yellowstone National Park, this Attractive and Architecturally Designed Custom Post-and-Beam Home has Multiple Amenities! Built in 2016, this Desirable Home Features Passive Solar Orientation, Solar Hot Water, Gas Furnace/boiler with On Demand Hot Water, Hydronic Floor Heat, Fireplace/Wood Stove, and Whole-House Air Circulation System For Energy Efficient All Year Living! The Home has an Open Living, Kitchen, Dining Area, 3 Bedrooms, 2.5 Baths, a Loft, AND a SAUNA Where you can Relax and Unwind! AND GUEST QUARTERS (Above the Garage) with 1 Bedroom, 3/4 Bath, and Kitchenette! The 3 CAR Garage has Additional Space for. your Recreational Toys and a Separate Propane Forced Air Furnace.
(* FLOOR PLANS are included in Photos *)
Enjoy Sitting on the Patio or Covered Deck and Breathing in the Fresh Mountain Air. Area Activities are Endless- Winter, Spring, Summer, and Fall! Flyfish on the Madison River, Boat on Beautiful Hebgen Lake, Sightsee in Yellowstone, Hike the Surrounding Forest Service Trails, Cross Country Ski, Snowmobile, or Downhill Ski At Big Sky!
Make your Appointment to Come View! (Please note: Short-term Vacation Rental is not allowed).
For sale
$1,089,000
241 Aspen Loop Rd, West Yellowstone, MT 59758
4beds
3,644sqft
Single Family Residence
Built in 2016
1.01 Acres Lot
$1,043,700 Zestimate®
$299/sqft
$-- HOA
What's special
Covered deckPassive solar orientationSolar hot waterHydronic floor heat
- 97 days
- 750
- 37
Zillow last checked:
Listing updated:
Listed by:
Andie Withner 406-209-3145,
Montana Territorial Land Co
Source: Big Sky Country MLS,MLS#: 412446Originating MLS: Big Sky Country MLS
Facts & features
Interior
Bedrooms & bathrooms
- Bedrooms: 4
- Bathrooms: 4
- Full bathrooms: 2
- 3/4 bathrooms: 1
- 1/2 bathrooms: 1
Rooms
- Room types: Dining Room, Full Bath, Garage, Kitchen, Laundry, Loft, Living Room
Primary bedroom
- Level: Upper
Bedroom
- Level: Main
Dining room
- Level: Main
Other
- Level: Main
Other
- Level: Upper
Garage
- Level: Main
Kitchen
- Level: Main
Laundry
- Level: Main
Living room
- Level: Main
Loft
- Level: Upper
Heating
- Natural Gas, Radiant Floor
Cooling
- Ceiling Fan(s)
Appliances
- Included: Dryer, Dishwasher, Disposal, Microwave, Range, Refrigerator, Washer
Features
- Vaulted Ceiling(s), Wood Burning Stove, Window Treatments
- Windows: Window Coverings
- Has fireplace: Yes
- Fireplace features: Wood Burning Stove
Interior area
- Total structure area: 3,644
- Total interior livable area: 3,644 sqft
- Finished area above ground: 2,944
Property
Parking
- Total spaces: 3
- Parking features: Garage, Tandem
- Garage spaces: 3
- Has uncovered spaces: Yes
Features
- Levels: Two
- Stories: 2
- Patio & porch: Patio, Porch
- Exterior features: Gravel Driveway
- Fencing: Log Fence,Perimeter,Split Rail
- Has view: Yes
- View description: Meadow, Mountain(s), Valley, Trees/Woods
Lot
- Size: 1.01 Acres
- Features: Adjacent To Public Land, Lawn
Details
- Additional structures: Guest House
- Parcel number: RQG17305
- Zoning description: RR
- Special conditions: None
Construction
Type & style
- Home type: SingleFamily
- Architectural style: Contemporary
- Property subtype: Single Family Residence
Materials
- Metal Siding, Wood Siding
- Roof: Asphalt
Condition
- New construction: No
- Year built: 2016
Utilities & green energy
- Sewer: Septic Tank
- Water: Well
- Utilities for property: Electricity Available, Propane, Septic Available, Water Available
Green energy
- Energy generation: Solar
Community & HOA
Community
- Subdivision: Aspen Hills
HOA
- Has HOA: No
Location
- Region: West Yellowstone
Financial & listing details
- Price per square foot: $299/sqft
- Tax assessed value: $966,400
- Annual tax amount: $3,456
- Date on market: 6/24/2026
- Cumulative days on market: 252 days
- Listing terms: Cash,3rd Party Financing
- Ownership: Full
- Electric utility on property: Yes
- Road surface type: Gravel
Estimated market value
$1,043,700
$992,000 - $1.10M
$6,089/mo
Price history
| Date | Event | Price |
|---|---|---|
| 6/24/2026 | Listed for sale | $1,089,000-1%$299/sqft |
Source: Big Sky Country MLS #412446 Report a problem | ||
| 6/17/2026 | Listing removed | $1,100,000$302/sqft |
Source: Big Sky Country MLS #403199 Report a problem | ||
| 7/25/2025 | Price change | $1,100,000-12%$302/sqft |
Source: Big Sky Country MLS #403199 Report a problem | ||
| 6/16/2025 | Listed for sale | $1,250,000$343/sqft |
Source: Big Sky Country MLS #403199 Report a problem | ||
Public tax history
| Year | Property taxes | Tax assessment |
|---|---|---|
| 2025 | $3,360 -11.7% | $966,400 +22.1% |
| 2024 | $3,805 +8.5% | $791,700 |
| 2023 | $3,507 +2.1% | $791,700 +32% |
| 2022 | $3,434 +11.4% | $599,651 +8.2% |
| 2021 | $3,084 +3% | $554,131 +10.7% |
| 2020 | $2,993 -8.9% | $500,394 |
| 2019 | $3,285 +71.9% | $500,394 +78.8% |
| 2018 | $1,911 +3.4% | $279,900 |
| 2017 | $1,849 +51.6% | $279,900 +57.6% |
| 2016 | $1,219 | $177,609 +125.5% |
| 2015 | $1,219 +240.1% | $78,779 +175.4% |
| 2014 | $358 | $28,604 |
Find assessor info on the county website
Monthly payment
Est. payment
Payment breakdown
Explore the cost of this home by adjusting the details. Changes won't be saved.Climate risks
Neighborhood: 59758
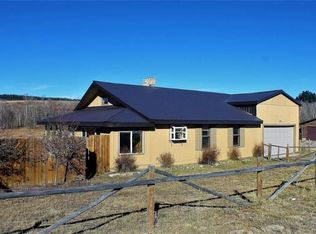
- $562,7003 bd2 ba1.4k sqft215 Aspen Loop Rd, West Yellowstone, MT 59758Off Market
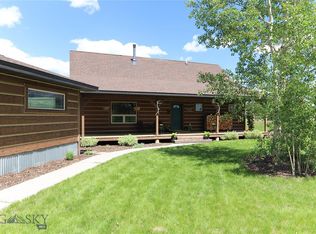
- $730,4003 bd2 ba2k sqft211 Aspen Loop Rd, West Yellowstone, MT 59758Off Market
- $648,8003 bd2 ba2.2k sqft230 Aspen Loop Rd, West Yellowstone, MT 59758Off Market
- $517,9002 bd1 ba1.2k sqft210 Aspen Loop Rd, West Yellowstone, MT 59758Off Market
Similar homes
- $999,9994 bd4 ba3.5k sqft505 Gallatin Ave, West Yellowstone, MT 59758For Sale
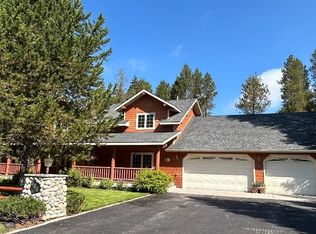 MLS ID #406847, Debbie Griffin, Montana Territorial Land Co. Big Sky Country MLS
 - $895,0006 bd4 ba2.6k sqft1319 McClellan Rd, West Yellowstone, MT 59758For Sale
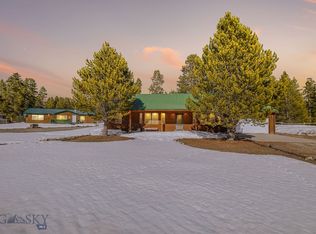 MLS ID #406840, Misty Jessup, Misty Mountain Property. Big Sky Country MLS
 - $1,250,0004 bd4 ba3.6k sqft726 N Hayden St, West Yellowstone, MT 59758For Sale
 MLS ID #414109, Debbie Griffin, Montana Territorial Land Co. Big Sky Country MLS
 - $1,095,0005 bd4 ba3.8k sqft528 Gallatin Ave, West Yellowstone, MT 59758For Sale
 MLS ID #408180, Cassie Farr, The Agency Bozeman. Big Sky Country MLS
