Discover this beautifully completely remodeled, fully furnished home in the heart of West Yellowstone! Featuring 6 bedrooms, 3.5 bathrooms, an extra-large garage, and a spacious deck, this move-in-ready property offers the perfect blend of comfort, style, and Montana living.
Built on two lots, the property provides an exceptional sense of space and privacy while still being conveniently located near all that West Yellowstone has to offer. Whether you're relaxing on the large deck, enjoying the generous outdoor space, or gathering with family and friends inside, this home is designed for making lasting memories.
Thoughtfully updated from top to bottom, the home features modern finishes and inviting living spaces that are ready to enjoy from day one.
Located just minutes from the West Entrance to Yellowstone National Park, you'll have easy access to world-class wildlife viewing, hiking, fishing, snowmobiling, and year-round outdoor recreation, along with local restaurants, shopping, and community amenities.
If you're looking for a spacious, turnkey home in one of Montana's most iconic destinations, 601 N Hayden St is a must-see.
For sale
$1,390,000
601 N Hayden St, West Yellowstone, MT 59758
6beds
3,522sqft
:
Get pre-qualified$8,434/mo
Single Family Residence
Built in 2004
0.46 Acres Lot
$-- Zestimate®
$395/sqft
$8/mo HOA
What's special
Extra-large garageModern finishesSpacious deckGenerous outdoor spaceLarge deckBuilt on two lotsInviting living spaces
- 28 days |
- 575 |
- 15 |
Zillow last checked:
Listing updated:
Listed by:
Liz Watt 406-640-0395,
Montana Territorial Land Co
Source: Big Sky Country MLS,MLS#: 412625Originating MLS: Big Sky Country MLS
Facts & features
Interior
Bedrooms & bathrooms
- Bedrooms: 6
- Bathrooms: 4
- Full bathrooms: 3
- 1/2 bathrooms: 1
Rooms
- Room types: Bedroom, Full Bath, Half Bath, Office, Family Room
Bedroom
- Level: Main
Bedroom
- Level: Upper
Den
- Level: Upper
Other
- Level: Main
Other
- Level: Upper
Half bath
- Level: Main
Heating
- Forced Air
Cooling
- Central Air
Appliances
- Included: Dryer, Dishwasher, Disposal, Microwave, Range, Refrigerator, Washer
- Laundry: In Basement, Laundry Room
Features
- Fireplace, Vaulted Ceiling(s), Walk-In Closet(s)
- Flooring: Hardwood
- Basement: Bathroom,Bedroom,Egress Windows,Rec/Family Area
- Has fireplace: Yes
- Fireplace features: Gas
Interior area
- Total structure area: 3,522
- Total interior livable area: 3,522 sqft
- Finished area above ground: 2,158
Video & virtual tour
Property
Parking
- Total spaces: 2
- Parking features: Attached, Garage, Garage Door Opener
- Attached garage spaces: 2
- Has uncovered spaces: Yes
Accessibility
- Accessibility features: Accessibility Features
Features
- Levels: Two
- Stories: 2
- Patio & porch: Balcony, Deck
- Exterior features: Concrete Driveway
- Waterfront features: None
Lot
- Size: 0.46 Acres
Details
- Additional parcels included: MADISON ADD, S27, T13 S, R05 E, BLOCK 1, LOT 2, ACRES 0.231, PLAT J120
- Parcel number: RRG21792
- Zoning description: R2
- Special conditions: None
Construction
Type & style
- Home type: SingleFamily
- Architectural style: Custom
- Property subtype: Single Family Residence
Materials
- Cement Siding
- Roof: Asphalt
Condition
- New construction: No
- Year built: 2004
Utilities & green energy
- Sewer: Public Sewer
- Water: Public
- Utilities for property: Natural Gas Available, Sewer Available, Water Available
Community & HOA
Community
- Subdivision: Madison Addition
HOA
- Has HOA: Yes
- HOA fee: $100 annually
Location
- Region: West Yellowstone
Financial & listing details
- Price per square foot: $395/sqft
- Annual tax amount: $3,331
- Date on market: 6/26/2026
- Cumulative days on market: 31 days
- Listing terms: Cash,3rd Party Financing
- Ownership: Full
Estimated market value
Not available
Estimated sales range
Not available
Not available
Price history
| Date | Event | Price |
|---|---|---|
| 6/26/2026 | Listed for sale | $1,390,000$395/sqft |
Source: Big Sky Country MLS #412625 Report a problem | ||
Public tax history
Tax history is unavailable.
Monthly payment
Est. payment
Payment breakdown
Explore the cost of this home by adjusting the details. Changes won't be saved.Climate risks
Neighborhood: 59758
Nearby schools
GreatSchools rating
- 5/10West Yellowstone SchoolGrades: K-5Distance: 0.2 mi
- NAWest Yellowstone 7-8Grades: 6-8Distance: 0.2 mi
- 4/10West Yellowstone High SchoolGrades: 9-12Distance: 0.2 mi
- $150,137-- bd-- ba-- sqft605 Hayden St, West Yellowstone, MT 59758Off Market
- $758,8003 bd2 ba2.1k sqft601 Hayden St, West Yellowstone, MT 59758Off Market
- $624,5003 bd2 ba1.5k sqft609 Hayden St, West Yellowstone, MT 59758Off Market
- $2,261,7866 bd5 ba6.3k sqft656 Grouse Ct, West Yellowstone, MT 59758Off Market
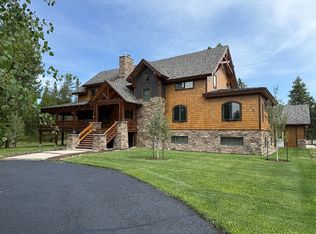
- $---- bd-- ba-- sqft614 N Hayden St, West Yellowstone, MT 59758Off Market
- $588,0003 bd2 ba1.5k sqft613 Hayden St, West Yellowstone, MT 59758Off Market
- $--3 bd2 ba1.7k sqft528 Campanula Ave, West Yellowstone, MT 59758Sold
- $605,8003 bd2 ba1.8k sqft525 Campanula Ave, West Yellowstone, MT 59758Off Market
A local agent can set up tours, give advice and negotiate with sellers.
Similar homes
- $1,350,0007 bd6 ba4.7k sqft532 Gallatin Ave, West Yellowstone, MT 59758For Sale
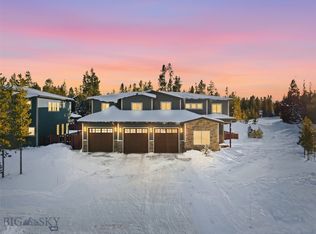 MLS ID #408315, Cassie Farr, The Agency Bozeman. Big Sky Country MLS
 - $1,095,0005 bd4 ba3.8k sqft528 Gallatin Ave, West Yellowstone, MT 59758For Sale
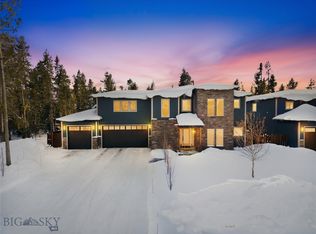 MLS ID #408180, Cassie Farr, The Agency Bozeman. Big Sky Country MLS
 - $1,150,0004 bd2 ba1.9k sqft625 Firehole Ave, West Yellowstone, MT 59758For Sale
 MLS ID #413270, Britney White, Berkshire Hathaway - Bozeman. Big Sky Country MLS
 - $999,9994 bd4 ba3.5k sqft505 Gallatin Ave, West Yellowstone, MT 59758For Sale
 MLS ID #406847, Debbie Griffin, Montana Territorial Land Co. Big Sky Country MLS
 - $935,0003 bd2 ba2.2k sqft805 N Sylvan Cir, West Yellowstone, MT 59758For SaleMLS ID #407541, Debbie Griffin, Montana Territorial Land Co. Big Sky Country MLS
- $799,0004 bd4 ba2.7k sqft305 Lewis Ave, West Yellowstone, MT 59758For SaleMLS ID #410008, Rocky Hermanson, Yellowstone Realty. Big Sky Country MLS
- $1,089,0004 bd4 ba3.6k sqft241 Aspen Loop Rd, West Yellowstone, MT 59758For SaleMLS ID #412446, Andie Withner, Montana Territorial Land Co. Big Sky Country MLS
- $985,0003 bd3 ba2.2k sqft285 Catfish Ln, West Yellowstone, MT 59758For SaleMLS ID #412675, Andie Withner, Montana Territorial Land Co. Big Sky Country MLS
- $1,350,0007 bd6 ba3.1k sqft4111 Huckleberry Ln, Island Park, ID 83429For SaleMLS ID #2187712, Jamie Phillips, Outback Real Estate, LLC. SRMLS
- $895,0006 bd4 ba2.6k sqft1319 McClellan Rd, West Yellowstone, MT 59758For SaleMLS ID #406840, Misty Jessup, Misty Mountain Property. Big Sky Country MLS
- $1,299,0004 bd4 ba5k sqft40 Sunshine Way, West Yellowstone, MT 59758For SaleMLS ID #409239, Rob Klatt, Berkshire Hathaway - Ennis. Big Sky Country MLS
- $1,899,0004 bd5 ba3.8k sqft315 Lakeview Loop, West Yellowstone, MT 59758For SaleMLS ID #410797, Tory Cyr, Big Sky Sotheby's. Big Sky Country MLS
- $1,495,0003 bd3 ba2.8k sqft521 Heron Dr, West Yellowstone, MT 59758New ConstructionMLS ID #405476, Andie Withner, Montana Territorial Land Co. Big Sky Country MLS
- $1,200,0003 bd3 ba3k sqft3690 Targhee Cir, Island Park, ID 83429For SaleMLS ID #2186583, Karen Cameron, Century 21 High Desert. SRMLS
- $1,150,0004 bd4 ba3.1k sqft4473 Boulders St, Island Park, ID 83429For SaleMLS ID #2185782, Lorrie James, Welcome Home Realty. SRMLS
- $1,175,0004 bd4 ba2.8k sqft4009 Bridger Run, Island Park, ID 83429For SaleMLS ID #2186091, Jolene Jenkins, Keller Williams Realty East Idaho. SRMLS
- $1,199,0005 bd3 ba2.9k sqft4265 Morrison St, Island Park, ID 83429For SaleMLS ID #2185195, Barbara Mugleston, Century 21 High Desert- Rexburg. SRMLS
- $1,095,0004 bd3 ba3.2k sqft4448 Stone Run, Island Park, ID 83429For SaleMLS ID #2184801, Aaron Davis, Axis Idaho Realty. SRMLS
- $859,9956 bd4 ba2.9k sqft4001 Otter, Island Park, ID 83429For SaleMLS ID #2186732, Aaron Davis, Axis Idaho Realty. SRMLS
- $989,0003 bd3 ba3.1k sqft3919 Brookie Ln, Island Park, ID 83429For SaleMLS ID #2185471, Jamie Phillips, Outback Real Estate, LLC. SRMLS
