Set just across the street from Hebgen Lake with sweeping lake views and room for everyone, this spacious 3,845-square-foot mountain home offers the ideal blend of comfort, functionality, and year-round recreation. Built in 1999 and thoughtfully designed across three levels, the home features four bedrooms, four and a half bathrooms, and inviting gathering spaces throughout.
At the heart of the home is a warm and welcoming great room with a wood-burning fireplace, vaulted ceilings, and large windows that capture the beauty of the lake and surrounding landscape. The chef’s kitchen is designed for entertaining, flowing seamlessly into a cozy dining area and out to an expansive deck built for summer barbecues, outdoor dining, and evenings spent taking in the views.
The large yard provides plenty of space for kids, pets, and outdoor games, while the indoor hot tub offers the perfect place to unwind after a day on the water or trails. With both an attached two-car garage and a detached two-car garage, there is ample room for vehicles, boats, snowmobiles, and all your Montana adventure gear.
Located just a two-minute drive from Kirkwood Marina, this property delivers easy access to boating, fishing, and endless outdoor recreation while offering the privacy and comfort of a true mountain retreat.
For sale
Price cut: $150K (10/7)
$1,749,000
315 Lakeview Loop, West Yellowstone, MT 59758
4beds
3,845sqft
Single Family Residence
Built in 1999
1.59 Acres Lot
$-- Zestimate®
$455/sqft
$-- HOA
What's special
Detached two-car garageSweeping lake viewsInviting gathering spaces throughoutAttached two-car garageFour bedroomsWood-burning fireplaceVaulted ceilings
- 174 days
- 419
- 25
Zillow last checked:
Listing updated:
Listed by:
Tory Cyr 406-577-6337,
Big Sky Sotheby's
Source: Big Sky Country MLS,MLS#: 410797Originating MLS: Big Sky Country MLS
Facts & features
Interior
Bedrooms & bathrooms
- Bedrooms: 4
- Bathrooms: 5
- Full bathrooms: 4
- 1/2 bathrooms: 1
Rooms
- Room types: Dining Room, Full Bath, Garage, Half Bath, Laundry, Living Room
Primary bedroom
- Level: Upper
Bedroom
- Level: Third
Bedroom
- Level: Main
Dining room
- Level: Upper
Other
- Level: Third
Other
- Level: Upper
Other
- Level: Main
Garage
- Level: Main
Half bath
- Level: Upper
Laundry
- Level: Upper
Living room
- Level: Upper
Heating
- Baseboard, Wood
Cooling
- None
Interior area
- Total structure area: 3,845
- Total interior livable area: 3,845 sqft
- Finished area above ground: 3,845
Property
Parking
- Total spaces: 4
- Parking features: Attached, Detached, Garage
- Attached garage spaces: 4
Features
- Levels: Three Or More
- Stories: 3
- Has view: Yes
- View description: Lake, Pond
- Has water view: Yes
- Water view: Lake,Pond
Lot
- Size: 1.59 Acres
Details
- Parcel number: RQF17518
- Zoning description: RX
- Special conditions: None
Construction
Type & style
- Home type: SingleFamily
- Property subtype: Single Family Residence
Condition
- New construction: No
- Year built: 1999
Details
- Builder name: Richard Klatt
Utilities & green energy
- Sewer: Septic Tank
- Water: Well
- Utilities for property: Electricity Available, Septic Available
Community & HOA
Community
- Subdivision: Hebgen Lake
HOA
- Has HOA: No
Location
- Region: West Yellowstone
Financial & listing details
- Price per square foot: $455/sqft
- Annual tax amount: $5,455
- Date on market: 5/1/2026
- Cumulative days on market: 176 days
- Listing terms: Cash,3rd Party Financing
- Ownership: Full
- Electric utility on property: Yes
Estimated market value
Not available
Estimated sales range
Not available
Not available
Price history
| Date | Event | Price |
|---|---|---|
| 10/7/2026 | Price change | $1,749,000-7.9%$455/sqft |
Source: Big Sky Country MLS #410797 Report a problem | ||
| 5/1/2026 | Listed for sale | $1,899,000$494/sqft |
Source: Big Sky Country MLS #410797 Report a problem | ||
Public tax history
Tax history is unavailable.
Monthly payment
Est. payment
Payment breakdown
Explore the cost of this home by adjusting the details. Changes won't be saved.Climate risks
Neighborhood: 59758
- $1,246,2004 bd3 ba3.3k sqft315 Lakeview Loop Rd, West Yellowstone, MT 59758Off Market

- $--1.16 acresLOT 3 Lakeview Loop Rd, West Yellowstone, MT 59758Sold
- $1,023,4004 bd2 ba4.8k sqft375 Lakeview Rd, West Yellowstone, MT 59758Off Market
- $999,4004 bd3 ba1.8k sqft446 Lakeview Rd, West Yellowstone, MT 59758Off Market
Similar homes
- $1,495,0005 bd5 ba2.5k sqft244 Mule Deer Rd, West Yellowstone, MT 59758For Sale
 MLS ID #414617, Grant Evje, Montana Territorial Land Co. Big Sky Country MLS
 - $1,089,0004 bd4 ba3.6k sqft241 Aspen Loop Rd, West Yellowstone, MT 59758For Sale
 MLS ID #412446, Andie Withner, Montana Territorial Land Co. Big Sky Country MLS
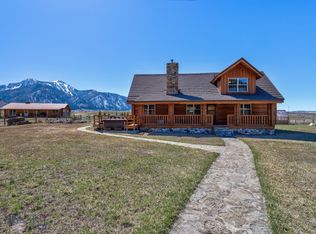
 - $1,795,0007 bd4 ba3.2k sqft54 Torry Rd, Cameron, MT 59720For Sale
 MLS ID #391459, Pam Menzel, REMAX Mountain Property. Big Sky Country MLS
 - $1,390,0006 bd4 ba3.5k sqft601 N Hayden St, West Yellowstone, MT 59758For Sale
 MLS ID #412625, Liz Watt, Montana Territorial Land Co. Big Sky Country MLS
