Exceptional Craftmanship throughout this Madison Addition home. Home boasts spacious living with 4 bedrooms, 3 1/2 baths, three bay attached garage, two laundries and extra-large yard on two lots. The exterior features include lush landscaping and curb appeal, making this house a sight to behold. End of the cul-de-sac privacy in a neighborhood well-maintained, adjacent to city walking park, in a city-maintained subdivision. Admire the landscaped two lots with mature trees add to the appealing privacy. As you walk up the steps you are greeted with a large wrap around covered porch that becomes your oasis in every season. Step inside the front door to be greeted with natural light, open living spaces, hard wood floors and stunning custom log features. The main living spaces are perfect for entertaining or quiet evenings at home. Light up the gas fireplace or the wood stove to enjoy the warmth in the comfort of your home. The kitchen is well appointed with space for all the meal prep, plenty of cabinet space, extra pantry spaces and double ovens. The upper-level primary suite features an en-suite bathroom equipped with double sink vanity, a walk-in closet, loft area and an abundance of natural light. Main level en-suite becomes a luxurious guest suite retreat. Lower-level living add even more to this spacious home; 2 large bedrooms, 3rd full bath, 2nd laundry room, a media room and extra storage room. Don't miss the opportunity to make this exceptional house your home. Call now to schedule a visit.
For sale
$999,999
505 Gallatin Ave, West Yellowstone, MT 59758
4beds
3,536sqft
:
Get pre-qualified$6,201/mo
Single Family Residence
Built in 2003
0.45 Acres Lot
$-- Zestimate®
$283/sqft
$8/mo HOA
What's special
Gas fireplaceExtra storage roomWalk-in closetNatural lightDouble sink vanityExtra pantry spacesWood stove
- 269 days |
- 374 |
- 4 |
Zillow last checked:
Listing updated:
Listed by:
Debbie Griffin 406-641-0154,
Montana Territorial Land Co
Source: Big Sky Country MLS,MLS#: 406847Originating MLS: Big Sky Country MLS
Facts & features
Interior
Bedrooms & bathrooms
- Bedrooms: 4
- Bathrooms: 4
- Full bathrooms: 3
- 1/2 bathrooms: 1
Rooms
- Room types: Dining Room, Full Bath, Garage, Half Bath, Kitchen, Laundry, Loft, Living Room, Family Room
Primary bedroom
- Level: Upper
Bedroom
- Level: Main
Dining room
- Level: Main
Other
- Level: Upper
Other
- Level: Main
Garage
- Level: Main
Half bath
- Level: Main
Kitchen
- Level: Main
Laundry
- Level: Main
Living room
- Level: Main
Loft
- Level: Upper
Heating
- Baseboard, Wood
Cooling
- Ceiling Fan(s)
Appliances
- Included: Built-In Oven, Cooktop, Double Oven, Dryer, Dishwasher, Microwave, Washer
- Laundry: In Basement, Laundry Room
Features
- Fireplace, Vaulted Ceiling(s), Walk-In Closet(s), Wood Burning Stove
- Flooring: Hardwood, Partially Carpeted, Tile
- Basement: Bathroom,Bedroom,Rec/Family Area
- Has fireplace: Yes
- Fireplace features: Gas, Wood Burning Stove
Interior area
- Total structure area: 3,536
- Total interior livable area: 3,536 sqft
- Finished area above ground: 2,118
Property
Parking
- Total spaces: 3
- Parking features: Attached, Garage, Garage Door Opener
- Attached garage spaces: 3
- Has uncovered spaces: Yes
Features
- Levels: Two
- Stories: 2
- Patio & porch: Covered, Porch
- Exterior features: Blacktop Driveway, Sprinkler/Irrigation
- Fencing: Log Fence,Split Rail
- Has view: Yes
- View description: Southern Exposure, Trees/Woods
Lot
- Size: 0.45 Acres
- Features: Lawn, Sprinklers In Ground
Details
- Parcel number: RRG23505
- Zoning description: R1
- Special conditions: None
Construction
Type & style
- Home type: SingleFamily
- Property subtype: Single Family Residence
Materials
- Other, Wood Siding
- Roof: Asphalt
Condition
- New construction: No
- Year built: 2003
Details
- Builder name: Southfork Builders
Utilities & green energy
- Sewer: Public Sewer
- Water: Public
- Utilities for property: Natural Gas Available, Sewer Available, Water Available
Community & HOA
Community
- Security: Carbon Monoxide Detector(s), Heat Detector, Smoke Detector(s)
- Subdivision: Madison Addition
HOA
- Has HOA: Yes
- Amenities included: Park
- HOA fee: $100 annually
Location
- Region: West Yellowstone
Financial & listing details
- Price per square foot: $283/sqft
- Tax assessed value: $1,079,867
- Annual tax amount: $4,304
- Date on market: 11/5/2025
- Cumulative days on market: 271 days
- Listing terms: Cash,3rd Party Financing
- Road surface type: Paved
Estimated market value
Not available
Estimated sales range
Not available
Not available
Price history
| Date | Event | Price |
|---|---|---|
| 3/2/2026 | Price change | $999,999-4.8%$283/sqft |
Source: Big Sky Country MLS #406847 Report a problem | ||
| 11/13/2025 | Price change | $1,050,000-12.5%$297/sqft |
Source: Big Sky Country MLS #406847 Report a problem | ||
| 11/5/2025 | Listed for sale | $1,200,000$339/sqft |
Source: Big Sky Country MLS #406847 Report a problem | ||
Public tax history
| Year | Property taxes | Tax assessment |
|---|---|---|
| 2025 | $3,195 -25.4% | $904,800 +4.6% |
| 2024 | $4,281 +8.3% | $864,900 |
| 2023 | $3,952 +21.6% | $864,900 +65% |
| 2022 | $3,249 -1.5% | $524,200 |
| 2021 | $3,297 -6.1% | $524,200 +0.4% |
| 2020 | $3,511 -9.2% | $521,900 |
| 2019 | $3,869 +10.8% | $521,900 +12.1% |
| 2018 | $3,493 +3.3% | $465,700 |
| 2017 | $3,380 +5.7% | $465,700 +8.4% |
| 2016 | $3,197 | $429,800 |
| 2015 | $3,197 +12% | $429,800 +90.7% |
| 2014 | $2,855 +5.8% | $225,409 +2.7% |
| 2013 | $2,699 +0% | $219,381 +3.1% |
| 2012 | $2,698 | $212,700 |
| 2011 | -- | -- |
| 2010 | -- | -- |
| 2009 | -- | -- |
| 2008 | -- | $270,100 |
| 2007 | -- | $270,100 +1.5% |
| 2006 | -- | $266,100 |
| 2005 | -- | $266,100 +150.3% |
| 2004 | -- | $106,302 |
Find assessor info on the county website
Monthly payment
Est. payment
Payment breakdown
Explore the cost of this home by adjusting the details. Changes won't be saved.Climate risks
Neighborhood: 59758
Nearby schools
GreatSchools rating
- 5/10West Yellowstone SchoolGrades: K-5Distance: 0.4 mi
- NAWest Yellowstone 7-8Grades: 6-8Distance: 0.4 mi
- 4/10West Yellowstone High SchoolGrades: 9-12Distance: 0.4 mi
- $156,3850.27 Acres500 N Hayden St, West Yellowstone, MT 59758Off Market
- $--4 bd3 ba2k sqft509 Gallatin Ave, West Yellowstone, MT 59758Sold
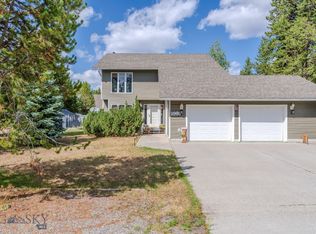
- $898,6004 bd3 ba2.5k sqft504 N Hayden St, West Yellowstone, MT 59758Off Market
- $688,6005 bd4 ba2.2k sqft504 Gallatin Ave, West Yellowstone, MT 59758Off Market
- $821,2002 bd2 ba2.4k sqft811 N Hayden St, West Yellowstone, MT 59758Off Market
- $600,2003 bd2 ba1.8k sqft500 Gallatin Ave, West Yellowstone, MT 59758Off Market
- $507,1003 bd2 ba1.2k sqft513 Gallatin Ave, West Yellowstone, MT 59758Off Market
- $1,452,8003 bd3 ba2.4k sqft512 Gallatin Ave, West Yellowstone, MT 59758Off Market
A local agent can set up tours, give advice and negotiate with sellers.
Similar homes
- $935,0003 bd2 ba2.2k sqft805 N Sylvan Cir, West Yellowstone, MT 59758For Sale
 MLS ID #407541, Debbie Griffin, Montana Territorial Land Co. Big Sky Country MLS
 - $799,0004 bd4 ba2.7k sqft305 Lewis Ave, West Yellowstone, MT 59758For Sale
 MLS ID #410008, Rocky Hermanson, Yellowstone Realty. Big Sky Country MLS
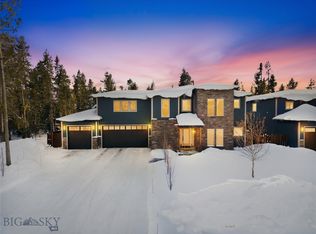
 - $1,095,0005 bd4 ba3.8k sqft528 Gallatin Ave, West Yellowstone, MT 59758For Sale
 MLS ID #408180, Cassie Farr, The Agency Bozeman. Big Sky Country MLS
 - $1,150,0004 bd2 ba1.9k sqft625 Firehole Ave, West Yellowstone, MT 59758For Sale
 MLS ID #413270, Britney White, Berkshire Hathaway - Bozeman. Big Sky Country MLS
 - $1,390,0006 bd4 ba3.5k sqft601 N Hayden St, West Yellowstone, MT 59758For SaleMLS ID #412625, Liz Watt, Montana Territorial Land Co. Big Sky Country MLS
- $985,0003 bd3 ba2.2k sqft285 Catfish Ln, West Yellowstone, MT 59758For SaleMLS ID #412675, Andie Withner, Montana Territorial Land Co. Big Sky Country MLS
- $1,089,0004 bd4 ba3.6k sqft241 Aspen Loop Rd, West Yellowstone, MT 59758For SaleMLS ID #412446, Andie Withner, Montana Territorial Land Co. Big Sky Country MLS
- $895,0006 bd4 ba2.6k sqft1319 McClellan Rd, West Yellowstone, MT 59758For SaleMLS ID #406840, Misty Jessup, Misty Mountain Property. Big Sky Country MLS
- $1,350,0007 bd6 ba4.7k sqft532 Gallatin Ave, West Yellowstone, MT 59758For SaleMLS ID #408315, Cassie Farr, The Agency Bozeman. Big Sky Country MLS
- $989,0003 bd3 ba3.1k sqft3919 Brookie Ln, Island Park, ID 83429For SaleMLS ID #2185471, Jamie Phillips, Outback Real Estate, LLC. SRMLS
- $995,0004 bd3 ba3.1k sqft4120 Quakie Ln, Island Park, ID 83429For SaleMLS ID #2185176, Jamie Phillips, Outback Real Estate, LLC. SRMLS
- $1,299,0004 bd4 ba5k sqft40 Sunshine Way, West Yellowstone, MT 59758For SaleMLS ID #409239, Rob Klatt, Berkshire Hathaway - Ennis. Big Sky Country MLS
- $1,095,0004 bd3 ba3.2k sqft4448 Stone Run, Island Park, ID 83429For SaleMLS ID #2184801, Aaron Davis, Axis Idaho Realty. SRMLS
- $1,150,0004 bd4 ba3.1k sqft4473 Boulders St, Island Park, ID 83429For SaleMLS ID #2185782, Lorrie James, Welcome Home Realty. SRMLS
- $1,095,0004 bd3 ba3.1k sqft4080 Red Rock Rd, Island Park, ID 83429For SaleMLS ID #2186234, Jamie Phillips, Outback Real Estate, LLC. SRMLS
- $1,175,0004 bd4 ba2.8k sqft4009 Bridger Run, Island Park, ID 83429For SaleMLS ID #2186091, Jolene Jenkins, Keller Williams Realty East Idaho. SRMLS
- $825,0004 bd2 ba3.1k sqft4238 Grand View Rd, Island Park, ID 83429For SaleMLS ID #2187092, Juan Murdoch, Keller Williams Realty East Idaho. SRMLS
- $945,0005 bd3 ba3.3k sqft4214 Shoshone Rd, Island Park, ID 83429For SaleMLS ID #2182078, Andie Withner, Montana Territorial Land Co. SRMLS
- $839,0004 bd3 ba2.2k sqft3864 Overlook Dr, Island Park, ID 83429For SaleMLS ID #2182072, Aaron Ellsworth, Real Broker LLC. SRMLS
- $889,0003 bd3 ba2.2k sqft4484 Sandstone Dr, Island Park, ID 83429For SaleMLS ID #2187228, Shawna Fuller, Mountain Life Realty, dba MLR. SRMLS
