Perched on a half-acre of pristine land, this full-log retreat offers breathtaking views of Henry's Lake and the rugged silhouette of Sawtelle Peak. Step inside to richly finished living spaces anchored by a dramatic rock fireplace and a fully appointed kitchen designed for easy entertaining. The main level hosts a serene master suite and a convenient laundry/mudroom with a half bath, while the upper floor opens to two bright bedrooms, a full bath and an airy loft that captures morning light. A large deck invites you to savor spectacular sunrises and glowing sunsets over the surrounding mountains and lake, and the two-car garage plus unfinished basement provide ample storage or room to expand. Successfully operated as a short-term rental and sold turn-key, this home is a rare combination of authentic log-mountain charm, modern comforts, and effortless access to Yellowstone National Park just over the Continental Divide.
For sale
$989,000
3919 Brookie Ln, Island Park, ID 83429
3beds
3,192sqft
:
Get pre-qualified$5,734/mo
Single Family Residence
Built in 2013
0.52 Acres Lot
$-- Zestimate®
$310/sqft
$-- HOA
What's special
Dramatic rock fireplaceTwo-car garageTwo bright bedroomsHalf-acre of pristine landFull-log retreatRichly finished living spacesSerene master suite
- 112 days |
- 655 |
- 26 |
Zillow last checked:
Listing updated:
Listed by:
Jamie Phillips 208-221-2647,
Outback Real Estate, LLC
Source: SRMLS,MLS#: 2185471
Facts & features
Interior
Bedrooms & bathrooms
- Bedrooms: 3
- Bathrooms: 3
- Full bathrooms: 2
- 1/2 bathrooms: 1
- Main level bathrooms: 2
- Main level bedrooms: 1
Family room
- Level: Upper
Kitchen
- Level: Main
Living room
- Level: Main
Basement
- Area: 0
Heating
- Electric, Propane, Cadet Style
Cooling
- None
Appliances
- Included: Dishwasher, Microwave, Electric Range, Refrigerator, Washer, Electric Water Heater
- Laundry: Main Level, Laundry Room
Features
- Ceiling Fan(s), Vaulted Ceiling(s), Loft, Main Floor Family Room, Master Downstairs, Master Bath, Mud Room
- Flooring: Hardwood, Tile, Other
- Basement: Unfinished,Walk-Out Access
- Number of fireplaces: 1
- Fireplace features: 1, Insert, Propane
Interior area
- Total structure area: 3,192
- Total interior livable area: 3,192 sqft
- Finished area above ground: 1,960
- Finished area below ground: 1,232
Property
Parking
- Total spaces: 2
- Parking features: 2 Stalls, Attached
- Attached garage spaces: 2
Features
- Levels: Three Or More
- Stories: 3
- Patio & porch: 1, Deck
- Has spa: Yes
- Spa features: Bath
- Has view: Yes
- View description: Mountain(s), Water
- Has water view: Yes
- Water view: Water
Lot
- Size: 0.52 Acres
- Features: Sloped, Near Lake, Many Trees
Details
- Parcel number: RPI00620000160
- Zoning description: Fremont-R1-Residential Sngl Fm
Construction
Type & style
- Home type: SingleFamily
- Architectural style: Log Cabin
- Property subtype: Single Family Residence
Materials
- Log, Primary Exterior Material: Log
- Foundation: Concrete Perimeter
Condition
- Year built: 2013
Utilities & green energy
- Electric: Fall River Power
- Sewer: Septic Tank
- Water: Community Well (5+)
Community & HOA
Community
- Subdivision: Henry's Lake Lodge-Fre
HOA
- Has HOA: Yes
Location
- Region: Island Park
Financial & listing details
- Price per square foot: $310/sqft
- Tax assessed value: $781,359
- Annual tax amount: $2,866
- Date on market: 4/12/2026
- Listing terms: Cash,Conventional,1031 Exchange
- Inclusions: Turn Key
- Exclusions: Sellers Personal Items - A Few Decor Pieces
Estimated market value
Not available
Estimated sales range
Not available
Not available
Price history
| Date | Event | Price |
|---|---|---|
| 4/12/2026 | Listed for sale | $989,000$310/sqft |
Source:  SRMLS #2185471 Report a problem SRMLS #2185471 Report a problem | ||
Public tax history
| Year | Property taxes | Tax assessment |
|---|---|---|
| 2025 | -- | $781,359 +4.6% |
| 2024 | $2,933 -3.9% | $747,265 +0.3% |
| 2023 | $3,054 -11.1% | $745,289 +25.8% |
| 2022 | $3,436 -1.4% | $592,432 +30.2% |
| 2021 | $3,485 | $454,860 +13.3% |
| 2020 | -- | $401,360 |
| 2019 | $3,303 +11.6% | $401,360 +18.7% |
| 2018 | $2,958 | $338,050 +2.9% |
| 2017 | $2,958 -4% | $328,674 +0.6% |
| 2016 | $3,080 +2.3% | $326,734 |
| 2015 | $3,011 +1.8% | $326,734 +0.4% |
| 2014 | $2,957 | $325,476 +505.1% |
| 2013 | $2,957 | $53,787 -3% |
| 2010 | -- | $55,450 |
Find assessor info on the county website
Monthly payment
Est. payment
Payment breakdown
Explore the cost of this home by adjusting the details. Changes won't be saved.Climate risks
Neighborhood: 83429
Nearby schools
GreatSchools rating
- 8/10Ashton Elementary SchoolGrades: PK-5Distance: 41.2 mi
- 3/10North Fremont Jr-Sr High SchoolGrades: 6-12Distance: 40.9 mi
Schools provided by the listing agent
- Elementary: Island Park Charter
- Middle: NORTH FREMONT A215JH
- High: NORTH FREMONT A215HS
Source: SRMLS. This data may not be complete. We recommend contacting the local school district to confirm school assignments for this home.
- $78,2280.53 Acres3921 Brookie Ln, Island Park, ID 83429Off Market
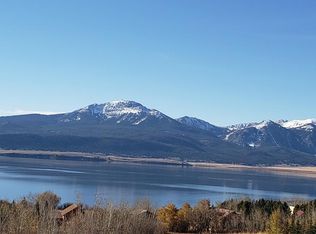
- $1,504,9004 bd3 ba2.2k sqft3917 Brookie Ln, Island Park, ID 83429Off Market
- $601,6001 bd2 ba1.1k sqft3924 Highway 87, Island Park, ID 83429Off Market
- $41,40010,018 Square Feet3918 Brookie Ln, Island Park, ID 83429Off Market
- $717,4003 bd2 ba1k sqft3918 Brookie Ln, Island Park, ID 83429Off Market
- $1,177,8004 bd2 ba224 sqft3916 Brookie Ln, Island Park, ID 83429Off Market
- $45,0000.25 Acres3920 Brookie Ln, Island Park, ID 83429Off Market
- $52,9920.32 Acres3920 Brookie Ln, Island Park, ID 83429Off Market
A local agent can set up tours, give advice and negotiate with sellers.
Similar homes
- $839,0004 bd3 ba2.2k sqft3864 Overlook Dr, Island Park, ID 83429For Sale
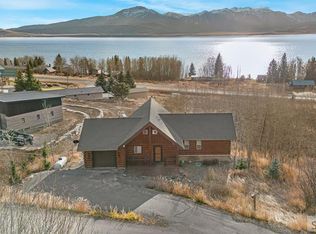 MLS ID #2182072, Aaron Ellsworth, Real Broker LLC. SRMLS
 - $849,9003 bd3 ba1.6k sqft5083 Mallard Rd, Island Park, ID 83429For Sale
 MLS ID #2187955, Patricia Laritz Bithell, Mountain Life Realty, dba MLR. SRMLS
 - $995,0004 bd3 ba3.1k sqft4120 Quakie Ln, Island Park, ID 83429For Sale
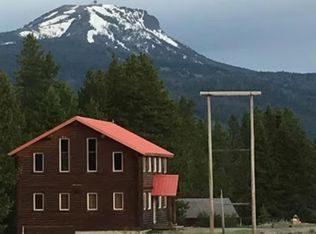 MLS ID #2185176, Jamie Phillips, Outback Real Estate, LLC. SRMLS
 - $849,9003 bd2 ba2k sqft3676 Henrys Lake Cir, Island Park, ID 83429For Sale
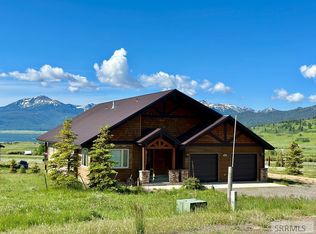 MLS ID #2185258, Jamie Phillips, Outback Real Estate, LLC. SRMLS
 - $889,0003 bd3 ba2.2k sqft4484 Sandstone Dr, Island Park, ID 83429For SaleMLS ID #2187228, Shawna Fuller, Mountain Life Realty, dba MLR. SRMLS
- $1,095,0004 bd3 ba3.1k sqft4080 Red Rock Rd, Island Park, ID 83429For SaleMLS ID #2186234, Jamie Phillips, Outback Real Estate, LLC. SRMLS
- $1,095,0004 bd3 ba3.2k sqft4448 Stone Run, Island Park, ID 83429For SaleMLS ID #2184801, Aaron Davis, Axis Idaho Realty. SRMLS
- $1,200,0003 bd3 ba3k sqft3690 Targhee Cir, Island Park, ID 83429For SaleMLS ID #2186583, Karen Cameron, Century 21 High Desert. SRMLS
- $859,9956 bd4 ba2.9k sqft4001 Otter, Island Park, ID 83429For SaleMLS ID #2186732, Aaron Davis, Axis Idaho Realty. SRMLS
- $689,0002 bd2 ba1.8k sqft3803 Red Rock Rd, Island Park, ID 83429For SaleMLS ID #2188234, Lynette Tingey, Mountain Life Realty, dba MLR. SRMLS
- $1,150,0004 bd4 ba3.1k sqft4473 Boulders St, Island Park, ID 83429For SaleMLS ID #2185782, Lorrie James, Welcome Home Realty. SRMLS
- $1,175,0004 bd4 ba2.8k sqft4009 Bridger Run, Island Park, ID 83429For SaleMLS ID #2186091, Jolene Jenkins, Keller Williams Realty East Idaho. SRMLS
- $786,0003 bd3 ba1.9k sqft4013 Muskrat Rd, Island Park, ID 83429For SaleMLS ID #2186390, Rod Jones, Idaho's Real Estate. SRMLS
- $852,0004 bd2 ba3k sqft4770 Deer Dr, Island Park, ID 83429For SaleMLS ID #2175237, Brayden Buxton, Real Broker LLC. SRMLS
- $949,0005 bd2 ba2.2k sqft4020 Rancho McCrea Rd, Island Park, ID 83429For SaleMLS ID #2186384, Rod Jones, Idaho's Real Estate. SRMLS
- $849,0005 bd3 ba2.8k sqft3991 John Rd, Island Park, ID 83429For SaleMLS ID #2187464, Patricia Laritz Bithell, Mountain Life Realty, dba MLR. SRMLS
- $899,9003 bd4 ba2.8k sqft4224 Grand View Rd, Island Park, ID 83429For SaleMLS ID #2186915, Shawna Fuller, Mountain Life Realty, dba MLR. SRMLS
- $725,0003 bd3 ba2.4k sqft5135 E Rees Dr, Island Park, ID 83429For SaleMLS ID #2186769, Lorrie James, Welcome Home Realty. SRMLS
- $1,119,0003 bd3 ba3.2k sqft4026 Lainee Ln, Island Park, ID 83429For SaleMLS ID #2186136, Jake Johnson, Axen Realty. SRMLS
- $844,9005 bd4 ba2.8k sqft4432 Stone Run, Island Park, ID 83429For SaleMLS ID #2186295, Anderson Hicks Group, Keller Williams Realty East Idaho. SRMLS
