SPECTACULAR LAKE AND MOUNTAIN VIEWS - NO HOA OR COVENANTS - 3.27 ACRES plus EXTRA 1.84 ACRE BUILDING LOT AVAILABLE - You must see this inviting 3 Bedroom (plus loft), 3 Bath cabin, located in a private area with unobstructed views of Henry's Lake (home of the Idaho State Record Brook Trout over 8#) and Centennial Mountain Range. With ample gathering areas in the walk out basement (plumbing stubbed in for extra kitchen) with full size windows and the open, and the vaulted upper great room/kitchen and dining area, you can have the entire gang of friends and family visit often. Be prepared for them to stay a while because the views and privacy are like no other. With easy access to Hwy 87, you are only 20 minutes from West Yellowstone, Madison River, and miles and miles of snowmobile and ATV trails. Be on Henry's Lake in 10 minutes and at the Madison in 20. BONUS: New in 2013 is a 784 sq. ft. 2 car detached garage/shop . Be sure to view the virtual tour, complete with floor plan. Call the listing agent to schedule your showing appt. and get more info.
For sale
Price cut: $1.1M (6/2)
$1,200,000
3690 Targhee Cir, Island Park, ID 83429
3beds
3,030sqft
Single Family Residence
Built in 2007
3.27 Acres Lot
$-- Zestimate®
$396/sqft
$50/mo HOA
What's special
Full size windows
- 60 days |
- 325 |
- 10 |
Zillow last checked:
Listing updated:
Listed by:
Karen Cameron 208-351-7354,
Century 21 High Desert
Source: SRMLS,MLS#: 2186583
Facts & features
Interior
Bedrooms & bathrooms
- Bedrooms: 3
- Bathrooms: 3
- Full bathrooms: 3
- Main level bathrooms: 2
- Main level bedrooms: 1
Family room
- Level: Basement
Kitchen
- Level: Main
Living room
- Level: Main
Basement
- Area: 1280
Office
- Level: Upper
Heating
- Electric, Propane, Baseboard
Cooling
- None
Appliances
- Included: Dishwasher, Dryer, Disposal, Microwave, Electric Range, Refrigerator, Washer
- Laundry: Main Level
Features
- Loft, Master Downstairs, Master Bath, Mud Room, Pantry
- Flooring: Laminate, Tile
- Basement: Daylight,Finished,Walk-Out Access
- Number of fireplaces: 1
- Fireplace features: 1, Propane
Interior area
- Total structure area: 3,030
- Total interior livable area: 3,030 sqft
- Finished area above ground: 1,750
- Finished area below ground: 1,280
Video & virtual tour
Property
Parking
- Total spaces: 2
- Parking features: 2 Stalls, Garage Door Opener, Dirt, Gravel
- Garage spaces: 2
- Has uncovered spaces: Yes
Features
- Levels: Three Or More
- Stories: 3
- Patio & porch: 2, Deck
- Has spa: Yes
- Spa features: Bath
- Has view: Yes
- View description: Mountain(s), Water
- Has water view: Yes
- Water view: Water
Lot
- Size: 3.27 Acres
- Features: Rural, Secluded, Sloped, Low Traffic, Near Lake, Established Lawn, Many Trees
Details
- Parcel number: 3410010010
- Zoning description: Not Verified
Construction
Type & style
- Home type: SingleFamily
- Architectural style: Other
- Property subtype: Single Family Residence
Materials
- Frame, Primary Exterior Material: Log Siding
- Foundation: Concrete Perimeter
- Roof: Metal
Condition
- Year built: 2007
Utilities & green energy
- Electric: Fall River Power
- Sewer: Private Sewer
- Water: Community Well (5+)
Community & HOA
Community
- Subdivision: None
HOA
- Has HOA: Yes
- Services included: Water
- HOA fee: $600 annually
Location
- Region: Island Park
Financial & listing details
- Price per square foot: $396/sqft
- Tax assessed value: $857,414
- Annual tax amount: $2,562
- Date on market: 5/23/2026
- Listing terms: Cash,Conventional
- Inclusions: Most Furnishings, Appliances, Washer/Dryer, Linens, Dishes, Kitchenware
- Exclusions: Contents Of Shop, Some Personal Items Marked With Blue Painter's Tape, Some Original Art Work Is Available For Purchase.
Estimated market value
Not available
Estimated sales range
Not available
Not available
Price history
| Date | Event | Price |
|---|---|---|
| 6/2/2026 | Price change | $150,000-87.5%$50/sqft |
Source:  SRMLS #2186774 Report a problem SRMLS #2186774 Report a problem | ||
| 5/23/2026 | Listed for sale | $1,200,000-5.9%$396/sqft |
Source: SRMLS #2186583 Report a problem | ||
| 10/2/2022 | Listing removed | $1,275,000$421/sqft |
Source: SRMLS #2146131 Report a problem | ||
| 6/18/2022 | Listed for sale | $1,275,000+72.3%$421/sqft |
Source: SRMLS #2146131 Report a problem | ||
| 11/22/2020 | Listing removed | $739,900$244/sqft |
Source: Outback Real Estate, LLC #2131958 Report a problem | ||
| 9/1/2020 | Listed for sale | $739,900$244/sqft |
Source: Outback Real Estate, LLC #2131958 Report a problem | ||
Public tax history
| Year | Property taxes | Tax assessment |
|---|---|---|
| 2025 | -- | $732,414 -13.2% |
| 2024 | $2,366 +1.5% | $843,604 +18.3% |
| 2023 | $2,331 -6.2% | $713,207 +26.4% |
| 2022 | $2,486 +4.8% | $564,096 +28.1% |
| 2021 | $2,371 | $440,202 +19.7% |
| 2020 | -- | $367,756 |
| 2019 | $2,165 -0.9% | $367,756 +3.2% |
| 2018 | $2,186 | $356,283 +44.6% |
| 2017 | $2,186 -4.1% | $246,424 -2.1% |
| 2016 | $2,279 -0.2% | $251,679 -27.3% |
| 2015 | $2,284 -0.1% | $346,424 +32% |
| 2014 | $2,286 | $262,504 +11.2% |
| 2013 | $2,286 | $235,968 -2.8% |
| 2011 | -- | $242,798 -25.7% |
| 2010 | -- | $326,772 |
Find assessor info on the county website
Monthly payment
Est. payment
Payment breakdown
Explore the cost of this home by adjusting the details. Changes won't be saved.Climate risks
Neighborhood: 83429
Nearby schools
GreatSchools rating
- 8/10Ashton Elementary SchoolGrades: PK-5Distance: 42.4 mi
- 3/10North Fremont Jr-Sr High SchoolGrades: 6-12Distance: 42.2 mi
Schools provided by the listing agent
- Elementary: ASHTON A215EL
- Middle: NORTH FREMONT A215JH
- High: NORTH FREMONT A215HS
Source: SRMLS. This data may not be complete. We recommend contacting the local school district to confirm school assignments for this home.
- $143,0002.6 Acres5545 Black Mountain Ct, Island Park, ID 83429Off Market

- $974,4005 bd4 ba2.9k sqft3680 Targhee Cir, Island Park, ID 83429Off Market
- $--0.51 Acres3680 Targhee, Island Park, ID 83429Off Market
- $1,233,6004 bd3 ba3.4k sqft3679 Henrys Lake Cir, Island Park, ID 83429Off Market

- $614,5003 bd2 ba1.5k sqft3681 Henrys Lake Cir, Island Park, ID 83429Off Market
- $--2.26 Acres5535 Black Mountain Ct, Island Park, ID 83429Sold
- $117,3580.869 Acres5550 Yellowstone Dr, Island Park, ID 83429Off Market
- $--5 bd3 ba3k sqft3677 Henrys Lake Cir, Island Park, ID 83429Sold
A local agent can set up tours, give advice and negotiate with sellers.
Similar homes
- $859,9004 bd3 ba2.6k sqft3675 Obrien Dr, Island Park, ID 83429For Sale
 MLS ID #2179262, Christi Spinner, Keller Williams Realty East Idaho. SRMLS
 - $849,9003 bd2 ba2k sqft3676 Henrys Lake Cir, Island Park, ID 83429For Sale
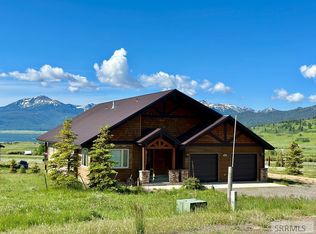 MLS ID #2185258, Jamie Phillips, Outback Real Estate, LLC. SRMLS
 - $1,175,0004 bd4 ba2.8k sqft4009 Bridger Run, Island Park, ID 83429For Sale
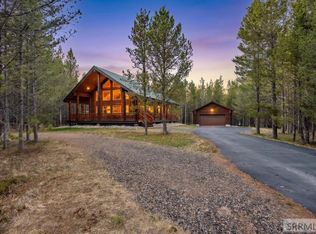 MLS ID #2186091, Jolene Jenkins, Keller Williams Realty East Idaho. SRMLS
 - $1,150,0004 bd4 ba3.1k sqft4473 Boulders St, Island Park, ID 83429For Sale
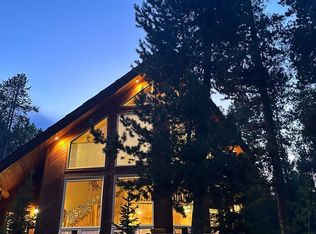 MLS ID #2185782, Lorrie James, Welcome Home Realty. SRMLS
 - $989,0003 bd3 ba3.1k sqft3919 Brookie Ln, Island Park, ID 83429For SaleMLS ID #2185471, Jamie Phillips, Outback Real Estate, LLC. SRMLS
- $795,0003 bd2 ba1.8k sqft5611-2 Lazy 2 Rd, Island Park, ID 83429For SaleMLS ID #2186428, Andie Withner, Montana Territorial Land Co. SRMLS
- $1,149,0004 bd5 ba2.7k sqft4099 Stage Coach Cir, Island Park, ID 83429For SaleMLS ID #2181743, Shawna Fuller, Mountain Life Realty, dba MLR. SRMLS
- $1,095,0004 bd3 ba3.2k sqft4448 Stone Run, Island Park, ID 83429For SaleMLS ID #2184801, Aaron Davis, Axis Idaho Realty. SRMLS
- $1,119,0003 bd3 ba3.2k sqft4026 Lainee Ln, Island Park, ID 83429For SaleMLS ID #2186136, Jake Johnson, Axen Realty. SRMLS
- $1,150,0003 bd2 ba2.9k sqft4070 Southgate, Island Park, ID 83429For SaleMLS ID #2177010, Christie Cameron, Outback Real Estate, LLC. SRMLS
- $839,0004 bd3 ba2.2k sqft3864 Overlook Dr, Island Park, ID 83429For SaleMLS ID #2182072, Aaron Ellsworth, Real Broker LLC. SRMLS
- $1,298,0005 bd3 ba3.1k sqft2830 Morning Dew Dr, Island Park, ID 83429For SaleMLS ID #2182319, Shawna Fuller, Mountain Life Realty, dba MLR. SRMLS
- $1,095,0004 bd3 ba3.1k sqft4080 Red Rock Rd, Island Park, ID 83429For SaleMLS ID #2186234, Jamie Phillips, Outback Real Estate, LLC. SRMLS
- $1,199,0005 bd3 ba2.9k sqft4265 Morrison St, Island Park, ID 83429For SaleMLS ID #2185195, Barbara Mugleston, Century 21 High Desert- Rexburg. SRMLS
- $889,0003 bd3 ba2.2k sqft4484 Sandstone Dr, Island Park, ID 83429For SaleMLS ID #2187228, Shawna Fuller, Mountain Life Realty, dba MLR. SRMLS
- $795,0003 bd2 ba2.1k sqft3616 Red Rock Rd, Island Park, ID 83429For SaleMLS ID #2185686, Christie Cameron, Outback Real Estate, LLC. SRMLS
- $1,150,0004 bd4 ba3.7k sqft3505 Joseph Dr, Island Park, ID 83429For Sale
 MLS ID #25-2676, David R Nelson, Keller Williams Realty East Idaho. TBOR
 - $1,291,0005 bd4 ba2.4k sqft3811 Southshore Dr, Island Park, ID 83429For SaleMLS ID #2186302, Barbara Miller, The Foundation Idaho Real Estate LLC. SRMLS
- $699,9006 bd3 ba3.1k sqft3576 Rock Creek Ln, Island Park, ID 83429For SaleMLS ID #2186416, Legacy Ranch Properties, Keller Williams Realty East Idaho. SRMLS
- $824,9003 bd3 ba2.1k sqft3987 Dirk Dr, Island Park, ID 83429For SaleMLS ID #2187731, Patricia Laritz Bithell, Mountain Life Realty, dba MLR. SRMLS
