Come claim your private slice of heaven in the coveted Lakeview Estates of Island Park. This exceptional .77-acre retreat borders the Targhee National Forest and showcases awe-inspiring panoramic views of Henrys Lake. The 6-bedroom, 3-bath cabin was thoughtfully designed for unforgettable gatherings and tranquil escapes—featuring a vaulted main-level great room, a daylight basement with a full theater, and a loft perfectly positioned for watching the northern lights dance across the sky. The expansive front deck invites summer BBQs and sunrise coffee moments, while the generous yard includes a fire pit and ample space to build your dream shop. Wildlife abounds—moose, elk, deer, fox, and birds of all kinds frequently make appearances. Located just minutes from world-class fishing on Henrys Lake and the Henry's Fork River, with Yellowstone National Park, scenic hiking, Island Park Reservoir, snowmobiling, and ATV adventures all within easy reach. Red Rock Road is plowed year-round; winter access is a short snowmobile or snow-trax ride. With no short-term rentals allowed, you'll enjoy rare peace, privacy, and a tight-knit community committed to preserving the serenity of this extraordinary mountain sanctuary.
For sale
$699,900
3576 Rock Creek Ln, Island Park, ID 83429
6beds
3,130sqft
Single Family Residence
Built in 2006
0.77 Acres Lot
$-- Zestimate®
$224/sqft
$21/mo HOA
What's special
Vaulted main-level great room
- 94 days |
- 896 |
- 43 |
Zillow last checked:
Listing updated:
Listed by:
Legacy Ranch Properties,
Keller Williams Realty East Idaho,
Kris Bertagnolli 208-520-8636,
Keller Williams Realty East Idaho
Source: SRMLS,MLS#: 2186416
Facts & features
Interior
Bedrooms & bathrooms
- Bedrooms: 6
- Bathrooms: 3
- Full bathrooms: 3
- Main level bathrooms: 1
- Main level bedrooms: 2
Family room
- Level: Basement,Main
Kitchen
- Level: Main
Living room
- Level: Upper
Basement
- Area: 1189
Heating
- Propane, Forced Air, Cadet Style
Cooling
- None
Appliances
- Included: Dishwasher, Dryer, Electric Range, Refrigerator, Washer, Electric Water Heater, Gas Water Heater
- Laundry: Main Level, Laundry Closet
Features
- Ceiling Fan(s), Vaulted Ceiling(s), Loft, Main Floor Family Room, Master Downstairs, Theater Room
- Flooring: Carpet
- Basement: Daylight,Finished,Full
- Number of fireplaces: 1
- Fireplace features: Insert, Propane
Interior area
- Total structure area: 3,130
- Total interior livable area: 3,130 sqft
- Finished area above ground: 1,941
- Finished area below ground: 1,189
Video & virtual tour
Property
Parking
- Parking features: No Garage, Gravel, RV Carport, RV Access/Parking
- Has uncovered spaces: Yes
Features
- Levels: One and One Half
- Stories: 1
- Patio & porch: Covered, Enclosed, Deck, Porch
- Fencing: None
- Has view: Yes
- View description: Mountain(s), Valley, Water
- Has water view: Yes
- Water view: Water
Lot
- Size: 0.77 Acres
- Features: Corner Lot, Rural, Secluded, Sloped, Wooded, Borders Public Land, Near Lake, Near Stream/River, Many Trees, Garden, Terraced
Details
- Parcel number: RP000690010160
- Zoning description: Rural Base-Fre
Construction
Type & style
- Home type: SingleFamily
- Architectural style: A-Frame,Log Cabin
- Property subtype: Single Family Residence
Materials
- Log, Primary Exterior Material: Log Siding
- Foundation: Concrete Perimeter
- Roof: Metal
Condition
- Year built: 2006
Utilities & green energy
- Electric: Fall River Power
- Sewer: Private Sewer
- Water: Community Well (5+)
Community & HOA
Community
- Subdivision: Lakeview Estates-Fre
HOA
- Has HOA: Yes
- Services included: Water
- HOA fee: $250 annually
Location
- Region: Island Park
Financial & listing details
- Price per square foot: $224/sqft
- Tax assessed value: $628,617
- Annual tax amount: $2,357
- Date on market: 5/19/2026
- Listing terms: Cash,Conventional
- Inclusions: All Furnishings, All Appliances, Theater System, Dishes, Washer, Dryer
- Exclusions: Sellers Personal Property
Estimated market value
Not available
Estimated sales range
Not available
Not available
Price history
| Date | Event | Price |
|---|---|---|
| 5/19/2026 | Listed for sale | $699,900-2.1%$224/sqft |
Source:  SRMLS #2186416 Report a problem SRMLS #2186416 Report a problem | ||
| 12/8/2025 | Listing removed | $715,000$228/sqft |
Source: SRMLS #2177771 Report a problem | ||
| 9/24/2025 | Price change | $715,000-10.1%$228/sqft |
Source: SRMLS #2177771 Report a problem | ||
| 8/29/2025 | Price change | $795,000-0.6%$254/sqft |
Source: SRMLS #2177771 Report a problem | ||
| 6/27/2025 | Listed for sale | $800,000$256/sqft |
Source: SRMLS #2177771 Report a problem | ||
Public tax history
| Year | Property taxes | Tax assessment |
|---|---|---|
| 2025 | -- | $628,617 +1.7% |
| 2024 | $2,357 -4.1% | $618,105 |
| 2023 | $2,458 -9.8% | $618,105 +28.4% |
| 2022 | $2,725 +11% | $481,432 +48.3% |
| 2021 | $2,454 | $324,528 +7.7% |
| 2020 | -- | $301,399 |
| 2019 | -- | $301,399 +3.6% |
| 2018 | $472 -80.9% | $290,886 +2.9% |
| 2017 | $2,472 -4.5% | $282,576 |
| 2016 | $2,589 +1.6% | $282,576 -2.3% |
| 2015 | $2,547 -0.4% | $289,298 |
| 2014 | $2,557 | $289,298 |
| 2013 | $2,557 | $289,298 -2.8% |
| 2011 | -- | $297,510 |
| 2010 | -- | $297,510 |
Find assessor info on the county website
Monthly payment
Est. payment
Payment breakdown
Explore the cost of this home by adjusting the details. Changes won't be saved.Climate risks
Neighborhood: 83429
Nearby schools
GreatSchools rating
- 8/10Ashton Elementary SchoolGrades: PK-5Distance: 36.9 mi
- 3/10North Fremont Jr-Sr High SchoolGrades: 6-12Distance: 36.7 mi
Schools provided by the listing agent
- Elementary: Island Park Charter
- Middle: NORTH FREMONT A215JH
- High: NORTH FREMONT A215HS
Source: SRMLS. This data may not be complete. We recommend contacting the local school district to confirm school assignments for this home.
- $496,6003 bd1 ba1k sqft3568 Rock Creek Rd, Island Park, ID 83429Off Market
- $435,9002 bd1 ba728 sqft3572 Rock Creek Rd, Island Park, ID 83429Off Market
- $708,5004 bd2 ba1.1k sqft3556 Rock Creek Rd, Island Park, ID 83429Off Market
- $366,9002 bd-- ba558 sqft3553 Rock Creek Rd, Island Park, ID 83429Off Market
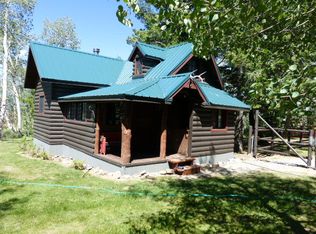
- $505,9002 bd1 ba768 sqft3573 Rock Creek Ln, Island Park, ID 83429Off Market
- $511,8002 bd1 ba864 sqft3579 Rock Creek Ln, Island Park, ID 83429Off Market
- $745,7003 bd2 ba1.1k sqft3580 Rock Creek Ln, Island Park, ID 83429Off Market
- $45,0500.53 acres3583 Rock Creek Loop, Island Park, ID 83429Off Market
A local agent can set up tours, give advice and negotiate with sellers.
Similar homes
- $795,0003 bd2 ba2.1k sqft3616 Red Rock Rd, Island Park, ID 83429For Sale
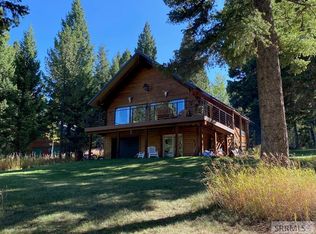 MLS ID #2185686, Christie Cameron, Outback Real Estate, LLC. SRMLS
 - $750,0003 bd3 ba2.8k sqft4149 Sugar Pine Dr, Island Park, ID 83429For Sale
 MLS ID #2188549, Jake Johnson, Axen Realty. SRMLS
 - $740,0004 bd3 ba2.8k sqft4154 Pine Crest Dr, Island Park, ID 83429For Sale
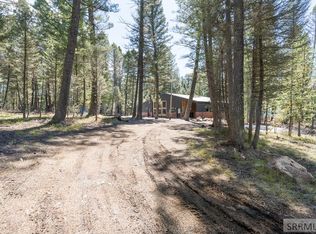 MLS ID #2185372, Katie Foote, Keller Williams Realty East Idaho. SRMLS
 - $699,0003 bd2 ba1.8k sqft4062 Southgate, Island Park, ID 83429For Sale
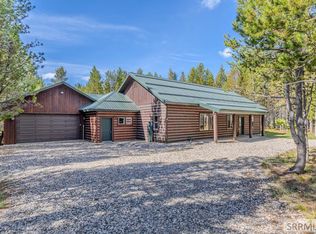 MLS ID #2185961, Patricia Laritz Bithell, Mountain Life Realty, dba MLR. SRMLS
 - $725,0003 bd3 ba2.4k sqft5135 E Rees Dr, Island Park, ID 83429For SaleMLS ID #2186769, Lorrie James, Welcome Home Realty. SRMLS
- $799,5003 bd1 ba3.6k sqft3802 Mortensen Ln, Island Park, ID 83429For Sale By Owner
- $739,0006 bd3 ba2.5k sqft4197 Lone Pine St, Island Park, ID 83429For SaleMLS ID #2187553, Andie Withner, Montana Territorial Land Co. SRMLS
- $738,0003 bd3 ba1.9k sqft4013 Muskrat Rd, Island Park, ID 83429For SaleMLS ID #2186390, Rod Jones, Idaho's Real Estate. SRMLS
- $859,9956 bd4 ba2.9k sqft4001 Otter, Island Park, ID 83429For SaleMLS ID #2186732, Aaron Davis, Axis Idaho Realty. SRMLS
- $799,0003 bd3 ba1.6k sqft5083 Mallard Rd, Island Park, ID 83429For SaleMLS ID #2187955, Patricia Laritz Bithell, Mountain Life Realty, dba MLR. SRMLS
- $844,9005 bd4 ba2.8k sqft4432 Stone Run, Island Park, ID 83429For SaleMLS ID #2186295, Anderson Hicks Group, Keller Williams Realty East Idaho. SRMLS
- $795,0003 bd2 ba1.8k sqft5611-2 Lazy 2 Rd, Island Park, ID 83429For SaleMLS ID #2186428, Andie Withner, Montana Territorial Land Co. SRMLS
- $649,0005 bd3 ba2.1k sqft4780 Fir Rd, Island Park, ID 83429For SaleMLS ID #2185136, Tom Jewell, Idaho's Real Estate. SRMLS
- $849,0005 bd3 ba2.8k sqft3991 John Rd, Island Park, ID 83429For SaleMLS ID #2187464, Patricia Laritz Bithell, Mountain Life Realty, dba MLR. SRMLS
- $650,0004 bd2 ba1.7k sqft4793 Lodgepole Ln, Island Park, ID 83429For SaleMLS ID #2188562, Joe Kohler, Real Broker LLC. SRMLS
- $700,0003 bd3 ba1.9k sqft3413 Old Highway 191, Island Park, ID 83429For SaleMLS ID #2187412, Austin Clark, Boss Real Estate. SRMLS
- $799,0004 bd3 ba2.2k sqft3864 Overlook Dr, Island Park, ID 83429For SaleMLS ID #2182072, Aaron Ellsworth, Real Broker LLC. SRMLS
- $699,0004 bd3 ba1.6k sqft3812 Great Grey Owl St, Island Park, ID 83429For SaleMLS ID #2185070, Patricia Laritz Bithell, Mountain Life Realty, dba MLR. SRMLS
- $797,0003 bd2 ba2k sqft3524 Remington Dr, Island Park, ID 83429For SaleMLS ID #2186602, Karen Cameron, Century 21 High Desert. SRMLS
- $689,0004 bd2 ba1.9k sqft3544 Browning Rd, Island Park, ID 83429For SaleMLS ID #2184863, Christi Spinner, Keller Williams Realty East Idaho. SRMLS
