Tucked away just beneath Sawtell is this beautiful, cozy cabin with lots of room for family and friends. The home and shop were recently stained as well as a new deck built around the front of the house. This home will be turn key and ready to move in. Sawtell Estates is known for strong covenants and no rentals. The garage is a pull through for your toys with a kitchen, living, and bunks upstairs. The property comes with 2 parcels totaling .5 acres. Buyer to verify square footage
For sale
$859,995
4001 Otter, Island Park, ID 83429
6beds
2,900sqft
:
Get pre-qualified$5,020/mo
Single Family Residence
Built in 1996
0.5 Acres Lot
$817,100 Zestimate®
$297/sqft
$33/mo HOA
What's special
Beautiful cozy cabin
- 54 days |
- 111 |
- 5 |
Zillow last checked:
Listing updated:
Listed by:
Aaron Davis 208-313-7972,
Axis Idaho Realty
Source: SRMLS,MLS#: 2186732
Facts & features
Interior
Bedrooms & bathrooms
- Bedrooms: 6
- Bathrooms: 4
- Full bathrooms: 4
- Main level bathrooms: 1
- Main level bedrooms: 1
Dining room
- Level: Main
Family room
- Level: Main,Upper
Kitchen
- Level: Main,Upper
Living room
- Level: Main,Upper
Basement
- Area: 0
Heating
- Electric, Propane, Baseboard, Cadet Style
Cooling
- None
Appliances
- Included: Dishwasher, Microwave, Gas Range, Refrigerator, Gas Water Heater
- Laundry: Main Level
Features
- Flooring: Carpet, Tile
- Basement: Crawl Space
- Number of fireplaces: 2
- Fireplace features: 2
Interior area
- Total structure area: 2,900
- Total interior livable area: 2,900 sqft
- Finished area above ground: 2,900
- Finished area below ground: 0
Property
Parking
- Total spaces: 2
- Parking features: 2 Stalls, Carport, Asphalt
- Garage spaces: 2
- Has carport: Yes
- Has uncovered spaces: Yes
Features
- Levels: Two
- Stories: 2
- Patio & porch: Deck
- Has view: Yes
- View description: Mountain(s)
Lot
- Size: 0.5 Acres
Details
- Parcel number: RP001330012250
- Zoning description: Fremont-R1-Residential Sngl Fm
Construction
Type & style
- Home type: SingleFamily
- Property subtype: Single Family Residence
Materials
- Frame, Primary Exterior Material: Wood Siding
- Foundation: Concrete Perimeter
- Roof: Metal
Condition
- Year built: 1996
Utilities & green energy
- Electric: Fall River Power
- Sewer: Public Sewer
- Water: Public
Community & HOA
Community
- Subdivision: Sawtelle Estates-Fre
HOA
- Has HOA: Yes
- HOA fee: $400 annually
Location
- Region: Island Park
Financial & listing details
- Price per square foot: $297/sqft
- Tax assessed value: $775,519
- Annual tax amount: $3,550
- Date on market: 6/1/2026
- Listing terms: Cash,Conventional,1031 Exchange
- Inclusions: Property Will Come Furnished
- Exclusions: Sellers Personal Property, Snowmobiles, Grille, Snowblower.
Estimated market value
$817,100
$776,000 - $858,000
$3,060/mo
Price history
| Date | Event | Price |
|---|---|---|
| 6/1/2026 | Listed for sale | $859,995$297/sqft |
Source:  SRMLS #2186732 Report a problem SRMLS #2186732 Report a problem | ||
| 5/21/2026 | Listing removed | $859,995$297/sqft |
Source: SRMLS #2177073 Report a problem | ||
| 6/5/2025 | Listed for sale | $859,995$297/sqft |
Source: SRMLS #2177073 Report a problem | ||
| 8/12/2024 | Listing removed | $859,995$297/sqft |
Source: SRMLS #2164866 Report a problem | ||
| 7/15/2024 | Price change | $859,995-0.6%$297/sqft |
Source: SRMLS #2164866 Report a problem | ||
| 5/3/2024 | Listed for sale | $865,000$298/sqft |
Source: SRMLS #2164866 Report a problem | ||
| 2/12/2024 | Listing removed | -- |
Source: SRMLS #2161708 Report a problem | ||
| 10/23/2023 | Listed for sale | $865,000+147.9%$298/sqft |
Source: SRMLS #2161708 Report a problem | ||
| 3/30/2017 | Sold | -- |
Source: Agent Provided Report a problem | ||
| 7/11/2012 | Listing removed | $349,000$120/sqft |
Source: Rainbow Realty #176512 Report a problem | ||
| 3/23/2012 | Listed for sale | $349,000$120/sqft |
Source: Rainbow Realty #176512 Report a problem | ||
Public tax history
| Year | Property taxes | Tax assessment |
|---|---|---|
| 2025 | -- | $775,519 +8.2% |
| 2024 | $3,007 -3.6% | $716,656 |
| 2023 | $3,118 -12.2% | $716,656 +23.1% |
| 2022 | $3,551 -7.7% | $582,120 +20.9% |
| 2021 | $3,847 | $481,610 +26.9% |
| 2020 | -- | $379,505 |
| 2019 | $3,307 +1.1% | $379,505 +6.9% |
| 2018 | $3,270 | $354,880 +25.2% |
| 2017 | $3,270 +9.9% | $283,390 |
| 2016 | $2,975 +1.5% | $283,390 +0% |
| 2015 | $2,931 +1.5% | $283,376 |
| 2014 | $2,886 | $283,376 |
| 2013 | $2,886 | $283,376 -2.9% |
| 2011 | -- | $291,799 -9.2% |
| 2010 | -- | $321,313 |
Find assessor info on the county website
Monthly payment
Est. payment
Payment breakdown
Explore the cost of this home by adjusting the details. Changes won't be saved.Climate risks
Neighborhood: 83429
Nearby schools
GreatSchools rating
- 8/10Ashton Elementary SchoolGrades: PK-5Distance: 34.9 mi
- 3/10North Fremont Jr-Sr High SchoolGrades: 6-12Distance: 34.6 mi
Schools provided by the listing agent
- Elementary: ASHTON A215EL
- Middle: NORTH FREMONT A215JH
- High: NORTH FREMONT A215HS
Source: SRMLS. This data may not be complete. We recommend contacting the local school district to confirm school assignments for this home.
- $75,0000.25 Acres4003 Otter, Island Park, ID 83429Off Market
- $75,0000.25 Acres4002 Muskrat Rd, Island Park, ID 83429Off Market
- $75,0000.25 Acres4002 Otter, Island Park, ID 83429Off Market
- $404,200-- bd-- ba-- sqft4716 Sawtelle Dr, Island Park, ID 83429Off Market
- $75,0000.25 Acres4005 Otter, Island Park, ID 83429Off Market
- $404,200-- bd-- ba-- sqft4714 Sawtelle Dr, Island Park, ID 83429Off Market
- $75,0000.25 Acres4001 Muskrat Rd, Island Park, ID 83429Off Market
- $445,1003 bd2 ba768 sqft4004 Otter, Island Park, ID 83429Off Market
A local agent can set up tours, give advice and negotiate with sellers.
Similar homes
- $852,0004 bd2 ba3k sqft4770 Deer Dr, Island Park, ID 83429For Sale
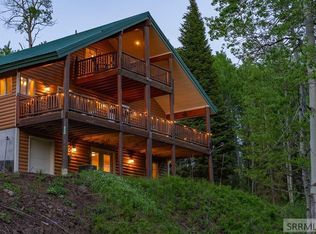 MLS ID #2175237, Brayden Buxton, Real Broker LLC. SRMLS
 - $786,0003 bd3 ba1.9k sqft4013 Muskrat Rd, Island Park, ID 83429For Sale
 MLS ID #2186390, Rod Jones, Idaho's Real Estate. SRMLS
 - $844,9005 bd4 ba2.8k sqft4432 Stone Run, Island Park, ID 83429For Sale
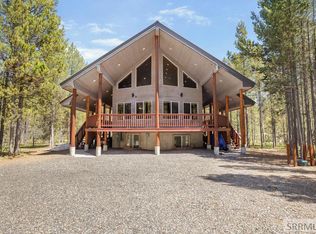 MLS ID #2186295, Anderson Hicks Group, Keller Williams Realty East Idaho. SRMLS
 - $799,0004 bd3 ba2k sqft4008 Weasel, Island Park, ID 83429For Sale

 MLS ID #26-1640, David R Nelson, Keller Williams Realty East Idaho. TBOR
 - $889,0003 bd3 ba2.2k sqft4484 Sandstone Dr, Island Park, ID 83429For SaleMLS ID #2187228, Shawna Fuller, Mountain Life Realty, dba MLR. SRMLS
- $739,0006 bd3 ba2.5k sqft4197 Lone Pine St, Island Park, ID 83429For SaleMLS ID #2187553, Andie Withner, Montana Territorial Land Co. SRMLS
- $849,0005 bd3 ba2.8k sqft3991 John Rd, Island Park, ID 83429For SaleMLS ID #2187464, Patricia Laritz Bithell, Mountain Life Realty, dba MLR. SRMLS
- $799,0003 bd2 ba2.5k sqft3424 W Robbins Cir, Island Park, ID 83429For SaleMLS ID #2188022, Carlos Villagomez, Silvercreek Realty Group. SRMLS
- $699,9006 bd3 ba3.1k sqft3576 Rock Creek Ln, Island Park, ID 83429For SaleMLS ID #2186416, Legacy Ranch Properties, Keller Williams Realty East Idaho. SRMLS
- $915,0003 bd4 ba2.8k sqft4224 Grand View Rd, Island Park, ID 83429For SaleMLS ID #2186915, Shawna Fuller, Mountain Life Realty, dba MLR. SRMLS
- $839,0004 bd3 ba2.2k sqft3864 Overlook Dr, Island Park, ID 83429For SaleMLS ID #2182072, Aaron Ellsworth, Real Broker LLC. SRMLS
- $859,9004 bd3 ba2.6k sqft3675 Obrien Dr, Island Park, ID 83429For SaleMLS ID #2179262, Christi Spinner, Keller Williams Realty East Idaho. SRMLS
- $945,0005 bd3 ba3.3k sqft4214 Shoshone Rd, Island Park, ID 83429For SaleMLS ID #2182078, Andie Withner, Montana Territorial Land Co. SRMLS
- $995,0004 bd3 ba3.1k sqft4120 Quakie Ln, Island Park, ID 83429For SaleMLS ID #2185176, Jamie Phillips, Outback Real Estate, LLC. SRMLS
- $825,0004 bd2 ba3.1k sqft4238 Grand View Rd, Island Park, ID 83429For SaleMLS ID #2187092, Juan Murdoch, Keller Williams Realty East Idaho. SRMLS
- $949,0005 bd2 ba2.2k sqft4020 Rancho McCrea Rd, Island Park, ID 83429For SaleMLS ID #2186384, Rod Jones, Idaho's Real Estate. SRMLS
- $695,0005 bd3 ba2.1k sqft4780 Fir Rd, Island Park, ID 83429For SaleMLS ID #2185136, Tom Jewell, Idaho's Real Estate. SRMLS
- $824,9003 bd3 ba2.1k sqft3987 Dirk Dr, Island Park, ID 83429For SaleMLS ID #2187731, Patricia Laritz Bithell, Mountain Life Realty, dba MLR. SRMLS
- $1,095,0004 bd3 ba3.1k sqft4080 Red Rock Rd, Island Park, ID 83429For SaleMLS ID #2186234, Jamie Phillips, Outback Real Estate, LLC. SRMLS
- $1,150,0004 bd4 ba3.1k sqft4473 Boulders St, Island Park, ID 83429For SaleMLS ID #2185782, Lorrie James, Welcome Home Realty. SRMLS
