Looking for a Seasonal Family Getaway AND an Active Short-Term Vacation Rental?! Here it is! AND Only 21 Miles to Yellowstone National Park! Home is Offered Fully Furnished and Turnkey too! The Living Room and Dining Room have Great Gathering Space to Chat and Dine. The Dining Area will Easily Seat 14 people. Enjoy the TWO Cozy Fireplaces too! There are 5 Bedrooms, A Sleeping Loft, and 3 Bathrooms. The Drive Through Garage is Perfect for Parking your Recreational Toys. The Backyard has Mature Trees and is a Relaxing Place to Picnic and Enjoy Nature! AND the Recreational Opportunities in the Area are Endless and All Year. Multiple Miles of ATV Trails in the Area, World Class Fishing, Hiking, Biking, Sightseeing, Near the Island Park Golf Course, and More. Floor Plans included in Photos! And Click the Video Tour Icon on Listing to View Virtual Tour AND 3D Tour!
For sale
$739,000
4197 Lone Pine St, Island Park, ID 83429
6beds
2,504sqft
:
Get pre-qualified$4,284/mo
Single Family Residence
Built in 1965
0.34 Acres Lot
$-- Zestimate®
$295/sqft
$-- HOA
What's special
Two cozy fireplacesFully furnished and turnkeySleeping loft
- 22 days |
- 384 |
- 9 |
Likely to sell faster than
Zillow last checked:
Listing updated:
Listed by:
Andie Withner 406-209-3145,
Montana Territorial Land Co
Source: SRMLS,MLS#: 2187553
Facts & features
Interior
Bedrooms & bathrooms
- Bedrooms: 6
- Bathrooms: 3
- Full bathrooms: 3
- Main level bathrooms: 2
- Main level bedrooms: 3
Dining room
- Level: Main
Kitchen
- Level: Main
Living room
- Level: Main
Basement
- Area: 0
Heating
- Electric, Propane, Cadet Style
Cooling
- None
Appliances
- Included: Dishwasher, Dryer, Microwave, Electric Range, Refrigerator, Washer
- Laundry: Lower Level, Laundry Room
Features
- Ceiling Fan(s)
- Flooring: Luxury Vinyl, Carpet, Tile
- Basement: Crawl Space
- Number of fireplaces: 2
- Fireplace features: 2, Propane
Interior area
- Total structure area: 2,504
- Total interior livable area: 2,504 sqft
- Finished area above ground: 2,504
- Finished area below ground: 0
Video & virtual tour
Property
Parking
- Total spaces: 1
- Parking features: 1 Stall, Attached, Circular Driveway
- Attached garage spaces: 1
- Has uncovered spaces: Yes
Features
- Levels: Two
- Stories: 2
- Patio & porch: Covered, Porch
Lot
- Size: 0.34 Acres
- Features: Level, Near Golf Course, Many Trees
Details
- Parcel number: RP000860000030
- Zoning description: Fremont-R1-Residential Sngl Fm
Construction
Type & style
- Home type: SingleFamily
- Property subtype: Single Family Residence
Materials
- Frame, Primary Exterior Material: Metal Siding
- Foundation: Concrete Perimeter
- Roof: Metal
Condition
- Year built: 1965
Utilities & green energy
- Electric: Fall River Power
- Sewer: Community Sewer
- Water: Well
Community & HOA
Community
- Subdivision: Mcgee Summer Homes-Fre
HOA
- Has HOA: No
Location
- Region: Island Park
Financial & listing details
- Price per square foot: $295/sqft
- Tax assessed value: $417,037
- Annual tax amount: $3,395
- Date on market: 7/6/2026
- Listing terms: Cash,Conventional
- Inclusions: All Appliances And Most Furnishings
- Exclusions: Mounted Trout, Cross Stitches, Some Of The Art, Deer Mount
Estimated market value
Not available
Estimated sales range
Not available
Not available
Price history
| Date | Event | Price |
|---|---|---|
| 7/6/2026 | Listed for sale | $739,000+209.2%$295/sqft |
Source:  SRMLS #2187553 Report a problem SRMLS #2187553 Report a problem | ||
| 4/14/2018 | Listing removed | $239,000$95/sqft |
Source: Keller Williams Realty East Idaho #2107513 Report a problem | ||
| 5/12/2017 | Listed for sale | $239,000-8%$95/sqft |
Source: Keller Williams Realty East Idaho #2107513 Report a problem | ||
| 1/1/2015 | Listing removed | $259,900$104/sqft |
Source: Keller Williams Realty East Idaho #192675 Report a problem | ||
| 11/6/2014 | Price change | $259,900-5.5%$104/sqft |
Source: Keller Williams Realty East Idaho #192675 Report a problem | ||
| 5/16/2014 | Listed for sale | $275,000$110/sqft |
Source: Keller Williams Realty East Idaho #192675 Report a problem | ||
Public tax history
| Year | Property taxes | Tax assessment |
|---|---|---|
| 2025 | -- | $417,037 +1.6% |
| 2024 | $3,333 +0.5% | $410,497 +0.3% |
| 2023 | $3,316 -6.1% | $409,128 +20.4% |
| 2022 | $3,531 +9.1% | $339,916 +51% |
| 2021 | $3,238 | $225,106 +1.9% |
| 2020 | -- | $221,006 +5.7% |
| 2019 | $2,782 +7.2% | $209,038 +15.8% |
| 2018 | $2,596 | $180,483 +2.6% |
| 2017 | $2,596 -2.6% | $175,938 |
| 2016 | $2,666 +2.6% | $175,938 |
| 2015 | $2,598 +1.1% | $175,938 |
| 2014 | $2,570 | $175,938 |
| 2013 | $2,570 | $175,938 -2.5% |
| 2011 | -- | $180,483 -0.5% |
| 2010 | -- | $181,390 |
Find assessor info on the county website
Monthly payment
Est. payment
Payment breakdown
Explore the cost of this home by adjusting the details. Changes won't be saved.Climate risks
Neighborhood: 83429
Nearby schools
GreatSchools rating
- 8/10Ashton Elementary SchoolGrades: PK-5Distance: 31.7 mi
- 3/10North Fremont Jr-Sr High SchoolGrades: 6-12Distance: 31.4 mi
Schools provided by the listing agent
- Elementary: ASHTON A215EL
- Middle: NORTH FREMONT A215JH
- High: NORTH FREMONT A215HS
Source: SRMLS. This data may not be complete. We recommend contacting the local school district to confirm school assignments for this home.
- $437,5003 bd1 ba1.2k sqft4199 Lone Pine St, Island Park, ID 83429Off Market
- $352,8002 bd3 ba741 sqft4196 N Big Springs Loop Rd, Island Park, ID 83429Off Market
- $455,5002 bd1 ba1.1k sqft4189 Center St, Island Park, ID 83429Off Market
- $227,3001 bd1 ba604 sqft4198 N Big Springs Loop Rd, Island Park, ID 83429Off Market
- $331,9002 bd1 ba672 sqft4201 Lone Pine St, Island Park, ID 83429Off Market
- $775,0002 bd2 ba1.7k sqft4193 Lone Pine St, Island Park, ID 83429For Sale
- $383,2002 bd1 ba816 sqft4192 N Big Springs Loop Rd, Island Park, ID 83429Off Market
- $394,5004 bd2 ba824 sqft4200 N Big Springs Loop Rd, Island Park, ID 83429Off Market
A local agent can set up tours, give advice and negotiate with sellers.
Similar homes
- $695,0004 bd2 ba1.8k sqft4222 Grand View Rd, Island Park, ID 83429For Sale
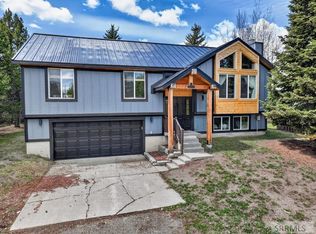 MLS ID #2182105, Paul Griffin, Real Broker LLC. SRMLS
 - $844,9005 bd4 ba2.8k sqft4432 Stone Run, Island Park, ID 83429For Sale
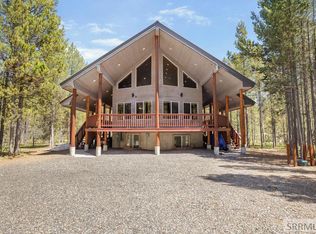 MLS ID #2186295, Anderson Hicks Group, Keller Williams Realty East Idaho. SRMLS
 - $799,0004 bd3 ba3k sqft4406 Two Top Rd, Island Park, ID 83429For Sale
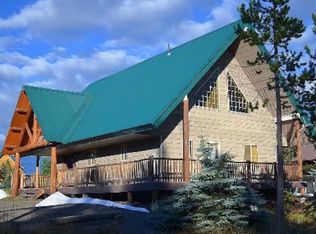 MLS ID #2177934, Juan Murdoch, Keller Williams Realty East Idaho. SRMLS
 - $699,0003 bd2 ba1.8k sqft4062 Southgate, Island Park, ID 83429For Sale
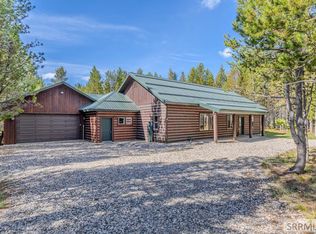 MLS ID #2185961, Patricia Laritz Bithell, Mountain Life Realty, dba MLR. SRMLS
 - $825,0004 bd2 ba3.1k sqft4238 Grand View Rd, Island Park, ID 83429For SaleMLS ID #2187092, Juan Murdoch, Keller Williams Realty East Idaho. SRMLS
- $740,0004 bd3 ba2.8k sqft4154 Pine Crest Dr, Island Park, ID 83429For SaleMLS ID #2185372, Katie Foote, Keller Williams Realty East Idaho. SRMLS
- $695,0005 bd3 ba2.1k sqft4780 Fir Rd, Island Park, ID 83429For SaleMLS ID #2185136, Tom Jewell, Idaho's Real Estate. SRMLS
- $786,0003 bd3 ba1.9k sqft4013 Muskrat Rd, Island Park, ID 83429For SaleMLS ID #2186390, Rod Jones, Idaho's Real Estate. SRMLS
- $915,0003 bd4 ba2.8k sqft4224 Grand View Rd, Island Park, ID 83429For SaleMLS ID #2186915, Shawna Fuller, Mountain Life Realty, dba MLR. SRMLS
- $945,0005 bd3 ba3.3k sqft4214 Shoshone Rd, Island Park, ID 83429For SaleMLS ID #2182078, Andie Withner, Montana Territorial Land Co. SRMLS
- $889,0003 bd3 ba2.2k sqft4484 Sandstone Dr, Island Park, ID 83429For SaleMLS ID #2187228, Shawna Fuller, Mountain Life Realty, dba MLR. SRMLS
- $859,9956 bd4 ba2.9k sqft4001 Otter, Island Park, ID 83429For SaleMLS ID #2186732, Aaron Davis, Axis Idaho Realty. SRMLS
- $799,0003 bd2 ba2.5k sqft3424 W Robbins Cir, Island Park, ID 83429For SaleMLS ID #2188022, Carlos Villagomez, Silvercreek Realty Group. SRMLS
- $725,0003 bd3 ba2.4k sqft5135 E Rees Dr, Island Park, ID 83429For SaleMLS ID #2186769, Lorrie James, Welcome Home Realty. SRMLS
- $650,0004 bd2 ba1.9k sqft4190 N Big Springs Loop Rd, Island Park, ID 83429For SaleMLS ID #2186857, Linnea Chidester, Town & Country Realty. SRMLS
- $799,0004 bd3 ba2k sqft4008 Weasel, Island Park, ID 83429For Sale
 MLS ID #26-1640, David R Nelson, Keller Williams Realty East Idaho. TBOR
 - $699,9006 bd3 ba3.1k sqft3576 Rock Creek Ln, Island Park, ID 83429For SaleMLS ID #2186416, Legacy Ranch Properties, Keller Williams Realty East Idaho. SRMLS
- $715,0003 bd2 ba1.2k sqft3821 Totem Rd, Island Park, ID 83429For SaleMLS ID #2187709, Jackie Jensen, Outback Real Estate, LLC. SRMLS
- $849,0005 bd3 ba2.8k sqft3991 John Rd, Island Park, ID 83429For SaleMLS ID #2187464, Patricia Laritz Bithell, Mountain Life Realty, dba MLR. SRMLS
- $699,0004 bd3 ba1.6k sqft3812 Great Grey Owl St, Island Park, ID 83429For SaleMLS ID #2185070, Patricia Laritz Bithell, Mountain Life Realty, dba MLR. SRMLS
