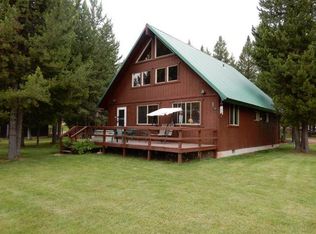
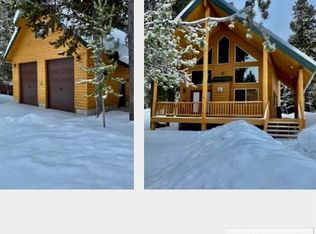
BEST OF BOTH WORLDS, IN THE TREES, YET ON THE EDGE OF THE MEADOW WITH MOUNTAIN VIEWS...Imagine coming up to your cabin that needs nothing done so you actually get to relax and enjoy your time in paradise. From the moment you step inside you will start seeing all of attention to detail that this cabin has. They have done so many quality improvements over the years such as Pella windows, Rinnai heater, New washer and dryer. ***This has 3 types of heat, propane, wood and electric. Besides the Blaze King wood stove it also has a beautiful Italian wood fired cook stove and oven. They have covered all bases for you. They put in extra insulation when they put the metal roof on as well. This also has 3 full bathrooms 2 on the main and one up. The kitchen opens up to a huge family room and dinning area as well as there is another family room in the back with its own propane stove as well. The location is one that is extremely hard to beat. This has a large 30x40 shop for all the toys as well as a heated 18x24 future guest quarters and if that isn't enough storage there is also a 16x40 shop with a door on each end to drive toys in and out and a cute wood shed with porch. It has a paved driveway and RV parking area, Treks decking, Sits on 3 separate lots. CALL today!
Pending
Price cut: $48K (8/10)
$738,000
4013 Muskrat Rd, Island Park, ID 83429
3beds
1,976sqft
Single Family Residence
Built in 1975
0.75 Acres Lot
$-- Zestimate®
$373/sqft
$33/mo HOA
What's special
Metal roofRinnai heaterRv parking areaPaved drivewayNew washer and dryerPella windowsExtra insulation
- 117 days
- 437
- 20
Zillow last checked:
Listing updated:
Listed by:
Rod Jones 208-313-0000,
Idaho's Real Estate
Source: SRMLS,MLS#: 2186390
Facts & features
Interior
Bedrooms & bathrooms
- Bedrooms: 3
- Bathrooms: 3
- Full bathrooms: 3
- Main level bathrooms: 2
- Main level bedrooms: 1
Family room
- Level: Main
Kitchen
- Level: Main
Basement
- Area: 0
Heating
- Electric, Propane, Ductless, See Remarks
Cooling
- None
Appliances
- Included: Dishwasher, Dryer, Microwave, Vented Exhaust Fan, Refrigerator, Washer, Electric Water Heater
- Laundry: Main Level
Features
- Ceiling Fan(s), Vaulted Ceiling(s), Walk-In Closet(s), Main Floor Family Room, Master Downstairs, Master Bath
- Flooring: Carpet
- Basement: Crawl Space,Full
- Number of fireplaces: 3
- Fireplace features: 3+, Propane, Wood Burning
Interior area
- Total structure area: 1,976
- Total interior livable area: 1,976 sqft
- Finished area above ground: 1,976
- Finished area below ground: 0
Property
Parking
- Parking features: Workshop in Garage, Garage Door Opener, Asphalt, Dirt, Gravel, RV Carport, RV Access/Parking
- Has garage: Yes
- Has uncovered spaces: Yes
Features
- Levels: One and One Half
- Stories: 1
- Patio & porch: 2, Deck, Porch
- Exterior features: Dog Run, Lighting
- Fencing: None
- Has view: Yes
- View description: Mountain(s), Valley
Lot
- Size: 0.75 Acres
- Features: Wooded, Low Traffic, Near Stream/River, Established Lawn, Many Trees, Sprinkler-Auto, Sprinkler System-Partial, Terraced
Details
- Additional structures: Outbuilding, Shed(s)
- Parcel number: RP001340012480
- Zoning description: Fremont-Rural Living
Construction
Type & style
- Home type: SingleFamily
- Property subtype: Single Family Residence
Materials
- Frame, Primary Exterior Material: Wood Siding
- Foundation: Concrete Perimeter
- Roof: Metal
Condition
- Year built: 1975
Utilities & green energy
- Electric: Fall River Power, 220 Volts, Circuit Breakers, Fuses, Underground
- Sewer: Private Sewer
- Water: Community Well (5+)
Community & HOA
Community
- Subdivision: Sawtelle Estates-Fre
HOA
- Has HOA: Yes
- Services included: Water
- HOA fee: $400 annually
Location
- Region: Island Park
Financial & listing details
- Price per square foot: $373/sqft
- Tax assessed value: $576,795
- Annual tax amount: $2,325
- Date on market: 5/18/2026
- Listing terms: Cash,Conventional,FHA
- Inclusions: Fully Furnished
- Exclusions: Owners Personal Belongings
Estimated market value
Not available
Estimated sales range
Not available
Not available
Price history
| Date | Event | Price |
|---|---|---|
| 9/10/2026 | Pending sale | $738,000$373/sqft |
Source:  SRMLS #2186390 Report a problem SRMLS #2186390 Report a problem | ||
| 8/10/2026 | Price change | $738,000-6.1%$373/sqft |
Source: SRMLS #2186390 Report a problem | ||
| 5/18/2026 | Listed for sale | $786,000+17.5%$398/sqft |
Source: SRMLS #2186390 Report a problem | ||
| 10/25/2021 | Listing removed | -- |
Source: SRMLS #2138991 Report a problem | ||
| 8/15/2021 | Listed for sale | $669,000$339/sqft |
Source: SRMLS #2138991 Report a problem | ||
Public tax history
| Year | Property taxes | Tax assessment |
|---|---|---|
| 2025 | -- | $451,795 -13.5% |
| 2024 | $1,478 -14.4% | $522,441 |
| 2023 | $1,727 -8.6% | $522,441 +20.6% |
| 2022 | $1,889 -25.4% | $433,303 +33.8% |
| 2021 | $2,531 | $323,962 +21.2% |
| 2020 | -- | $267,237 |
| 2019 | $2,258 +0.2% | $267,237 +5.8% |
| 2018 | $2,254 | $252,651 +22.4% |
| 2017 | $2,254 +10.3% | $206,416 |
| 2016 | $2,044 +1.6% | $206,416 |
| 2015 | $2,012 +1.6% | $206,416 +16.6% |
| 2014 | $1,979 | $177,043 |
| 2013 | $1,979 | $177,043 -2.7% |
| 2011 | -- | $181,953 -10.6% |
| 2010 | -- | $203,490 |
Find assessor info on the county website
Monthly payment
Est. payment
Payment breakdown
Explore the cost of this home by adjusting the details. Changes won't be saved.Climate risks
Neighborhood: 83429
Nearby schools
Schools provided by the listing agent
- Elementary: Island Park Charter
- Middle: NORTH FREMONT A215JH
- High: NORTH FREMONT A215HS
Source: SRMLS. This data may not be complete. We recommend contacting the local school district to confirm school assignments for this home.
Similar homes
- $799,0004 bd3 ba2k sqft4008 Weasel, Island Park, ID 83429For Sale

 MLS ID #26-1640, David R Nelson, Keller Williams Realty East Idaho. TBOR
 - $739,0006 bd3 ba2.5k sqft4197 Lone Pine St, Island Park, ID 83429For Sale
 MLS ID #2187553, Andie Withner, Montana Territorial Land Co. SRMLS
 - $650,0004 bd2 ba1.7k sqft4792 Lodgepole Ln, Island Park, ID 83429ACTIVE
 MLS ID #583370, Joe Kohler, Real Broker, LLC. PCTMLS
 - $859,9956 bd4 ba2.9k sqft4001 Otter, Island Park, ID 83429For Sale
 MLS ID #2186732, Aaron Davis, Axis Idaho Realty. SRMLS
