Mountain Retreat in the Heart of Island Park Recreation Country! Escape to the beauty of Island Park at 4432 Stone Run in the highly sought-after Stonegate Subdivision. Surrounded by towering pines in a peaceful wooded setting, this inviting cabin-style retreat offers the perfect blend of comfort, privacy, and mountain living just 30 minutes from Yellowstone National Park. Inside, soaring vaulted ceilings and oversized windows fill the home with natural light while framing the serene forest surroundings. The warm, open layout creates an ideal gathering space after a day of adventure, featuring a spacious loft area and a comfortable primary suite with a private bath for added relaxation and privacy. Step outside onto the large deck—perfect for entertaining, morning coffee, or simply enjoying the quiet beauty of the trees. Evenings spent around the firepit beneath the pines create the ultimate Island Park experience. Whether you're searching for a year-round home or a vacation getaway, this cabin offers an unbeatable location, timeless mountain charm, and direct access to some of Idaho's best outdoor recreation.
For sale
$844,900
4432 Stone Run, Island Park, ID 83429
5beds
2,885sqft
Single Family Residence
Built in 2008
0.98 Acres Lot
$-- Zestimate®
$293/sqft
$-- HOA
What's special
Soaring vaulted ceilingsSerene forest surroundingsInviting cabin-style retreatFirepit beneath the pinesSpacious loft area
- 150 days
- 333
- 28
Zillow last checked:
Listing updated:
Listed by:
Anderson Hicks Group 208-227-5320,
Keller Williams Realty East Idaho,
Shawn Anderson 208-360-4799,
Keller Williams Realty East Idaho
Source: SRMLS,MLS#: 2186295
Facts & features
Interior
Bedrooms & bathrooms
- Bedrooms: 5
- Bathrooms: 4
- Full bathrooms: 4
- Main level bathrooms: 2
- Main level bedrooms: 1
Family room
- Level: Basement,Upper
Kitchen
- Level: Main
Living room
- Level: Main
Basement
- Area: 1032
Heating
- Electric, Propane, Zoned, Cadet Style
Cooling
- None
Appliances
- Included: Dishwasher, Disposal, Microwave, Exhaust Fan, Gas Range, Refrigerator, Electric Water Heater
- Laundry: Main Level
Features
- Vaulted Ceiling(s), Walk-In Closet(s), Loft, Master Downstairs, Master Bath
- Flooring: Carpet, Laminate
- Basement: Finished,Full
- Number of fireplaces: 1
- Fireplace features: Free Standing, Propane
Interior area
- Total structure area: 2,885
- Total interior livable area: 2,885 sqft
- Finished area above ground: 1,853
- Finished area below ground: 1,032
Property
Parking
- Parking features: No Garage, Gravel
- Has uncovered spaces: Yes
Features
- Levels: Two
- Stories: 2
- Patio & porch: Deck
- Fencing: None
- Has view: Yes
- View description: Mountain(s)
Lot
- Size: 0.98 Acres
- Features: Corner Lot, Level, Rural, Secluded, Wooded, Many Trees
Details
- Parcel number: RP002760010010
- Zoning description: Fremont-Rural Living
Construction
Type & style
- Home type: SingleFamily
- Architectural style: A-Frame
- Property subtype: Single Family Residence
Materials
- Frame, Primary Exterior Material: Wood Siding
- Foundation: Concrete Perimeter
- Roof: Metal
Condition
- Year built: 2008
Utilities & green energy
- Electric: Fall River Power, Circuit Breakers
- Sewer: Public Sewer
- Water: Well
Community & HOA
Community
- Subdivision: Stonegate-Fre
HOA
- Has HOA: No
Location
- Region: Island Park
Financial & listing details
- Price per square foot: $293/sqft
- Tax assessed value: $832,738
- Annual tax amount: $4,395
- Date on market: 5/13/2026
- Listing terms: Cash,Conventional
- Inclusions: Fridge, Oven, Microwave, Dishwasher, Propane In Tank At Time Of Closing.
- Exclusions: Furnishings And Decorations, Artwork, And All Other Personal Property.
Estimated market value
Not available
Estimated sales range
Not available
Not available
Price history
| Date | Event | Price |
|---|---|---|
| 5/13/2026 | Listed for sale | $844,900$293/sqft |
Source:  SRMLS #2186295 Report a problem SRMLS #2186295 Report a problem | ||
Public tax history
| Year | Property taxes | Tax assessment |
|---|---|---|
| 2025 | $4,395 -1.2% | $832,738 +2.9% |
| 2024 | $4,450 -1.7% | $809,588 |
| 2023 | $4,525 -6.4% | $809,588 +27.6% |
| 2022 | $4,833 +4.5% | $634,678 +38.5% |
| 2021 | $4,626 | $458,230 +8.2% |
| 2020 | -- | $423,355 |
| 2019 | $4,371 +1.9% | $423,355 +6.7% |
| 2018 | $4,291 | $396,653 +18.9% |
| 2017 | $4,291 +8.7% | $333,588 |
| 2016 | $3,947 +2.4% | $333,588 |
| 2015 | $3,856 +1.4% | $333,588 |
| 2014 | $3,803 | $333,588 -12.1% |
| 2013 | $3,803 | $379,300 +557.6% |
| 2010 | -- | $57,680 |
Find assessor info on the county website
Monthly payment
Est. payment
Payment breakdown
Explore the cost of this home by adjusting the details. Changes won't be saved.Climate risks
Neighborhood: 83429
Nearby schools
Schools provided by the listing agent
- Elementary: ASHTON A215EL
- Middle: NORTH FREMONT A215JH
- High: NORTH FREMONT A215HS
Source: SRMLS. This data may not be complete. We recommend contacting the local school district to confirm school assignments for this home.
- $693,2006 bd2 ba3.2k sqft2047 Old Stone Ln, Idaho Falls, ID 83404Off Market
- $1,150,0003 bd2 ba2.9k sqft4070 Southgate, Island Park, ID 83429Pending

- $663,4001 bd2 ba913 sqft4077 Huckleberry Loop, Island Park, ID 83429Off Market
- $808,4004 bd2 ba1.1k sqft4078 Huckleberry Loop, Island Park, ID 83429Off Market
Similar homes
- $999,5004 bd3 ba3.2k sqft4448 Stone Run, Island Park, ID 83429For Sale
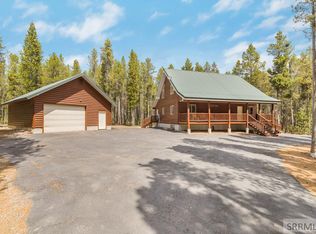 MLS ID #2184801, Aaron Davis, Axis Idaho Realty. SRMLS
 - $859,9956 bd4 ba2.9k sqft4001 Otter, Island Park, ID 83429For Sale
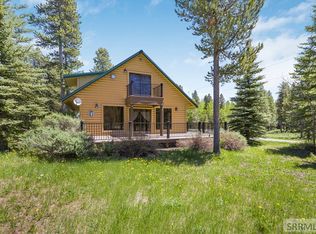 MLS ID #2186732, Aaron Davis, Axis Idaho Realty. SRMLS
 - $995,0004 bd3 ba3.1k sqft4120 Quakie Ln, Island Park, ID 83429For Sale
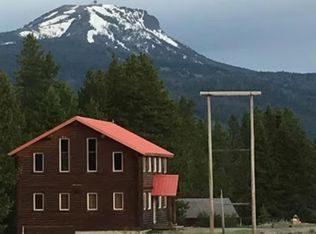 MLS ID #2185176, Jamie Phillips, Outback Real Estate, LLC. SRMLS
 - $849,0005 bd3 ba2.8k sqft3991 John Rd, Island Park, ID 83429For Sale
 MLS ID #2187464, Patricia Laritz Bithell, Mountain Life Realty, dba MLR. SRMLS
 - $799,0004 bd3 ba2k sqft4008 Weasel, Island Park, ID 83429For Sale
 MLS ID #26-1640, David R Nelson, Keller Williams Realty East Idaho. TBOR
