Stonegate - TURN KEY -This place is meticulous! Year round living at its best in Island Park. It is located on a quiet corner. EXTRA LOT INCLUDED totaling 1.95 acres. 3 bedrooms plus a loft in the main cabin. There is room for 2 bedrooms and a bathroom (936 sq ft) above the 1224 sq. ft. shop. You can turn it into a bunkhouse for more sleeping room. Beveled tongue and groove throughout the home. Solid wood interior doors. Great detail taken with wood finish work and animal carvings in the tile below the kitchen bar counter. Rough Oak kitchen cabinets that have sliding drawers. Tile floors. Kitchen has new appliances. Corian kitchen countertops. Washer and dryer are new. Custom log animal carvings add a nice touch. Has built in drawers in every bedroom. Has surround sound. Cabin is wired with a generator when needed. Asphalt driveway allows for clean floors in your home. Has a sprinkler system. Sewer, water and power hook ups for an RV. Recently stained. Upper sq ft in grid is the sq ft of cabin and above the shop. Exterior metal doors are painted with Glasurite. Furniture is included. Newly sealed asphalt this week. This is definitely a must see! Call the listing agent! I can be at the property in minutes.
Pending
$1,150,000
4070 Southgate, Island Park, ID 83429
3beds
2,928sqft
Single Family Residence
Built in 2003
1.95 Acres Lot
$-- Zestimate®
$393/sqft
$50/mo HOA
What's special
Surround soundNewly sealed asphaltSprinkler systemRecently stainedSolid wood interior doorsKitchen has new appliancesCorian kitchen countertops
- 505 days
- 129
- 5
Zillow last checked:
Listing updated:
Listed by:
Christie Cameron 208-351-0816,
Outback Real Estate, LLC
Source: SRMLS,MLS#: 2177010
Facts & features
Interior
Bedrooms & bathrooms
- Bedrooms: 3
- Bathrooms: 2
- Full bathrooms: 2
- Main level bathrooms: 1
- Main level bedrooms: 1
Family room
- Level: Main
Kitchen
- Level: Main
Living room
- Level: Upper
Basement
- Area: 0
Heating
- Electric, Propane, Baseboard, Cadet Style
Cooling
- None
Appliances
- Included: Dishwasher, Dryer, Disposal, Microwave, Electric Range, Refrigerator, Washer, Electric Water Heater
- Laundry: Main Level, Laundry Room
Features
- Ceiling Fan(s), Vaulted Ceiling(s), Loft, Master Downstairs, Master Bath, Mud Room
- Flooring: Tile
- Basement: Crawl Space
- Number of fireplaces: 1
- Fireplace features: 1, Free Standing, Propane
Interior area
- Total structure area: 2,928
- Total interior livable area: 2,928 sqft
- Finished area above ground: 2,928
- Finished area below ground: 0
Video & virtual tour
Property
Parking
- Total spaces: 5
- Parking features: 5 Stalls, Attached, Detached, Workshop in Garage, Garage Door Opener, Asphalt, RV Access/Parking
- Attached garage spaces: 5
- Has uncovered spaces: Yes
Features
- Levels: Two
- Stories: 2
- Patio & porch: 2, Covered, Deck
- Fencing: None
Lot
- Size: 1.95 Acres
- Features: Corner Lot, Level, Secluded, Wooded, Low Traffic, Near Lake, Near Stream/River, Established Lawn, Many Trees, Sprinkler-Auto
Details
- Parcel number: RP002760010020
- Zoning description: Fremont-R1-Residential Sngl Fm
Construction
Type & style
- Home type: SingleFamily
- Architectural style: Log Cabin
- Property subtype: Single Family Residence
Materials
- Frame, Primary Exterior Material: Log Siding, Primary Exterior Material: Vinyl Siding
- Foundation: Concrete Perimeter
- Roof: Metal
Condition
- Year built: 2003
Utilities & green energy
- Electric: Fall River Power
- Sewer: Community Sewer
- Water: Well
Community & HOA
Community
- Subdivision: Stonegate-Fre
HOA
- Has HOA: Yes
- Services included: Snow Removal
- HOA fee: $600 annually
Location
- Region: Island Park
Financial & listing details
- Price per square foot: $393/sqft
- Tax assessed value: $918,452
- Annual tax amount: $4,585
- Date on market: 6/2/2025
- Listing terms: Cash,Conventional,1031 Exchange
- Inclusions: All New Appliances. Furniture, Dishes And Linens. New Washer And Dryer.
- Exclusions: Personal Property, Some Garage Contents.
Estimated market value
Not available
Estimated sales range
Not available
Not available
Price history
| Date | Event | Price |
|---|---|---|
| 10/5/2026 | Pending sale | $1,150,000$393/sqft |
Source:  SRMLS #2177010 Report a problem SRMLS #2177010 Report a problem | ||
| 6/15/2026 | Price change | $1,150,000-11.2%$393/sqft |
Source: SRMLS #2177010 Report a problem | ||
| 3/11/2026 | Listed for sale | $1,295,000-7.2%$442/sqft |
Source: SRMLS #2177010 Report a problem | ||
| 6/2/2025 | Listed for sale | $1,395,000$476/sqft |
Source: SRMLS #2177010 Report a problem | ||
Public tax history
| Year | Property taxes | Tax assessment |
|---|---|---|
| 2025 | $3,875 -0.2% | $793,452 -11.3% |
| 2024 | $3,882 -10.1% | $894,164 |
| 2023 | $4,319 -3.5% | $894,164 +27.3% |
| 2022 | $4,474 +11.5% | $702,452 +39.4% |
| 2021 | $4,014 | $503,813 +7.2% |
| 2020 | -- | $470,108 |
| 2019 | $3,969 +2.9% | $470,108 +6.3% |
| 2018 | $3,857 | $442,236 +62.3% |
| 2017 | $3,857 +12.1% | $272,493 -1.9% |
| 2016 | $3,440 +1.1% | $277,748 -25.4% |
| 2015 | $3,401 +0.1% | $372,493 +29.1% |
| 2014 | $3,398 | $288,573 +24.6% |
| 2013 | $3,398 | $231,631 -3.2% |
| 2011 | -- | $239,316 -27.8% |
| 2010 | -- | $331,290 |
Find assessor info on the county website
Monthly payment
Est. payment
Payment breakdown
Explore the cost of this home by adjusting the details. Changes won't be saved.Climate risks
Neighborhood: 83429
Nearby schools
Schools provided by the listing agent
- Elementary: ASHTON A215EL
- Middle: NORTH FREMONT A215JH
- High: NORTH FREMONT A215HS
Source: SRMLS. This data may not be complete. We recommend contacting the local school district to confirm school assignments for this home.
Similar homes
- $1,125,0004 bd4 ba2.8k sqft4009 Bridger Run, Island Park, ID 83429For Sale
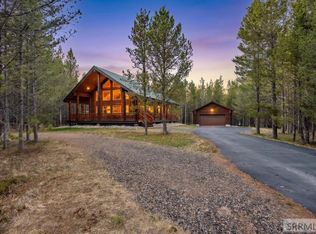 MLS ID #2186091, Jolene Jenkins, Keller Williams Realty East Idaho. SRMLS
 - $999,5004 bd3 ba3.2k sqft4448 Stone Run, Island Park, ID 83429For Sale
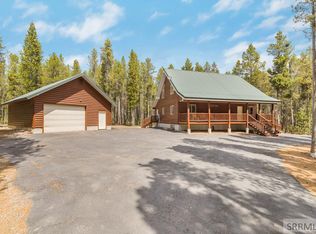 MLS ID #2184801, Aaron Davis, Axis Idaho Realty. SRMLS
 - $995,0004 bd3 ba3.1k sqft4120 Quakie Ln, Island Park, ID 83429For Sale
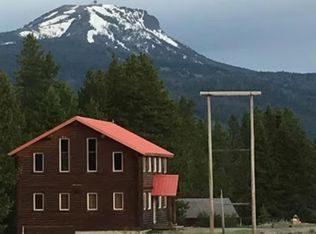 MLS ID #2185176, Jamie Phillips, Outback Real Estate, LLC. SRMLS
 - $844,9005 bd4 ba2.8k sqft4432 Stone Run, Island Park, ID 83429For Sale
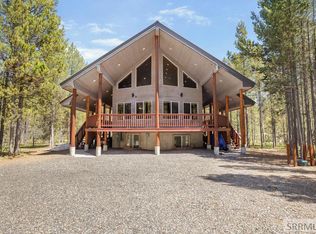 MLS ID #2186295, Anderson Hicks Group, Keller Williams Realty East Idaho. SRMLS
