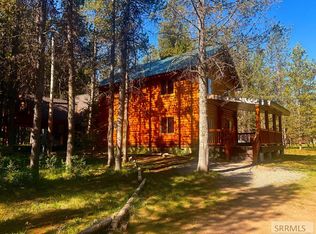
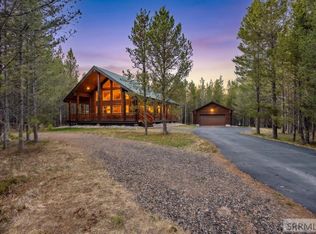
Escape to your own slice of Idaho paradise with this spacious 6-bedroom, 3.5-bath cabin, perfectly situated at the end of a quiet cul-de-sac. Surrounded by nature and adventure, this property offers the rare combination of privacy, recreation, comfort, and impressive amenities. With snowmobile and ATV trails right out your back door, endless riding opportunities are just steps away. The river at Mack's Inn is also within walking distance, making it easy to enjoy fishing, wildlife, and the beauty of the outdoors. A covered porch provides the perfect place to relax and watch nature unfold, while the fire pit creates an inviting gathering spot for evenings under the stars. The property includes a substantial 30' x 50' heated shop complete with in-floor hydronic heating and an additional 12' x 50' covered exterior area. The shop is already plumbed for a full bathroom. Comfort and convenience are built into this property with two propane fireplaces, a propane stove, Cadet heaters, fiber internet, a private well, and city sewer. An emergency backup generator capable of running on propane or gasoline provides peace of mind and dependable power when you need it most. The property also includes three 500-gallon propane tanks and one 500-gallon gasoline tank. See this one today!
For sale
$1,300,000
4108 Strong Ave, Island Park, ID 83429
6beds
3,760sqft
Single Family Residence
Built in 2007
0.5 Acres Lot
$-- Zestimate®
$346/sqft
$-- HOA
What's special
Two propane fireplacesCadet heatersCovered porchPropane stove
- 85 days
- 128
- 8
Zillow last checked:
Listing updated:
Listed by:
Juan Murdoch 208-745-0116,
Keller Williams Realty East Idaho (306)
Source: SRMLS,MLS#: 2188572
Facts & features
Interior
Bedrooms & bathrooms
- Bedrooms: 6
- Bathrooms: 4
- Full bathrooms: 3
- 1/2 bathrooms: 1
- Main level bathrooms: 2
- Main level bedrooms: 1
Dining room
- Level: Main
Family room
- Level: Basement,Upper
Kitchen
- Level: Main,Upper
Living room
- Level: Main
Basement
- Area: 1200
Office
- Level: Main
Heating
- Radiant, Cadet Style
Cooling
- None
Appliances
- Included: Dishwasher, Dryer, Microwave, Gas Range, Refrigerator, Washer
- Laundry: In Basement
Features
- Flooring: Carpet, Hardwood
- Basement: Finished,Full
- Number of fireplaces: 2
- Fireplace features: 2, Propane
Interior area
- Total structure area: 3,760
- Total interior livable area: 3,760 sqft
- Finished area above ground: 2,560
- Finished area below ground: 1,200
Property
Parking
- Total spaces: 4
- Parking features: 4 Stalls, Carport, Workshop in Garage, RV Access/Parking
- Garage spaces: 4
- Has carport: Yes
Features
- Levels: Two
- Stories: 2
- Patio & porch: Covered, Deck
Lot
- Size: 0.5 Acres
Details
- Parcel number: RP000122002015A
- Zoning description: Fremont-R1-Residential Sngl Fm
Construction
Type & style
- Home type: SingleFamily
- Property subtype: Single Family Residence
Materials
- Frame, Primary Exterior Material: Shake Siding
- Foundation: Concrete Perimeter
- Roof: Metal
Condition
- Year built: 2007
Utilities & green energy
- Electric: Fall River Power
- Sewer: Public Sewer
- Water: Well
Community & HOA
Community
- Subdivision: Ralph A Thompson-Fre
HOA
- Has HOA: No
Location
- Region: Island Park
Financial & listing details
- Price per square foot: $346/sqft
- Tax assessed value: $914,598
- Annual tax amount: $4,305
- Date on market: 8/15/2026
- Listing terms: Cash,Conventional
- Inclusions: Fridge, Stove, Dishwasher Microwave, 500 Gallon Fuel Tank, 500 Gallon Propane Tank, Generator, Washer & Dryer.
- Exclusions: Sellers Personal Property.
Estimated market value
Not available
Estimated sales range
Not available
Not available
Price history
| Date | Event | Price |
|---|---|---|
| 8/15/2026 | Listed for sale | $1,300,000$346/sqft |
Source:  SRMLS #2188572 Report a problem | ||
Public tax history
| Year | Property taxes | Tax assessment |
|---|---|---|
| 2025 | $3,978 -0.7% | $789,598 -12.2% |
| 2024 | $4,005 -10.1% | $898,858 -0.2% |
| 2023 | $4,455 -1.1% | $900,808 +30.9% |
| 2022 | $4,503 +8.2% | $688,077 +34.8% |
| 2021 | $4,163 | $510,586 +9.2% |
| 2020 | -- | $467,385 |
| 2019 | $4,101 +18.5% | $467,385 +24.8% |
| 2018 | $3,462 | $374,366 +41.6% |
| 2017 | $3,462 -1.4% | $264,336 -1.9% |
| 2016 | $3,511 -1.7% | $269,591 -26% |
| 2015 | $3,573 +3.1% | $364,336 +29.9% |
| 2014 | $3,465 | $280,416 -1% |
| 2013 | $3,465 | $283,336 +8.1% |
| 2011 | -- | $262,176 -24.3% |
| 2010 | -- | $346,150 |
Find assessor info on the county website
Monthly payment
Est. payment
Payment breakdown
Explore the cost of this home by adjusting the details. Changes won't be saved.Climate risks
Neighborhood: 83429
Nearby schools
Schools provided by the listing agent
- Elementary: ASHTON A215EL
- Middle: NORTH FREMONT A215JH
- High: NORTH FREMONT A215HS
Source: SRMLS. This data may not be complete. We recommend contacting the local school district to confirm school assignments for this home.
Similar homes
- $1,199,0005 bd3 ba2.9k sqft4265 Morrison St, Island Park, ID 83429For Sale
 MLS ID #2185195, Barbara Mugleston, Century 21 High Desert- Rexburg. SRMLS
- $1,495,0004 bd4 ba3.3k sqft4199 Two Top Rd, Island Park, ID 83429For Sale
 MLS ID #2188561, Ryan Lerwill, Keller Williams Realty East Idaho (306). SRMLS
- $1,159,9005 bd4 ba3.6k sqft4377 A St, Island Park, ID 83429For Sale
 MLS ID #2190081, Claire Larson, Silvercreek Realty Group. SRMLS
- $1,125,0004 bd4 ba2.8k sqft4009 Bridger Run, Island Park, ID 83429For Sale
 MLS ID #2186091, Jolene Jenkins, Keller Williams Realty East Idaho (306). SRMLS
